Welcome to the Bancroft plan located on a cul-de-sac in The Bluffs! This stunning new construction features the ease of single story living with an upstairs bonus room, perfect for a playroom, home office, or movie room! The main level features 4 bedrooms, 3.5 bathrooms, including a luxurious primary suite with a tile walk-in shower, soaking tub, double vanities, and a large walk-in closet. A second bedroom enjoys its own private en-suite bath, ideal for guests or multigenerational living.
The open living room impresses with a cathedral ceiling and cozy fireplace, flowing seamlessly into the eat-in kitchen with breakfast bar - perfect for everyday living and entertaining. A formal dining room adds elegance for special gatherings. Additional highlights include a 2 car garage and a relaxing screened porch to enjoy outdoor living year-round.
Enjoy Lake Wilson being located beside the neighborhood and all it has to offer - playground, picnic tables, fishing, boating, disc golf and a 2 mile walking/biking trail. Perfect for someone wanting to maintain an active lifestyle and enjoy the outdoors! Don't miss this exceptional opportunity!
Under contract
$519,000
4508 Falconcrest Court, Wilson, NC 27896
4beds
2,691sqft
Single Family Residence
Built in 2026
0.36 Acres Lot
$518,200 Zestimate®
$193/sqft
$13/mo HOA
What's special
Cozy fireplaceCul-de-sac in the bluffsTile walk-in showerRelaxing screened porchLarge walk-in closetLuxurious primary suiteDouble vanities
- 95 days
- 15
- 3
Zillow last checked:
Listing updated:
Listed by:
Johnna Dorough 252-230-7350,
Branco Realty
Source: Hive MLS,MLS#: 100549014 Originating MLS: Wilson Board of Realtors
Originating MLS: Wilson Board of RealtorsFacts & features
Interior
Bedrooms & bathrooms
- Bedrooms: 4
- Bathrooms: 4
- Full bathrooms: 3
- 1/2 bathrooms: 1
Rooms
- Room types: Master Bedroom, Bedroom 2, Bedroom 3, Bedroom 4, Living Room, Dining Room, Laundry, Bonus Room
Primary bedroom
- Level: First
Bedroom 2
- Level: First
Bedroom 3
- Level: First
Bedroom 4
- Level: First
Bonus room
- Level: First
Dining room
- Level: First
Kitchen
- Level: First
Laundry
- Level: First
Living room
- Level: First
Heating
- Fireplace(s), Electric, Forced Air
Cooling
- Central Air, Ceiling Fan(s)
Appliances
- Included: Built-In Microwave, Dishwasher, Electric Range
- Laundry: Dryer Hookup, Washer Hookup
Features
- Master Downstairs, Walk-in Closet(s), Vaulted Ceiling(s), Tray Ceiling(s), High Ceilings, Entrance Foyer, Solid Surface, Kitchen Island, Apt/Suite, Ceiling Fan(s), Walk-in Shower, Eat-in Kitchen, Walk-In Closet(s)
- Flooring: LVT/LVP, Tile
- Attic: Access Only
- Number of fireplaces: 1
Interior area
- Total structure area: 2,691
- Total interior livable area: 2,691 sqft
Property
Parking
- Total spaces: 2
- Parking features: Garage Faces Front, Concrete, Garage
- Attached garage spaces: 2
Features
- Levels: One and One Half
- Patio & porch: Screened, Front Porch, Rear Porch
- Fencing: Other
- View description: None
- Frontage type: See Remarks
Lot
- Size: 0.36 Acres
- Dimensions: 105.84 x 160 x 107.99 x 135.35
- Features: Cul-De-Sac, Level
Details
- Parcel number: 3714837245.000
- Zoning: SFR
- Special conditions: Standard
Construction
Type & style
- Home type: SingleFamily
- Property subtype: Single Family Residence
Materials
- Vinyl Siding, Wood Frame
- Foundation: Slab
- Roof: Shingle,Composition
Condition
- New construction: Yes
- Year built: 2026
Utilities & green energy
- Utilities for property: Sewer Connected, Water Connected
Community & HOA
Community
- Subdivision: The Bluffs
HOA
- Has HOA: Yes
- Amenities included: Maintenance Common Areas
- HOA fee: $150 annually
- HOA name: The Bluffs HOA
- HOA phone: 252-243-0608
Location
- Region: Wilson
Financial & listing details
- Price per square foot: $193/sqft
- Tax assessed value: $60,000
- Annual tax amount: $672
- Date on market: 1/13/2026
- Cumulative days on market: 95 days
- Listing agreement: Exclusive Right To Sell
- Listing terms: Cash,Conventional,FHA
Estimated market value
$518,200
$492,000 - $544,000
$3,008/mo
Price history
| Date | Event | Price |
|---|---|---|
| 3/13/2026 | Pending sale | $519,000$193/sqft |
Source:  Doorify MLS #10148469 Report a problem Doorify MLS #10148469 Report a problem | ||
| 3/13/2026 | Contingent | $519,000$193/sqft |
Source:  Hive MLS #100549014 Report a problem Hive MLS #100549014 Report a problem | ||
| 1/13/2026 | Listed for sale | $519,000$193/sqft |
Source: Hive MLS #100549014 Report a problem | ||
Public tax history
| Year | Property taxes | Tax assessment |
|---|---|---|
| 2025 | $672 | $60,000 |
| 2024 | $672 +22.6% | $60,000 +42.9% |
| 2023 | $548 | $42,000 |
| 2022 | $548 | $42,000 |
| 2021 | $548 | $42,000 |
| 2020 | $548 | $42,000 |
| 2019 | $548 | $42,000 |
| 2018 | $548 +1.6% | $42,000 |
| 2017 | $540 +3.2% | $42,000 |
| 2016 | $523 -16% | $42,000 -16% |
| 2015 | $623 | $50,000 |
| 2014 | $623 | $50,000 |
| 2011 | $623 | $50,000 |
| 2010 | $623 | $50,000 |
Find assessor info on the county website
Monthly payment
Est. payment
Payment breakdown
Explore the cost of this home by adjusting the details. Changes won't be saved.Climate risks
Neighborhood: 27896
Nearby schools
Schools provided by the listing agent
- Elementary: New Hope
- Middle: Elm City
- High: Fike High
Source: Hive MLS. This data may not be complete. We recommend contacting the local school district to confirm school assignments for this home.

Similar homes
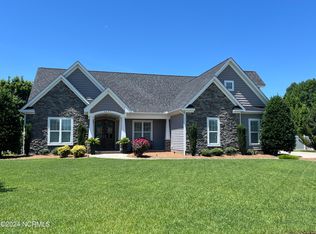
- $399,9994 bd4 ba2.6k sqft3715 Martha Lane N, Wilson, NC 27896For Sale
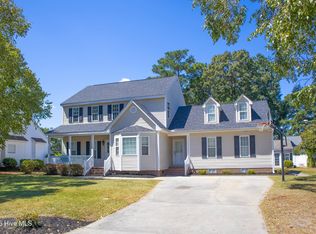
 MLS ID #100578317, Hawley Harris Team, Threshold Real Estate LLC. Hive MLS
 - $499,9003 bd3 ba2.6k sqft5855 Harvest Ridge Road, Battleboro, NC 27809New Construction
 MLS ID #100605684, Tara Fuller Thomas, Coldwell Banker Allied Real Es. Hive MLS
 - $515,0005 bd4 ba3.3k sqft5183 Finch Road, Sims, NC 27880For Sale
 MLS ID #100495178, Lafan Forbes, The Forbes Real Estate Group. Hive MLS
 - $485,9003 bd3 ba2k sqft6391 Radio Tower Road, Wilson, NC 27893New Construction
 MLS ID #100577732, Tammy Eickhoff, Carolina Homeland Partners LLC. Hive MLS
 - $481,1504 bd4 ba3.2k sqft400 Sweet Potato Ln, Nashville, NC 27856New Construction
 MLS ID #10151545, Shay White. Doorify MLS
 - $481,1504 bd4 ba3.2k sqft400 Sweet Potato Lane Lot 17, Nashville, NC 27856New ConstructionMLS ID #100557777, Shakeia Danay White, Adams Homes Realty NC, Inc.. Hive MLS
- $499,9004 bd3 ba2.6k sqft2316 Heartland Road, Battleboro, NC 27809New ConstructionMLS ID #100567200, Tara Fuller Thomas, Coldwell Banker Allied Real Es. Hive MLS
- $273,9903 bd3 ba1.6k sqft3609 Huntsmoor Lane NW, Wilson, NC 27896New ConstructionHive MLS
- $359,5654 bd3 ba2.4k sqft5926 Mill Stone Way W, Sims, NC 27880New ConstructionMLS ID #100600323, John Christy, Lennar Carolinas LLC. Hive MLS
- $399,9004 bd3 ba2.2k sqft3406 Baybrooke Drive W, Wilson, NC 27893New ConstructionMLS ID #100581268, Chuck Williamson, Chesson Agency, eXp Realty. Hive MLS
- $469,9003 bd3 ba2.5k sqft5142 Willows Edge Drive, Sims, NC 27880New ConstructionMLS ID #100552649, Chuck Williamson, Chesson Agency, eXp Realty. Hive MLS
- $270,9903 bd3 ba1.6k sqft3822 Dianne Drive NW, Wilson, NC 27896New ConstructionHive MLS
- $529,9003 bd4 ba2.4k sqft12615 Mallard Rock Road, Zebulon, NC 27597New ConstructionMLS ID #100562702, Sharon M Andrews, ERA Live Moore. Hive MLS
- $449,9003 bd3 ba2.1k sqft2237 Heartland Road, Battleboro, NC 27809New ConstructionMLS ID #100582482, Tammy Eickhoff, Carolina Homeland Partners LLC. Hive MLS
- $340,0003 bd2 ba1.8k sqft3210 Grapevine Court W, Wilson, NC 27893For SaleMLS ID #100603783, Johnna Dorough, Branco Realty. Hive MLS
- $359,4354 bd3 ba2.3k sqft5930 Mill Stone Way W, Sims, NC 27880New ConstructionMLS ID #100600325, John Christy, Lennar Carolinas LLC. Hive MLS
- $579,6504 bd3 ba2.6k sqft328 Green Pines Estates Dr, Kenly, NC 27542New ConstructionMLS ID #10093990, Joshua Finch. Doorify MLS
- $449,0003 bd3 ba2.1k sqft1530 S Big Woods Road, Spring Hope, NC 27882New ConstructionMLS ID #100592741, Jackie Robertson, Jackie Robertson Team, Inc.. Hive MLS
