Virtually Staged. Architectural distinction begins beneath the finishes. At 4508 Harborpointe Drive, panoramic Gulf views and richly appointed interiors are grounded in a substantial reinforced-concrete structure—a waterfront residence conceived with equal regard for permanence, proportion and pleasure. The construction merits close attention: 8-inch concrete floor slabs with two layers of steel reinforcement, a 12-inch ground-level concrete slab and a deep foundation system. Concrete specified at 5,000 PSI compressive strength and a 0.40 water-to-cement ratio reflects a deliberate approach to coastal durability. Stairs between the main levels are concrete; exterior concrete surfaces are protected by pavers, travertine or coatings. Hurricane-rated windows and doors, casement-style operable windows and a whole-home Generac generator elevated at the second-floor level on its own dedicated concrete slab further distinguish the home’s substantial concrete construction. Within, the atmosphere shifts from structural precision to richly textured coastal living. A circular arrival court and koi pond introduce the residence, while a private elevator connects its three levels. In the principal living space, a Versace marble fireplace wall provides a sculptural focal point, balanced by a sweeping expanse of 10-foot sliding glass doors and Gulf views. The primary suite indulges on a grand scale, with a private fireplace, floor-to-ceiling glass doors and an expansive bath enveloped in exotic stone, where an extraordinary double shower with rainfall fixtures surrounds a centrally positioned, oversized jetted soaking tub. Entertaining unfolds across a series of distinctive settings. An architectural bridge spans the saltwater pool and spa, with a waterfall cascading over the pool, an outdoor kitchen and a main-level pool bath completing the outdoor experience. An integrated, built-in fire-top bar table beside the pool adds an atmospheric gathering place for evening cocktails and conversation. Above, the third-floor bar and game room pairs exotic travertine with two balconies, including one directly overlooking the Gulf. Five additional bedrooms occupy this level, one currently arranged as a home fitness center, along with three full baths. A spiral stair ascends to the rooftop lookout, where open water and evening skies become the occasion. An elegant palette of new flooring complements the third level's exotic stone finishes and refined interiors. Newly constructed private dock access connects the property directly to a dock with water, electricity and a 10,000-pound boat lift. The eight-car garage accommodates more than an automotive collection, offering a professional mechanic's pit, dog washing station, additional laundry facilities and a full bath. Extra air-conditioned storage, two mini-splits serving the garage laundry and bath areas, a commercial-grade tankless water heater, elevated pool equipment and a separate city-water irrigation meter carry the same attention to function throughout. Set within Harbor Pointe, the single-family estate enclave of double-gated Sand Pebble Pointe, the residence enjoys access to swimming pools, tennis courts, putting greens, waterfront boardwalks, RV storage and a clubhouse with a library, game room, fitness room and full kitchen. A private waterfront address where the substance of the construction is as compelling as the setting.
For sale
$5,400,000
4508 HARBORPOINTE DRIVE, PORT RICHEY, FL 34668
6beds
6,646sqft
Single Family Residence
Built in 2023
0.62 Acres Lot
$-- Zestimate®
$813/sqft
$380/mo HOA
What's special
Gulf viewsOutdoor kitchenPanoramic gulf viewsRichly appointed interiorsMain-level pool bathCasement-style operable windowsKoi pond
- 10 days
- 992
- 83
Likely to sell faster than
Zillow last checked:
Listing updated:
Listed by:
Martha Thorn 727-432-9019,
COLDWELL BANKER REALTY 727-581-9411
Source: Stellar MLS,MLS#: TB8562371 Originating MLS: Suncoast Tampa
Facts & features
Interior
Bedrooms & bathrooms
- Bedrooms: 6
- Bathrooms: 6
- Full bathrooms: 5
- 1/2 bathrooms: 1
Primary bedroom
- Features: Ceiling Fan(s), En Suite Bathroom, Walk-In Closet(s)
- Level: Second
- Area: 391 Square Feet
- Dimensions: 17x23
Other
- Features: En Suite Bathroom, Walk-In Closet(s)
- Level: Third
- Area: 176 Square Feet
- Dimensions: 16x11
Bedroom 2
- Features: Ceiling Fan(s), Built-in Closet
- Level: Third
- Area: 306 Square Feet
- Dimensions: 17x18
Bedroom 3
- Features: Ceiling Fan(s), Jack & Jill Bathroom, Walk-In Closet(s)
- Level: Third
- Area: 210 Square Feet
- Dimensions: 15x14
Bedroom 4
- Features: Ceiling Fan(s), Jack & Jill Bathroom, Walk-In Closet(s)
- Level: Third
- Area: 192 Square Feet
- Dimensions: 16x12
Bedroom 5
- Features: Ceiling Fan(s), En Suite Bathroom, Walk-In Closet(s)
- Level: Third
- Area: 144 Square Feet
- Dimensions: 12x12
Primary bathroom
- Features: Bath With Whirlpool, Built-In Shower Bench, Dual Sinks, Granite Counters, Multiple Shower Heads, Rain Shower Head
- Level: Second
- Area: 255 Square Feet
- Dimensions: 15x17
Bathroom 2
- Features: Jack & Jill Bathroom
- Level: Third
- Area: 72 Square Feet
- Dimensions: 8x9
Bathroom 3
- Features: En Suite Bathroom
- Level: Third
- Area: 72 Square Feet
- Dimensions: 8x9
Bathroom 4
- Features: En Suite Bathroom
- Level: Third
- Area: 66 Square Feet
- Dimensions: 6x11
Dining room
- Level: Second
- Area: 208 Square Feet
- Dimensions: 16x13
Family room
- Features: Wet Bar
- Level: Third
- Area: 720 Square Feet
- Dimensions: 24x30
Foyer
- Level: Second
- Area: 189 Square Feet
- Dimensions: 27x7
Kitchen
- Features: Breakfast Bar, Kitchen Island, Granite Counters, Pantry
- Level: Second
- Area: 368 Square Feet
- Dimensions: 16x23
Living room
- Features: Ceiling Fan(s)
- Level: Second
- Area: 750 Square Feet
- Dimensions: 25x30
Heating
- Central, Electric
Cooling
- Central Air
Appliances
- Included: Oven, Dishwasher, Disposal, Dryer, Freezer, Ice Maker, Microwave, Range, Range Hood, Refrigerator, Washer
- Laundry: Inside, Laundry Room
Features
- Ceiling Fan(s), Eating Space In Kitchen, Elevator, High Ceilings, Kitchen/Family Room Combo, Living Room/Dining Room Combo, Open Floorplan, Other, Primary Bedroom Main Floor, Solid Surface Counters, Solid Wood Cabinets, Split Bedroom, Stone Counters, Thermostat, Walk-In Closet(s)
- Flooring: Carpet, Ceramic Tile, Luxury Vinyl, Travertine
- Doors: Double Entry, Sliding Doors, Outdoor Grill, Outdoor Kitchen, Sliding Doors
- Windows: Window Treatments
- Has fireplace: Yes
- Fireplace features: Decorative, Electric, Ventless
Interior area
- Total structure area: 14,522
- Total interior livable area: 6,646 sqft
Video & virtual tour
Property
Parking
- Total spaces: 8
- Parking features: Bath In Garage, Circular Driveway, Driveway, Garage Door Opener, Garage Faces Side, Golf Cart Parking, Ground Level, Guest, Off Street, On Street, Oversized, Portico, Split Garage, Tandem, Under Building, Workshop in Garage
- Attached garage spaces: 8
- Has carport: Yes
- Has uncovered spaces: Yes
- Details: Garage Dimensions: 63x57
Features
- Levels: Three Or More
- Stories: 3
- Patio & porch: Covered, Deck, Enclosed, Front Porch, Patio, Porch, Rear Porch
- Exterior features: Balcony, Irrigation System, Lighting, Outdoor Grill, Outdoor Kitchen, Private Yard, Rain Gutters, Storage, Boat Slip
- Has private pool: Yes
- Pool features: In Ground, Heated, Lighting, Salt Water, Waterfall
- Has spa: Yes
- Spa features: Heated, In Ground
- Fencing: Fenced
- Has view: Yes
- View description: Pool, Water, Gulf/Ocean - Full, Intracoastal Waterway, River
- Has water view: Yes
- Water view: Water,Gulf/Ocean - Full,Intracoastal Waterway,River
- Waterfront features: Bay/Harbor Front, Gulf/Ocean Front, Waterfront, River Front, Gulf/Ocean Access, Intracoastal Waterway Access, River Access, Lift
- Body of water: PITHLACHASCOTEE RIVER
Lot
- Size: 0.62 Acres
- Features: FloodZone, Landscaped, Near Golf Course, Near Marina, Near Public Transit, Oversized Lot, Street Dead-End
- Residential vegetation: Mature Landscaping, Trees/Landscaped
Details
- Additional structures: Outdoor Kitchen, Storage, Workshop
- Parcel number: 162530004.0000.00001.0
- Zoning: PUD
- Special conditions: None
Construction
Type & style
- Home type: SingleFamily
- Architectural style: Contemporary,Florida
- Property subtype: Single Family Residence
Materials
- Block, Concrete
- Foundation: Concrete Perimeter, Slab
- Roof: Concrete
Condition
- Completed
- New construction: No
- Year built: 2023
Utilities & green energy
- Sewer: Public Sewer
- Water: Public
- Utilities for property: Cable Connected, Electricity Connected, Natural Gas Connected, Sewer Connected, Street Lights, Underground Utilities, Water Connected
Community & HOA
Community
- Features: Bay/Harbor Front, Boat Slip, Community Boat Ramp, Fishing, Gulf/Ocean Front, Intracoastal Waterway, Marina, Private Boat Ramp, Water Access, Waterfront, Association Recreation - Owned, Clubhouse, Community Mailbox, Deed Restrictions, Fitness Center, Gated Community - Guard, Golf Carts OK, Tennis Court(s)
- Security: Gated Community, Security Gate, Smoke Detector(s)
- Pet fee: $0 monthly
- Subdivision: HARBORPOINTE
HOA
- Has HOA: Yes
- Amenities included: Clubhouse, Fitness Center, Gated, Pool, Recreation Facilities, Tennis Court(s)
- Services included: 24-Hour Guard, Common Area Taxes, Reserve Fund, Fidelity Bond, Insurance, Private Road, Security
- HOA fee: $380 monthly
- HOA name: Baran Property Management/Donna Baran
- HOA phone: 727-207-1756
Location
- Region: Port Richey
Financial & listing details
- Price per square foot: $813/sqft
- Tax assessed value: $2,688,972
- Annual tax amount: $47,816
- Date on market: 10/30/2026
- Cumulative days on market: 11 days
- Listing terms: Cash,Conventional
- Ownership: Fee Simple
- Total actual rent: 0
- Electric utility on property: Yes
- Road surface type: Paved, Asphalt
Estimated market value
Not available
Estimated sales range
Not available
Not available
Price history
| Date | Event | Price |
|---|---|---|
| 10/30/2026 | Listed for sale | $5,400,000-14.3%$813/sqft |
Source:  Stellar MLS #TB8562371 Report a problem | ||
| 2/4/2026 | Listing removed | $6,300,000$948/sqft |
Source: Stellar MLS #TB8410575 Report a problem | ||
| 11/2/2025 | Price change | $6,300,000-7.4%$948/sqft |
Source: Stellar MLS #TB8410575 Report a problem | ||
| 8/2/2025 | Listed for sale | $6,800,000+2372.7%$1,023/sqft |
Source: Stellar MLS #TB8410575 Report a problem | ||
| 9/1/2020 | Sold | $275,000$41/sqft |
Source: Public Record Report a problem | ||
Public tax history
| Year | Property taxes | Tax assessment |
|---|---|---|
| 2025 | $47,816 +2.1% | $2,360,840 +3% |
| 2024 | $46,846 +730.7% | $2,293,175 +745.4% |
| 2023 | $5,639 +16.9% | $271,243 +13.8% |
| 2022 | $4,825 +7.4% | $238,443 +9% |
| 2021 | $4,494 +3.4% | $218,852 +5.5% |
| 2020 | $4,345 +4.1% | $207,518 |
| 2019 | $4,173 | $207,518 |
| 2018 | $4,173 -0.5% | $207,518 |
| 2017 | $4,195 -1.2% | $207,518 |
| 2016 | $4,244 -2.9% | $207,518 |
| 2015 | $4,371 +2.6% | $207,518 |
| 2014 | $4,261 | $207,518 |
| 2013 | -- | $207,518 |
| 2012 | -- | $207,518 |
| 2011 | -- | $207,518 -18.3% |
| 2010 | -- | $253,918 -12.2% |
| 2009 | -- | $289,118 -18.1% |
| 2008 | -- | $353,196 -3.9% |
| 2007 | -- | $367,516 |
| 2006 | -- | $367,516 |
| 2005 | -- | $367,516 +59.9% |
| 2004 | -- | $229,857 +14.5% |
| 2003 | -- | $200,834 +106.6% |
| 2002 | -- | $97,199 +0.9% |
| 1999 | -- | $96,340 |
Find assessor info on the county website
Monthly payment
Est. payment
Payment breakdown
Explore the cost of this home by adjusting the details. Changes won't be saved.Climate risks
Neighborhood: 34668
Nearby schools
Schools provided by the listing agent
- Elementary: Richey Elementary School
- Middle: Chasco Middle-PO
- High: Gulf High-PO
Source: Stellar MLS. This data may not be complete. We recommend contacting the local school district to confirm school assignments for this home.
- $1,249,6004 bd3 ba2.6k sqft4502 Harborpointe Dr, Port Richey, FL 34668Off Market
- $1,525,5003 bd4 ba3.5k sqft4446 Harborpointe Dr, Port Richey, FL 34668Off Market

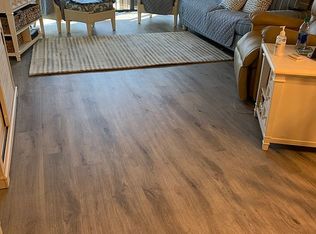
- $281,5002 bd2 ba1.1k sqft4550 Bay Blvd UNIT 1211, Port Richey, FL 34668Off Market
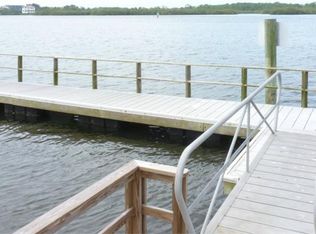
- $243,9002 bd2 ba1.1k sqft4550 Bay Blvd APT 1212, Port Richey, FL 34668Off Market
Similar homes
- $4,900,0004 bd6 ba4.9k sqft26 HARBORPOINTE DR, PORT RICHEY, FL 34668New Construction
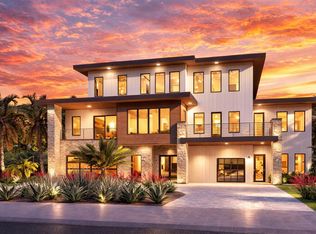
 MLS ID #TB8484261, Manny Baginski, COASTAL PROPERTIES GROUP INTERNATIONAL. Stellar MLS
- $3,400,0004 bd4 ba4.5k sqft4631 HARBORPOINTE DRIVE, PORT RICHEY, FL 34668For Sale
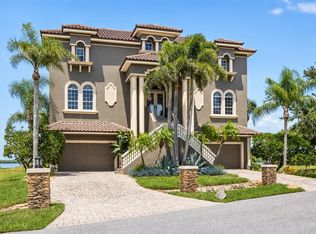 MLS ID #TB8528653, Christina Navatta Mueller, PREMIER SOTHEBYS INTL REALTY. Stellar MLS
- $4,800,0005 bd5 ba4.2k sqft25 HARBORPOINTE DRIVE, PORT RICHEY, FL 34668New Construction
 MLS ID #TB8482706, Manny Baginski, COASTAL PROPERTIES GROUP INTERNATIONAL. Stellar MLS
- $4,899,0006 bd6 ba6.5k sqft2115 ALEXIS COURT, TARPON SPRINGS, FL 34689For Sale
 MLS ID #TB8540220, Mindy Ramirez, 1 REALTY GROUP LLC. Stellar MLS
- $3,750,0005 bd7 ba6.8k sqft2056 COVE TRACE, PALM HARBOR, FL 34685For SaleMLS ID #TB8557164, Christina Devine, COASTAL PROPERTIES GROUP INTERNATIONAL. Stellar MLS
- $4,250,0005 bd5 ba6.5k sqft201 OLD OAK LANE, PALM HARBOR, FL 34683For SaleMLS ID #TB8560226, Jonathan Hernandez, COLDWELL BANKER REALTY. Stellar MLS
- $4,275,0005 bd5 ba5.1k sqft402 HILLSBOROUGH STREET, PALM HARBOR, FL 34683For SaleMLS ID #TB8491844, Tanner Tillung, EXP REALTY LLC. Stellar MLS
- $5,499,0004 bd6 ba5.7k sqft19214 RASHMIKA PLACE, ODESSA, FL 33556New ConstructionMLS ID #TB8382356, Maria Azuaje, PREMIER SOTHEBYS INTL REALTY. Stellar MLS
- $3,750,0005 bd7 ba6.8k sqft17301 BALLMONT PARK DRIVE, ODESSA, FL 33556For SaleMLS ID #TB8510849, Austin Marks, COMPASS FLORIDA LLC. Stellar MLS
- $6,500,0004 bd5 ba5k sqft1744 SANTA BARBARA DRIVE, DUNEDIN, FL 34698For SaleMLS ID #O6432620, DeAnna Sechrest, DEANNA MARIE SECHREST. Stellar MLS
- $3,250,0005 bd5 ba4.4k sqft11526 TROTTING DOWN DRIVE, ODESSA, FL 33556For SaleMLS ID #TB8556909, Brittany Turner, MIHARA & ASSOCIATES INC.. Stellar MLS
- $4,200,0005 bd6 ba4.7k sqft19165 GERACI ROAD, LUTZ, FL 33558For SaleMLS ID #TB8494839, Alexandria Romo, MIHARA & ASSOCIATES INC.. Stellar MLS
- $2,995,0005 bd5 ba4.2k sqft9412 EDDINGS ROAD, ODESSA, FL 33556For SaleMLS ID #TB8543284, Ree Waltzer, PALERMO REAL ESTATE PROF. INC.. Stellar MLS
- $4,999,0005 bd7 ba5.8k sqft19207 GUNN HIGHWAY, ODESSA, FL 33556New ConstructionMLS ID #TB8382396, Maria Azuaje, PREMIER SOTHEBYS INTL REALTY. Stellar MLS
- $2,800,0005 bd7 ba5.5k sqft12312 TWIN BRANCH ACRES ROAD, TAMPA, FL 33626New ConstructionMLS ID #TB8546180, Nick Pollina, EXP REALTY LLC. Stellar MLS
- $2,800,0008 bd8 ba7.8k sqft518 RIVERSIDE DRIVE, TARPON SPRINGS, FL 34689For SaleMLS ID #TB8319572, Curt Chandler, IMPACT REALTY TAMPA BAY. Stellar MLS
- $3,499,0005 bd8 ba9.1k sqft1058 ROUNDSTONE PLACE, PALM HARBOR, FL 34683For SaleMLS ID #TB8550762, Mary Farnham, CHARLES RUTENBERG REALTY INC. Stellar MLS
- $3,800,0005 bd7 ba6.6k sqft9902 MENANDER WOOD COURT, ODESSA, FL 33556For SaleMLS ID #TB8478666, Robbie Henderson, III, BELL HENDERSON REAL ESTATE. Stellar MLS
- $3,490,0009 bd9 ba6.4k sqft439 CAUSEWAY BOULEVARD, DUNEDIN, FL 34698For SaleMLS ID #TB8498731, Tiffany Spyridakos, SMITH & ASSOCIATES REAL ESTATE. Stellar MLS
- $2,995,0004 bd6 ba4.8k sqft11410 TROTTING DOWN DRIVE, ODESSA, FL 33556For SaleMLS ID #TB8498512, Colony Reeves, DALTON WADE INC. Stellar MLS
