If you’ve been searching for a home with solid bones, thoughtful upgrades, & undeniable pride of ownership, this is the opportunity you’ve been waiting for! Priced to personalize, this spacious 2-story home offers features hard to find at this price point, including a rare third-car garage/shop, maintenance-free exterior features, and a luxurious primary suite. From the moment you arrive, you’ll notice the attention to detail. Quality maintenance-free vinyl siding, a new driveway, mature trees for shade & privacy, landscaping, & a Trex deck create a home for easy living. Inside, hardwood floors flow throughout the main level, adding warmth & character. The elegantly laid-out design features a kitchen perfect for entertaining & eat in dining along with main level laundry for your daily convenience. Upstairs, all four bedrooms are conveniently located together, including an oversized primary suite with a dream walk-in closet, rarely found in this price range. The finished basement adds versatility with a large living area, wet bar, multiple storage spaces, & a dedicated concrete storm shelter, offering flexibility for hobbies or movie nights.Upgrades you’ll appreciate include Zoned HVAC with Ecobee smart thermostats for year-round comfort, Google Fiber for fast internet, & a second sump pump with battery backup for peace of mind. Programmable exterior lighting enhances your experience coming home.Step outside to a backyard designed for easy living. The Trex deck overlooks landscaped grounds surrounded by mature trees for privacy. One unique feature is the third-car garage/shop behind the home, ideal for projects, storage,or an extra vehicle rare at this price point. Located in a welcoming neighborhood where neighbors connect & kids play outside, this home is perfect for putting down roots while enjoying nearby shopping, dining, parks, & easy highway access along with award winning schools! Opportunities like this don’t come often. Schedule your showing today!
Pending
$410,000
4508 NE Kingston Dr, Lees Summit, MO 64064
4beds
3,474sqft
:
Get pre-qualified$2,779/mo
Single Family Residence
Built in 1993
8,712 Square Feet Lot
$-- Zestimate®
$118/sqft
$-- HOA
What's special
- 17 days |
- 1,089 |
- 76 |
Likely to sell faster than
Zillow last checked:
Listing updated:
Listed by:
Trevor Lorance 816-699-1713,
Real Broker, LLC-MO,
C Lorance Team 816-774-1112,
Real Broker, LLC-MO
Source: Heartland MLS as distributed by MLS GRID,MLS#: 2629142
Facts & features
Interior
Bedrooms & bathrooms
- Bedrooms: 4
- Bathrooms: 4
- Full bathrooms: 3
- 1/2 bathrooms: 1
Primary bedroom
- Features: Ceiling Fan(s), Walk-In Closet(s)
- Area: 224 Square Feet
- Dimensions: 14 x 16
Bedroom 2
- Area: 110 Square Feet
- Dimensions: 10 x 11
Bedroom 3
- Features: Walk-In Closet(s)
- Area: 100 Square Feet
- Dimensions: 10 x 10
Bedroom 4
- Features: Walk-In Closet(s)
- Area: 143 Square Feet
- Dimensions: 11 x 13
Dining room
- Features: Ceiling Fan(s)
- Area: 90 Square Feet
- Dimensions: 10 x 9
Great room
- Features: Ceiling Fan(s), Fireplace
- Level: First
- Area: 299 Square Feet
- Dimensions: 23 x 13
Kitchen
- Features: Pantry
- Level: First
- Area: 242 Square Feet
- Dimensions: 22 x 11
Laundry
- Level: First
Heating
- Forced Air, Heat Pump
Cooling
- Attic Fan, Heat Pump
Appliances
- Included: Dishwasher, Disposal, Humidifier, Microwave
- Laundry: Main Level
Features
- Ceiling Fan(s), Kitchen Island, Pantry, Vaulted Ceiling(s), Walk-In Closet(s)
- Flooring: Carpet, Wood
- Doors: Storm Door(s)
- Windows: Thermal Windows
- Basement: Full,Sump Pump
- Number of fireplaces: 1
- Fireplace features: Gas Starter, Great Room, Fireplace Screen
Interior area
- Total structure area: 3,474
- Total interior livable area: 3,474 sqft
- Finished area above ground: 2,417
- Finished area below ground: 1,057
Property
Parking
- Total spaces: 3
- Parking features: Attached
- Attached garage spaces: 3
Features
- Patio & porch: Deck, Porch
- Has spa: Yes
- Spa features: Heated, Bath
- Fencing: Wood
Lot
- Size: 8,712 Square Feet
Details
- Parcel number: 43620031500000000
- Other equipment: Electric Air Cleaner
Construction
Type & style
- Home type: SingleFamily
- Property subtype: Single Family Residence
Materials
- Vinyl Siding
- Roof: Composition
Condition
- Year built: 1993
Utilities & green energy
- Sewer: Public Sewer
- Water: Public
Community & HOA
Community
- Subdivision: Lake Ridge Meadows
HOA
- Has HOA: Yes
- Services included: Management, Trash
- HOA name: Lake Ridge Meadows
Location
- Region: Lees Summit
Financial & listing details
- Price per square foot: $118/sqft
- Tax assessed value: $319,700
- Annual tax amount: $4,677
- Date on market: 7/16/2026
- Listing terms: Cash,Conventional,FHA,VA Loan
- Ownership: Estate/Trust
Estimated market value
Not available
Estimated sales range
Not available
Not available
Price history
| Date | Event | Price |
|---|---|---|
| 7/21/2026 | Pending sale | $410,000$118/sqft |
Source:  Heartland MLS as distributed by MLS GRID #2629142 Report a problem Heartland MLS as distributed by MLS GRID #2629142 Report a problem | ||
| 7/16/2026 | Listed for sale | $410,000$118/sqft |
Source: Heartland MLS as distributed by MLS GRID #2629142 Report a problem | ||
Public tax history
| Year | Property taxes | Tax assessment |
|---|---|---|
| 2025 | $4,677 +15.6% | $60,743 +15% |
| 2024 | $4,045 +1.8% | $52,820 |
| 2023 | $3,972 +0.1% | $52,820 +13% |
| 2022 | $3,969 +0.1% | $46,740 |
| 2021 | $3,966 +8.7% | $46,740 +9.9% |
| 2020 | $3,648 +3.2% | $42,524 |
| 2019 | $3,536 | $42,524 +15.3% |
| 2018 | $3,536 +9.1% | $36,876 |
| 2017 | $3,242 +9.7% | $36,876 +6.5% |
| 2016 | $2,956 +0.9% | $34,637 +1.6% |
| 2014 | $2,930 +0% | $34,086 |
| 2013 | $2,929 +0.3% | $34,086 |
| 2012 | $2,919 -0.1% | $34,086 |
| 2011 | $2,924 +2.8% | $34,086 |
| 2010 | $2,843 -7.5% | $34,086 |
| 2009 | $3,073 +1.8% | $34,086 -7.6% |
| 2008 | $3,017 +9.3% | $36,900 |
| 2007 | $2,760 +0% | $36,900 +10% |
| 2006 | $2,759 +5.1% | $33,546 |
| 2005 | $2,625 +0% | $33,546 +6% |
| 2004 | $2,625 +21.7% | $31,647 |
| 2003 | $2,157 +0.7% | $31,647 +12% |
| 2002 | $2,143 +0.1% | $28,257 |
| 2001 | $2,140 | $28,257 |
Find assessor info on the county website
Monthly payment
Est. payment
Payment breakdown
Explore the cost of this home by adjusting the details. Changes won't be saved.Climate risks
Neighborhood: 64064
Nearby schools
GreatSchools rating
- 8/10Voy Spears Jr. Elementary SchoolGrades: K-5Distance: 1.9 mi
- 7/10Delta Woods Middle SchoolGrades: 6-8Distance: 0.2 mi
- 8/10Blue Springs South High SchoolGrades: 9-12Distance: 5.4 mi
Schools provided by the listing agent
- Elementary: William Yates
- Middle: Delta Woods
- High: Blue Springs South
Source: Heartland MLS as distributed by MLS GRID. This data may not be complete. We recommend contacting the local school district to confirm school assignments for this home.
- $383,6003 bd2 ba2k sqft4504 NE Kingston Dr, Lees Summit, MO 64064Off Market
- $394,7004 bd4 ba2.8k sqft4512 NE Kingston Dr, Lees Summit, MO 64064Off Market

- $375,8004 bd3 ba2.1k sqft4509 NE Jamestown Dr, Lees Summit, MO 64064Off Market

- $347,9003 bd3 ba1.9k sqft4505 NE Jamestown Dr, Lees Summit, MO 64064Off Market
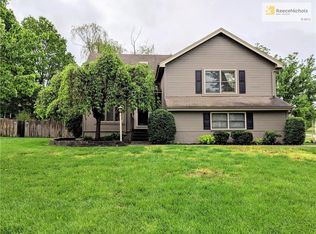
- $412,1005 bd4 ba2.1k sqft4516 NE Kingston Dr, Lees Summit, MO 64064Off Market
- $358,9003 bd3 ba2k sqft4500 NE Kingston Dr, Lees Summit, MO 64064Off Market
- $329,7003 bd2 ba1.5k sqft4513 NE Jamestown Dr, Lees Summit, MO 64064Off Market
- $384,9003 bd2 ba1.9k sqft4513 NE Kingston Dr, Lees Summit, MO 64064Off Market
A local agent can set up tours, give advice and negotiate with sellers.
A local lender can help you make sure your offer is ready when you are.
Similar homes
- $400,0004 bd3 ba3.1k sqft3907 NE Clearbrook Dr, Lees Summit, MO 64064For Sale
 MLS ID #2628683, Harry Meierarend IV, RE/MAX Premier Properties. Heartland MLS as distributed by MLS GRID
 - $429,9004 bd3 ba3k sqft213 NW Juniper St, Lees Summit, MO 64064For Sale
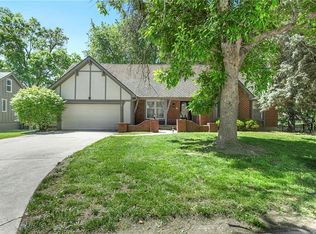 MLS ID #2631358, Kimberly Killian, Realty Platinum Professionals. Heartland MLS as distributed by MLS GRID
 - $490,0003 bd3 ba3k sqft300 NW Greenview Dr, Lees Summit, MO 64064For Sale By Owner

- $575,0004 bd4 ba3.8k sqft608 NE Ashmont Pl, Lees Summit, MO 64064For Sale
 MLS ID #2633514, Johnnie Bembry III, Platinum Realty LLC. Heartland MLS as distributed by MLS GRID
 - $399,9993 bd3 ba2.1k sqft3710 NE Beechwood Dr, Lees Summit, MO 64064For SaleMLS ID #2628713, Jonathan Minerick, homecoin.com. Heartland MLS as distributed by MLS GRID
- $585,0004 bd5 ba4.6k sqft5605 NE Misty Meadow Pl, Lees Summit, MO 64064For SaleMLS ID #2634440, Thomas Martin, KW Diamond Partners. Heartland MLS as distributed by MLS GRID
- $575,0004 bd4 ba3.7k sqft4212 NE Suwannee Dr, Lees Summit, MO 64064For SaleMLS ID #2624038, Jenny Cramer, Keller Williams Platinum Prtnr. Heartland MLS as distributed by MLS GRID
- $440,0004 bd3 ba3.5k sqft1100 SW 44th St, Blue Springs, MO 64014For SaleMLS ID #2633113, Jennifer Dove, Kansas City Real Estate, Inc.. Heartland MLS as distributed by MLS GRID
- $379,0003 bd4 ba1.8k sqft3507 NE Logwood Ct, Lees Summit, MO 64064For SaleMLS ID #2620968, Bob Borden, Platinum Realty LLC. Heartland MLS as distributed by MLS GRID
- $590,0004 bd3 ba2.5k sqft3907 NE Beach Rd, Lees Summit, MO 64064For SaleMLS ID #2629303, Jonathan Minerick, homecoin.com. Heartland MLS as distributed by MLS GRID
- $419,5004 bd4 ba3.5k sqft4122 S Kerrington Dr, Independence, MO 64055For SaleMLS ID #2631073, Wei Wu, KW Diamond Partners. Heartland MLS as distributed by MLS GRID
- $505,0004 bd3 ba2.8k sqft4000 NW Cimarron St, Lees Summit, MO 64064For SaleMLS ID #2628990, Kathryn Brinkmeyer, Real Broker, LLC-MO. Heartland MLS as distributed by MLS GRID
- $550,0003 bd5 ba3k sqft4142 NE Hampstead Dr, Lees Summit, MO 64064For SaleMLS ID #2622091, Tricia Vulje, ReeceNichols-KCN. Heartland MLS as distributed by MLS GRID
- $499,9005 bd4 ba3.5k sqft3503 NE Beechwood Cir, Lees Summit, MO 64064For SaleMLS ID #2623477, Aaron Potter, EXP Realty LLC. Heartland MLS as distributed by MLS GRID
- $499,9004 bd5 ba3.1k sqft304 NE Hidden Valley Way, Lees Summit, MO 64064For SaleMLS ID #2619059, MaeAnna McCowan, RE/MAX Heritage. Heartland MLS as distributed by MLS GRID
- $534,9504 bd4 ba3.4k sqft249 NE Misty Meadow Dr, Lees Summit, MO 64064For SaleMLS ID #2618176, Anita Cordell, Real Broker, LLC. Heartland MLS as distributed by MLS GRID
- $395,0004 bd3 ba3.3k sqft3715 SW Kimstin Cir, Blue Springs, MO 64015For SaleMLS ID #2623223, Chuck Hitzeman, Real Broker, LLC-MO. Heartland MLS as distributed by MLS GRID
- $595,0004 bd3 ba2.8k sqft213 NW Aspen St, Lees Summit, MO 64064For SaleMLS ID #2633059, J.P. Roberts, Paul L Roberts Jr. Heartland MLS as distributed by MLS GRID
- $420,0003 bd4 ba3.1k sqft1306 SW Stonecreek Dr, Blue Springs, MO 64015For SaleMLS ID #2630055, Erica Peterson, RE/MAX Premier Properties. Heartland MLS as distributed by MLS GRID
- $389,0004 bd3 ba2.2k sqft1801 NE Abbey Ln, Lees Summit, MO 64086For SaleMLS ID #2625192, Tanya Bausback, Platinum Realty LLC. Heartland MLS as distributed by MLS GRID
