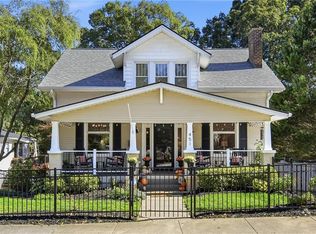
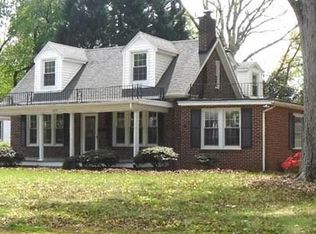
Experience the perfect blend of character & modern updates in this charming 1925 home located in the heart of Ardmore. Over 2,400 sq.ft. in an unusually bright Craftsman Bungalow w/lots of windows! This property offers a classic, rocking-chair front porch & fenced front yard. Beautifully detailed rooms with wood & tile flooring. Living room with extensive built-ins, formal dining room, large great room & a cozy kitchen complete w/butler's pantry/bfast room, wine fridge, & solid surface countertops. Main-level primary with ensuite bathroom with soaking tub, separate shower, double sinks, & heated floors. Upper-level offers 3 generously sized bedrooms—all with walk-in closets—including a suite with its own private full bath. Trex deck, fully fenced front yard, with gated driveway leading to a two-car garage with ample extra parking. This is your Ardmore Gem with all the charm and modern updates! See Supplemental for Additional Information and historic information on Haizlip House.
Coming soon-no show 10/31
$649,000
451 S Hawthorne Rd #105, Winston Salem, NC 27103
4beds
2,466sqft
Single Family Residence
Built in 1925
0.21 Acres Lot
$-- Zestimate®
$263/sqft
$-- HOA
What's special
- --
- on Zillow
- 125
- views
- 7
- saves
Zillow last checked:
Listing updated:
Listed by:
Arlene Rouse arlenerouse1919@gmail.com,
Village Realty
Source: Canopy MLS as distributed by MLS GRID,MLS#: 4438904
Facts & features
Interior
Bedrooms & bathrooms
- Bedrooms: 4
- Bathrooms: 4
- Full bathrooms: 3
- 1/2 bathrooms: 1
- Main level bedrooms: 1
Primary bedroom
- Level: Main
Bedroom s
- Level: Upper
Bedroom s
- Level: Upper
Bedroom s
- Level: Upper
Bathroom full
- Level: Main
Bathroom half
- Level: Main
Bathroom full
- Level: Upper
Bathroom full
- Level: Upper
Breakfast
- Level: Main
Dining room
- Level: Main
Great room
- Level: Main
Kitchen
- Level: Main
Living room
- Level: Main
Heating
- Forced Air, Natural Gas
Cooling
- Central Air
Appliances
- Included: Dishwasher, Disposal, Gas Range, Wine Refrigerator
- Laundry: Laundry Room, Main Level
Features
- Soaking Tub, Walk-In Closet(s)
- Basement: Basement Garage Door,Exterior Entry
- Fireplace features: Den, Living Room
Interior area
- Total structure area: 2,466
- Total interior livable area: 2,466 sqft
- Finished area above ground: 2,466
- Finished area below ground: 0
Property
Parking
- Total spaces: 2
- Parking features: Basement, Driveway, Garage Door Opener, Garage Faces Rear
- Garage spaces: 2
- Has uncovered spaces: Yes
Features
- Levels: One and One Half
- Stories: 1.5
- Patio & porch: Deck, Front Porch
- Fencing: Fenced,Front Yard
Lot
- Size: 0.21 Acres
- Features: Level, Sloped
Details
- Parcel number: 6825523865
- Zoning: RSQ
- Special conditions: Standard
Construction
Type & style
- Home type: SingleFamily
- Architectural style: Bungalow
- Property subtype: Single Family Residence
Materials
- Vinyl
- Foundation: Crawl Space
Condition
- New construction: No
- Year built: 1925
Utilities & green energy
- Sewer: Public Sewer
- Water: Public
- Utilities for property: Cable Available, Electricity Connected
Community & HOA
Community
- Subdivision: Ardmore
Location
- Region: Winston Salem
Financial & listing details
- Price per square foot: $263/sqft
- Tax assessed value: $407,400
- Date on market: 10/31/2026
- Listing terms: Cash,Conventional
- Electric utility on property: Yes
- Road surface type: Asphalt, Concrete, Paved
Estimated market value
Not available
Estimated sales range
Not available
Not available
Price history
Price history is unavailable.
Public tax history
Tax history is unavailable.
Monthly payment
Est. payment
Payment breakdown
Explore the cost of this home by adjusting the details. Changes won't be saved.Climate risks
Neighborhood: Ardmore
- $649,0004 bd4 ba2.4k sqft451 S Hawthorne Rd, Winston Salem, NC 27103Coming Soon
- $440,5004 bd3 ba1.9k sqft455 S Hawthorne Rd, Winston Salem, NC 27103Off Market
- $502,3005 bd3 ba2.1k sqft445 S Hawthorne Rd, Winston Salem, NC 27103Off Market
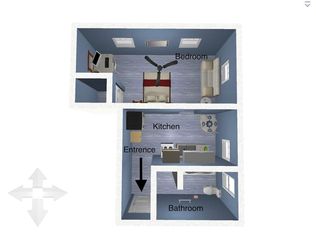
- $271,9001 bd1 ba480 sqft459 S Hawthorne Rd, Winston Salem, NC 27103Off Market
Similar homes
- $575,0004 bd3 ba2k sqft621 Miller St, Winston Salem, NC 27103For Sale

 MLS ID #1240335, Luis Peralta. Triad MLS
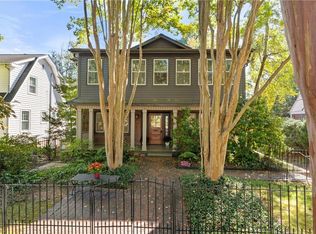
- $549,0004 bd3 ba3.2k sqft2362 Elizabeth Ave, Winston Salem, NC 27103For Sale
 MLS ID #1239990, Lisa Parrish. Triad MLS
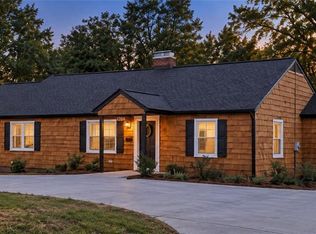
- $499,9004 bd3 ba2.5k sqft1314 Ebert St, Winston Salem, NC 27103For Sale
 MLS ID #1239525, John Southard. Triad MLS
- $524,9004 bd3 ba2.2k sqft(Undisclosed Address), Winston Salem, NC 27103For Sale
 MLS ID #1216649, Richard Laliberte. Triad MLS
- $339,0003 bd2 ba2.3k sqft2640 Amesbury Rd, Winston Salem, NC 27103For SaleMLS ID #1240223, Michele Wilson. Triad MLS
- $634,0004 bd3 ba2.7k sqft2832 Kensington Rd, Winston Salem, NC 27106For SaleMLS ID #1223724, Jason Bragg. Triad MLS
- $585,0003 bd4 ba2.7k sqft2301 Griffith Rd, Winston Salem, NC 27103For SaleMLS ID #1236251, Jackie Torrieri. Triad MLS
- $414,5004 bd2 ba1.3k sqft938 Madison Ave, Winston Salem, NC 27103For SaleMLS ID #1239394, Nicole Agner-Goddard. Triad MLS
- $490,0004 bd4 ba3k sqft1523 W 1st St, Winston Salem, NC 27104For SaleMLS ID #1236350, Sage Tuttle. Triad MLS
- $699,9004 bd5 ba3.3k sqft620 Quarterstaff Rd, Winston Salem, NC 27104For SaleMLS ID #1239577, Blake Ginther. Triad MLS
- $699,0004 bd4 ba2.7k sqft2701 Tudor Rd, Winston Salem, NC 27106For SaleMLS ID #1233807, Ryan Colvin. Triad MLS
- $399,0004 bd3 ba2k sqft1115 Madison Ave, Winston Salem, NC 27103For SaleMLS ID #1238960, Ashley White. Triad MLS
- $625,0003 bd4 ba2.2k sqft1920 Robinhood Rd, Winston Salem, NC 27104For SaleMLS ID #1223372, Zachary Bradley. Triad MLS
- $399,9003 bd2 ba1.5k sqft319 Lockland Ave, Winston Salem, NC 27103For SaleMLS ID #1229961, Jessica Zombek Ferris. Triad MLS
- $399,9004 bd2 ba1.6k sqft847 Lockland Ave, Winston Salem, NC 27103For SaleMLS ID #1231604, Lauren Hernandez. Triad MLS
- $375,0003 bd2 ba1.5k sqft1720 Elizabeth Ave, Winston Salem, NC 27103For SaleMLS ID #1237361, Amanda Heath. Triad MLS
- $439,0003 bd3 ba2k sqft1016 Fenimore St, Winston Salem, NC 27103For SaleMLS ID #1224948, Jason Bragg. Triad MLS
- $709,9004 bd3 ba3.1k sqft1025 Oaklawn Ave, Winston Salem, NC 27104For SaleMLS ID #1226651, Rick Epperson. Triad MLS
- $324,9004 bd3 ba2.1k sqft1037 Madison Ave, Winston Salem, NC 27103For SaleMLS ID #1225800, Mason Norwood. Triad MLS
- $785,0003 bd3 ba2.8k sqft1224 Glade St, Winston Salem, NC 27101For SaleMLS ID #1237310, Marsha Koufman. Triad MLS
