Welcome to 4510 Ronald Drive in Kingsport, a spacious and inviting raised ranch offering comfort, functionality, and a great location. This property features a well-designed layout with generous living spaces, abundant natural light, and plenty of room to relax or entertain.
The primary bedroom includes a newly remodeled bathroom, creating a private and updated retreat within the home. Additional versatile living space downstairs provides flexibility for a den, playroom, office, or hobby area to fit your needs.
Outside, you'll find a large storage shed offering excellent space for tools, equipment, or extra storage and a fully fenced front yard. The backyard provides plenty of room for recreation, gardening, or gatherings, while the driveway and garage offer convenient parking options.
For added value, the washer and dryer will convey with the property, and the seller is providing a one-year home warranty for peace of mind. Conveniently located near shopping, dining, schools, and everyday amenities, this Kingsport home is ready for its next owner to move in and enjoy. Buyer or Buyer's agent to verify all information.
Pending
Price cut: $9.9K (7/3)
$299,999
4510 Ronald Dr, Kingsport, TN 37664
3beds
2,044sqft
:
Get pre-qualified$1,863/mo
Single Family Residence, Residential
Built in 1968
0.45 Acres Lot
$292,000 Zestimate®
$147/sqft
$-- HOA
What's special
Private and updated retreatLarge storage shedFully fenced front yardGenerous living spacesAbundant natural lightNewly remodeled bathroomWell-designed layout
- 59 days |
- 1,056 |
- 80 |
Likely to sell faster than
Zillow last checked:
Listing updated:
Listed by:
Candice Heath 423-444-3648,
Greater Impact Realty Jonesborough 423-973-8634,
Anna Stanton 423-440-2654,
Greater Impact Realty Jonesborough
Source: TVRMLS,MLS#: 9996001
Facts & features
Interior
Bedrooms & bathrooms
- Bedrooms: 3
- Bathrooms: 2
- Full bathrooms: 2
Primary bedroom
- Level: First
Bedroom 2
- Level: First
Bedroom 3
- Level: First
Bathroom 1
- Level: First
Bathroom 2
- Level: First
Den
- Level: Basement
Dining room
- Level: First
Kitchen
- Level: First
Living room
- Level: First
Heating
- Electric, Fireplace(s), Heat Pump
Cooling
- Heat Pump
Appliances
- Included: Dishwasher, Dryer, Electric Range, Microwave, Refrigerator, Washer
- Laundry: Electric Dryer Hookup, Washer Hookup
Features
- Master Downstairs, Eat-in Kitchen, Kitchen/Dining Combo, Laminate Counters, Remodeled
- Flooring: Carpet, Hardwood, Luxury Vinyl, Tile
- Windows: Double Pane Windows
- Basement: Exterior Entry,Finished,Full,Garage Door,Interior Entry,Partial Heat,Partially Finished,Walk-Out Access
- Number of fireplaces: 1
- Fireplace features: Brick, Living Room
Interior area
- Total structure area: 2,520
- Total interior livable area: 2,044 sqft
- Finished area below ground: 784
Property
Parking
- Total spaces: 1
- Parking features: Driveway, Asphalt, Attached
- Has attached garage: Yes
- Carport spaces: 1
- Has uncovered spaces: Yes
Features
- Levels: Two,One
- Stories: 2
- Patio & porch: Back, Covered, Porch
- Fencing: Front Yard,Full
Lot
- Size: 0.45 Acres
- Dimensions: .45
- Topography: Sloped
Details
- Additional structures: Outbuilding, Shed(s)
- Parcel number: 062l A 01200 000
- Zoning: R 1B
Construction
Type & style
- Home type: SingleFamily
- Architectural style: Raised Ranch,Ranch
- Property subtype: Single Family Residence, Residential
Materials
- Brick
- Foundation: Block
- Roof: Composition,Shingle
Condition
- Updated/Remodeled,Above Average
- New construction: No
- Year built: 1968
Details
- Warranty included: Yes
Utilities & green energy
- Sewer: Public Sewer
- Water: Public
- Utilities for property: Electricity Connected, Sewer Connected, Water Connected, Cable Connected
Community & HOA
Community
- Security: Carbon Monoxide Detector(s), Smoke Detector(s)
- Subdivision: Hickory Hills
HOA
- Has HOA: No
Location
- Region: Kingsport
Financial & listing details
- Price per square foot: $147/sqft
- Tax assessed value: $231,200
- Annual tax amount: $1,902
- Date on market: 5/28/2026
- Listing terms: Cash,Conventional,FHA,VA Loan
- Electric utility on property: Yes
Estimated market value
$292,000
$277,000 - $307,000
$1,967/mo
Price history
| Date | Event | Price |
|---|---|---|
| 7/20/2026 | Pending sale | $299,999$147/sqft |
Source: TVRMLS #9996001 Report a problem | ||
| 7/3/2026 | Price change | $299,999-3.2%$147/sqft |
Source: TVRMLS #9996001 Report a problem | ||
| 6/12/2026 | Price change | $309,900-1.6%$152/sqft |
Source: TVRMLS #9996001 Report a problem | ||
| 5/28/2026 | Listed for sale | $314,900+99.4%$154/sqft |
Source: TVRMLS #9996001 Report a problem | ||
| 10/4/2018 | Sold | $157,900-1.3%$77/sqft |
Source: TVRMLS #410271 Report a problem | ||
| 7/25/2018 | Listed for sale | $159,900$78/sqft |
Source: RE/MAX ALL STARS #410271 Report a problem | ||
Public tax history
| Year | Property taxes | Tax assessment |
|---|---|---|
| 2025 | $1,902 +24.3% | $57,800 +69.8% |
| 2024 | $1,530 +2% | $34,050 |
| 2023 | $1,500 | $34,050 |
| 2022 | $1,500 | $34,050 -5.4% |
| 2021 | -- | $36,000 +10.3% |
| 2020 | $1,512 +80.3% | $32,625 |
| 2019 | $838 -43.2% | $32,625 |
| 2018 | $1,476 +77.4% | $32,625 |
| 2017 | $832 | $32,625 +15.2% |
| 2016 | $832 -33.5% | $28,325 -1% |
| 2014 | $1,251 +3.1% | $28,602 |
| 2013 | $1,214 -1.3% | $28,602 |
| 2012 | $1,230 +4.6% | $28,602 -0.2% |
| 2011 | $1,175 +0.7% | $28,662 |
| 2010 | $1,167 | $28,662 |
| 2009 | $1,167 | $28,662 |
| 2008 | -- | $28,662 +20.7% |
| 2007 | $1,147 +0.8% | $23,748 |
| 2006 | $1,138 | $23,748 |
| 2005 | $1,138 -3.4% | $23,748 |
| 2004 | $1,178 +10.7% | $23,748 +3.5% |
| 2002 | $1,064 | $22,941 -0.3% |
| 2001 | -- | $23,019 -72.1% |
| 2000 | -- | $82,489 |
Find assessor info on the county website
Monthly payment
Est. payment
Payment breakdown
Explore the cost of this home by adjusting the details. Changes won't be saved.Climate risks
Neighborhood: 37664
Nearby schools
GreatSchools rating
- 9/10Johnson Elementary SchoolGrades: PK-5Distance: 2.5 mi
- 8/10Robinson Middle SchoolGrades: 6-8Distance: 1.8 mi
- 8/10Dobyns - Bennett High SchoolGrades: 9-12Distance: 2.4 mi
Schools provided by the listing agent
- Elementary: Johnson
- Middle: Robinson
- High: Dobyns Bennett
Source: TVRMLS. This data may not be complete. We recommend contacting the local school district to confirm school assignments for this home.
- $270,900-- bd2 ba1.4k sqft4506 Ronald Dr, Kingsport, TN 37664Off Market
- $284,2003 bd2 ba1.5k sqft4514 Ronald Dr, Kingsport, TN 37664Off Market
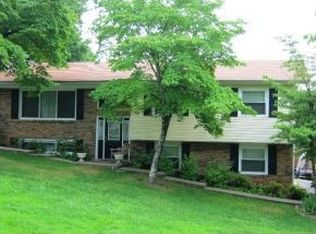
- $279,9003 bd2 ba1.7k sqft4502 Ronald Dr, Kingsport, TN 37664Sold
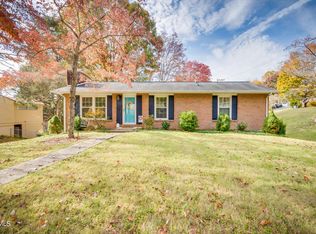
- $310,0005 bd3 ba2.7k sqft4509 Ronald Dr, Kingsport, TN 37664Sold
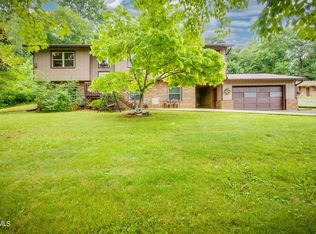
- $268,0003 bd2 ba1.5k sqft4505 Merrywood Ave, Kingsport, TN 37664Sold
- $277,800-- bd3 ba1.2k sqft4509 Merrywood Ave, Kingsport, TN 37664Off Market
- $281,600-- bd2 ba1.7k sqft4507 Ronald Dr, Kingsport, TN 37664Off Market
- $379,300-- bd2 ba2.1k sqft4505 Ronald Dr, Kingsport, TN 37664Off Market
A local agent can set up tours, give advice and negotiate with sellers.
A local lender can help you make sure your offer is ready when you are.
Similar homes
- $354,0003 bd3 ba2k sqft4517 Glenbrook Dr, Kingsport, TN 37664For Sale
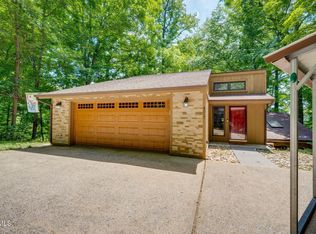 MLS ID #9995684, Kathryn Boggs Metcalf. TVRMLS
 - $299,0003 bd3 ba1.8k sqft412 Colonial Heights Rd, Kingsport, TN 37663For Sale
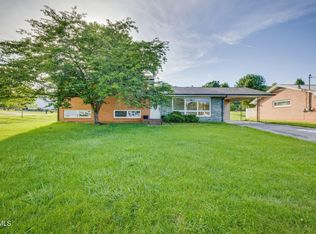 MLS ID #9997723, Sherri Monroe. TVRMLS
 - $299,0003 bd3 ba2.2k sqft1816 Hutchinson Dr, Kingsport, TN 37660For Sale
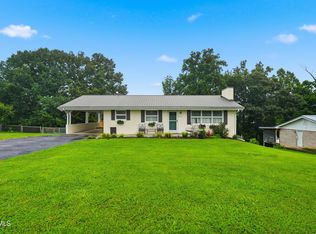 MLS ID #9998067, Angela Harris. TVRMLS
 - $335,0003 bd3 ba1.7k sqft1017 Morrell Ct, Kingsport, TN 37664For Sale
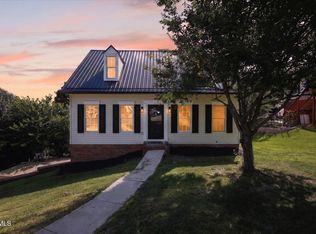 MLS ID #9997662, Jenny Beck. TVRMLS
 - $272,5003 bd2 ba1.6k sqft1328 Post St, Kingsport, TN 37664For SaleMLS ID #9997391, Jessica Quinn. TVRMLS
- $309,9003 bd2 ba1.6k sqft1129 Jackson Hollow Rd, Kingsport, TN 37663For SaleMLS ID #9997317, Candice Heath. TVRMLS
- $280,0003 bd3 ba2.1k sqft444 Lenoir Rd, Kingsport, TN 37660For SaleMLS ID #9993609, Lauren Clemson. TVRMLS
- $325,0004 bd3 ba1.6k sqft5630 Orebank Rd, Kingsport, TN 37664For SaleMLS ID #9997795, Kathryn Boggs Metcalf. TVRMLS
- $294,0003 bd2 ba1.6k sqft213 Darlington Dr, Kingsport, TN 37660For SaleMLS ID #9997127, Brian Givens. TVRMLS
- $339,9003 bd2 ba1.1k sqft112 Shuler Dr, Kingsport, TN 37664For SaleMLS ID #9990233, Kathryn Boggs Metcalf. TVRMLS
- $265,0003 bd2 ba1.5k sqft1233 Pine St, Kingsport, TN 37664For SaleMLS ID #9993582, Nathaniel Wilkinson. TVRMLS
- $269,0003 bd2 ba1.9k sqft553 Bays View Rd, Kingsport, TN 37660For SaleMLS ID #9997312, Sharon Duncan. TVRMLS
- $319,0003 bd2 ba1.7k sqft812 Mimosa Dr, Kingsport, TN 37660For SaleMLS ID #9993955, Mark Trent. TVRMLS
- $230,0003 bd1 ba1.3k sqft109 Lana View Dr, Kingsport, TN 37664For SaleMLS ID #9997767, Cory Parsons. TVRMLS
- $244,9004 bd2 ba1.5k sqft3216 Brownlow Rd, Kingsport, TN 37660For SaleMLS ID #9990435, Jim Griffin. TVRMLS
- $299,9993 bd2 ba2.2k sqft2703 Schumway Dr, Johnson City, TN 37601For SaleMLS ID #9997557, Vanessa Scott. TVRMLS
- $250,0003 bd2 ba1.4k sqft2009 Malvern Dr, Kingsport, TN 37660For SaleMLS ID #1536944, Angela M Fowler. Greater Chattanooga Realtors
- $363,9003 bd2 ba2.2k sqft205 Live Oak Dr, Kingsport, TN 37660For SaleMLS ID #9990380, Candice Heath. TVRMLS
- $259,9994 bd2 ba1.3k sqft720 Norris Ave, Kingsport, TN 37665For SaleMLS ID #9996416, Thomas Kellner. TVRMLS
- $425,0004 bd3 ba2.2k sqft435 Easley Dr, Kingsport, TN 37664For SaleMLS ID #9998069, Mary Ellen Chess. TVRMLS
