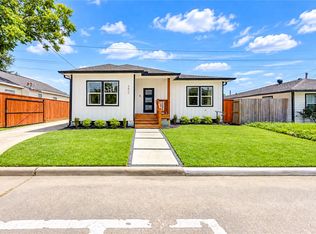
Beautifully situated on a desirable corner lot, this charming property offers three bedrooms and two full bathrooms with a functional and inviting floor plan. The home features spacious living areas designed for comfort and everyday living, along with well-sized bedrooms providing flexibility for family, guests, or a home office. The corner lot provides added privacy, excellent curb appeal, and outdoor space with endless possibilities for entertaining, gardening, or future enhancements. Conveniently located near major roadways, shopping, dining, and area amenities, this property offers a wonderful opportunity to own a home in a sought-after Houston location.
For sale
Price cut: $50K (9/21)
$375,000
4511 Chapman St, Houston, TX 77009
3beds
1,443sqft
Single Family Residence
Built in 1980
5,000 Square Feet Lot
$363,800 Zestimate®
$260/sqft
$-- HOA
What's special
- 76 days
- 36
- 0
Zillow last checked:
Listing updated:
Listed by:
Terri Broussard Davis TREC #0462610 713-851-5308,
Abraham Tieh
Source: HAR,MLS#: 55366514
Facts & features
Interior
Bedrooms & bathrooms
- Bedrooms: 3
- Bathrooms: 2
- Full bathrooms: 2
Rooms
- Room types: Family Room
Primary bedroom
- Level: First
- Area: 168
- Dimensions: 12X14
Bedroom
- Level: First
- Area: 110
- Dimensions: 10X11
Bedroom
- Level: First
- Area: 143
- Dimensions: 11X13
Other
- Level: First
- Dimensions: 543 sq. ft.
Other
- Level: First
- Area: 40
- Dimensions: 5X8
Kitchen
- Level: First
- Area: 180
- Dimensions: 12X15
Living room
- Level: First
- Area: 270
- Dimensions: 15X18
Primary bath
- Level: First
- Area: 60
- Dimensions: 6X10
Heating
- Natural Gas
Cooling
- Electric
Appliances
- Included: Disposal, Freestanding Oven, Free-Standing Range, Dishwasher
- Laundry: Electric Dryer Hookup, Gas Dryer Hookup
Features
- All Bedrooms Down
- Flooring: Engineered Hardwood
Interior area
- Total structure area: 1,443
- Total interior livable area: 1,443 sqft
Property
Parking
- Total spaces: 1
- Parking features: Attached
- Attached garage spaces: 1
Features
- Stories: 1
Lot
- Size: 5,000 Square Feet
- Features: Corner Lot, 0 Up To 1/4 Acre
Details
- Parcel number: 0311120000006
Construction
Type & style
- Home type: SingleFamily
- Architectural style: Traditional
- Property subtype: Single Family Residence
Materials
- Brick
- Foundation: Slab
- Roof: Composition
Condition
- New construction: No
- Year built: 1980
Utilities & green energy
- Sewer: Public Sewer
Community & HOA
Community
- Subdivision: Ryon
Location
- Region: Houston
Financial & listing details
- Price per square foot: $260/sqft
- Tax assessed value: $276,188
- Annual tax amount: $5,870
- Date on market: 7/20/2026
- Listing terms: Cash,Conventional,FHA,VA Loan
- Ownership: Full Ownership
- Road surface type: Asphalt
Estimated market value
$363,800
$346,000 - $382,000
$2,000/mo
Price history
| Date | Event | Price |
|---|---|---|
| 9/21/2026 | Price change | $375,000-11.8%$260/sqft |
Source:  HAR #55366514 Report a problem HAR #55366514 Report a problem | ||
| 7/20/2026 | Listed for sale | $425,000$295/sqft |
Source: HAR #55366514 Report a problem | ||
Public tax history
| Year | Property taxes | Tax assessment |
|---|---|---|
| 2025 | $5,870 -6.3% | $276,188 -7.8% |
| 2024 | $6,265 -1.8% | $299,440 -5.4% |
| 2023 | $6,379 -4% | $316,608 +4.9% |
| 2022 | $6,648 | $301,915 +17.9% |
| 2021 | -- | $256,163 +11.7% |
| 2020 | $5,504 +4.3% | $229,411 +5.2% |
| 2019 | $5,278 +22.7% | $217,975 +20.1% |
| 2018 | $4,301 | $181,511 +6.6% |
| 2017 | $4,301 +12.9% | $170,261 +13% |
| 2016 | $3,811 +927% | $150,737 -9.1% |
| 2015 | $371 | $165,781 +0.7% |
| 2014 | $371 | $164,620 +12.4% |
| 2013 | -- | $146,520 |
| 2012 | -- | $146,520 |
| 2011 | -- | $146,520 |
| 2010 | -- | $146,520 |
| 2009 | -- | $146,520 -9.4% |
| 2008 | -- | $161,695 +0.4% |
| 2007 | -- | $161,021 +87.7% |
| 2006 | -- | $85,789 +10% |
| 2005 | -- | $77,990 +10% |
| 2004 | -- | $70,900 +9.9% |
| 2003 | -- | $64,500 +19.9% |
| 2002 | -- | $53,800 |
| 2001 | -- | $53,800 +13% |
| 2000 | -- | $47,600 |
Find assessor info on the county website
Monthly payment
Est. payment
Payment breakdown
Explore the cost of this home by adjusting the details. Changes won't be saved.Climate risks
Neighborhood: Northside Village
Nearby schools
Schools provided by the listing agent
- Elementary: Looscan Elementary School
- Middle: Marshall Middle School (Houston)
- High: Northside High School
Source: HAR. This data may not be complete. We recommend contacting the local school district to confirm school assignments for this home.

Similar homes
- $325,0003 bd2 ba1.3k sqft4620 Averill St, Houston, TX 77009For Sale
 MLS ID #39569456, Eileen Hartman, Compass RE Texas, LLC - The Heights. HAR
 - $380,0003 bd2 ba1.1k sqft1501 Cavalcade St, Houston, TX 77009For Sale
 MLS ID #8680683, Darian Land, LPT Realty, LLC. HAR
 - $349,9004 bd2 ba1.2k sqft1509 Moody St, Houston, TX 77009For Sale
 MLS ID #518183, Sheri Shaneyfelt, AQUI Realty. HAR
 - $424,0003 bd2 ba1.7k sqft4806 Hardy St, Houston, TX 77009For Sale
 MLS ID #50503651, Scott Shannon, Ignite Real Estate Group. HAR
