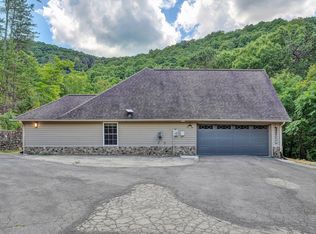
Upgrades throughout to include, All new flooring, granite countertops & tiled backsplash, paint throughout, new step railings, appliances only a few years old/all pass as is. 2 new garage doors, newer furnace upstairs 2020, roof less than 10 yrs old, lower level completely finished with half bathroom, plumbed for a shower /tub, wired for surround sound but no equipment, bar area, walk out basement. Upstairs Bathroom completely redone, tiled shower. Large screened in porch, fenced yard. This one wont last long.
Pending
Price cut: $20K (7/2)
$459,999
4513 Lomond Cir, Salem, VA 24153
4beds
2,936sqft
:
Get pre-qualified$2,941/mo
Single Family Residence
Built in 2004
0.25 Acres Lot
$450,700 Zestimate®
$157/sqft
$4/mo HOA
What's special
Lower level completely finishedFenced yardWalk out basementNewer furnace upstairsGranite countertopsHalf bathroomNew flooring
- 69 days |
- 522 |
- 19 |
Zillow last checked:
Listing updated:
Listed by:
KIMBERLY PAYNE 540-589-3991,
MKB, REALTORS(r) 540-989-4555
Source: RVAR,MLS#: 927609
Facts & features
Interior
Bedrooms & bathrooms
- Bedrooms: 4
- Bathrooms: 4
- Full bathrooms: 2
- 1/2 bathrooms: 2
Primary bedroom
- Level: U
Bedroom 2
- Level: U
Bedroom 3
- Level: U
Bedroom 4
- Level: U
Other
- Level: E
Dining room
- Level: E
Eat in kitchen
- Level: E
Game room
- Level: L
Great room
- Level: E
Kitchen
- Level: E
Laundry
- Level: E
Living room
- Level: E
Recreation room
- Level: L
Heating
- Heat Pump Electric
Cooling
- Heat Pump Electric
Appliances
- Included: Dryer, Washer, Dishwasher, Microwave, Electric Range, Refrigerator
Features
- Storage
- Flooring: Ceramic Tile, Wood
- Doors: Metal
- Windows: Tilt-In
- Has basement: Yes
- Number of fireplaces: 1
- Fireplace features: Great Room
Interior area
- Total structure area: 2,936
- Total interior livable area: 2,936 sqft
- Finished area above ground: 1,936
- Finished area below ground: 1,000
Video & virtual tour
Property
Parking
- Total spaces: 4
- Parking features: Attached, Paved, Garage Door Opener, Assigned
- Has attached garage: Yes
- Covered spaces: 2
- Uncovered spaces: 2
Features
- Levels: Two
- Stories: 2
- Patio & porch: Deck, Front Porch
- Exterior features: Maint-Free Exterior
- Fencing: Fenced
Lot
- Size: 0.25 Acres
- Features: Level
Details
- Parcel number: 055.060417.000000
Construction
Type & style
- Home type: SingleFamily
- Architectural style: Colonial
- Property subtype: Single Family Residence
Materials
- Vinyl
Condition
- Completed
- Year built: 2004
Utilities & green energy
- Electric: 0 Phase
- Sewer: Public Sewer
Community & HOA
Community
- Features: Restaurant
- Subdivision: The Highlands
HOA
- Has HOA: No
- HOA fee: $50 annually
Location
- Region: Salem
Financial & listing details
- Price per square foot: $157/sqft
- Tax assessed value: $341,400
- Annual tax amount: $3,516
- Date on market: 5/15/2026
Estimated market value
$450,700
$428,000 - $473,000
$2,706/mo
Price history
| Date | Event | Price |
|---|---|---|
| 7/4/2026 | Pending sale | $459,999$157/sqft |
Source:  RVAR #927609 Report a problem RVAR #927609 Report a problem | ||
| 7/2/2026 | Price change | $459,999-4.2%$157/sqft |
Source: RVAR #927609 Report a problem | ||
| 5/15/2026 | Listed for sale | $480,000+152.6%$163/sqft |
Source: RVAR #927609 Report a problem | ||
| 5/1/2004 | Sold | $190,000$65/sqft |
Source: Agent Provided Report a problem | ||
Public tax history
| Year | Property taxes | Tax assessment |
|---|---|---|
| 2025 | $3,516 +0.8% | $341,400 +1.8% |
| 2024 | $3,487 +10.5% | $335,300 +12.7% |
| 2023 | $3,155 +18.8% | $297,600 +22.2% |
| 2022 | $2,655 +2.5% | $243,600 +2.5% |
| 2021 | $2,591 +6.4% | $237,700 +6.4% |
| 2020 | $2,434 +1.8% | $223,300 +1.8% |
| 2019 | $2,391 +2.1% | $219,400 +2.1% |
| 2018 | $2,342 +1% | $214,900 +1% |
| 2017 | $2,320 +5.7% | $212,800 +5.7% |
| 2016 | $2,194 | $201,300 +0% |
| 2015 | $2,194 +0.5% | $201,200 +0.5% |
| 2014 | $2,182 -7.4% | $200,200 -7.4% |
| 2012 | $2,358 -4.2% | $216,300 -4.2% |
| 2011 | $2,460 +0.2% | $225,700 +0.2% |
| 2010 | $2,456 +0.3% | $225,300 +0.3% |
| 2009 | $2,448 +1.5% | $224,600 +1.5% |
| 2008 | $2,412 +6.2% | $221,300 |
| 2007 | $2,270 +3.6% | -- |
| 2006 | $2,192 +3% | -- |
| 2005 | $2,128 +537.6% | -- |
| 2004 | $334 | -- |
Find assessor info on the county website
Monthly payment
Est. payment
Payment breakdown
Explore the cost of this home by adjusting the details. Changes won't be saved.Climate risks
Neighborhood: 24153
Nearby schools
GreatSchools rating
- 7/10Glenvar Elementary SchoolGrades: PK-5Distance: 1 mi
- 8/10Glenvar Middle SchoolGrades: 6-8Distance: 1 mi
- 8/10Glenvar High SchoolGrades: 9-12Distance: 1 mi
Schools provided by the listing agent
- Elementary: Glenvar
- Middle: Glenvar
- High: Glenvar
Source: RVAR. This data may not be complete. We recommend contacting the local school district to confirm school assignments for this home.
- $375,7004 bd3 ba1.9k sqft4509 Lomond Cir, Salem, VA 24153Off Market
- $357,9004 bd3 ba2k sqft4523 Lomond Cir, Salem, VA 24153Off Market
- $376,4004 bd3 ba1.9k sqft4702 Great Glen Dr, Salem, VA 24153Off Market

- $356,1003 bd3 ba2k sqft4529 Lomond Cir, Salem, VA 24153Off Market
- $393,9004 bd3 ba1.9k sqft4505 Lomond Cir, Salem, VA 24153Off Market
- $401,5004 bd2 ba2k sqft4706 Great Glen Dr, Salem, VA 24153Off Market
- $400,0004 bd3 ba3.6k sqft4514 Lomond Cir, Salem, VA 24153Sold
- $356,7003 bd3 ba2k sqft4533 Lomond Cir, Salem, VA 24153Off Market
A local agent can set up tours, give advice and negotiate with sellers.
A local lender can help you make sure your offer is ready when you are.
Similar homes
- $460,0004 bd2 ba2.1k sqft3075 Creekside Dr, Salem, VA 24153For Sale
 MLS ID #928488, RUTH GRAY. RVAR
 - $374,9004 bd3 ba2.1k sqft358 Keesling Ave, Salem, VA 24153For Sale
 MLS ID #928661, ANDREA LYNN JACOBUS. RVAR
 - $309,9504 bd2 ba1.8k sqft2862 Silver Leaf Dr, Salem, VA 24153For Sale
 MLS ID #928218, BRANDON HORNBY. RVAR
 - $554,9004 bd4 ba2.8k sqft1907 Carleton Dr, Salem, VA 24153For Sale
 MLS ID #928695, EGON M HOFMANN. RVAR
 - $409,9004 bd3 ba2k sqft1283 N Mill Rd, Salem, VA 24153For SaleMLS ID #928686, DAVID LANE. RVAR
- $305,0003 bd2 ba1.8k sqft2725 Beaver Brook Rd, Salem, VA 24153For SaleMLS ID #926783, SUSAN JONES. RVAR
- $377,0003 bd3 ba2.6k sqft423 Highfield Rd, Salem, VA 24153For SaleMLS ID #928926, KIM MILLER. RVAR
- $374,9504 bd2 ba2k sqft2163 Mill Ln, Salem, VA 24153For SaleMLS ID #928024, DANA BERENBAUM. RVAR
- $484,0004 bd3 ba2.4k sqft271 Camp Mitchell Rd, New Castle, VA 24127For SaleMLS ID #929334, MELINDA KAY MILLER. RVAR
- $625,0005 bd5 ba4.2k sqft2158 River Oaks Dr, Salem, VA 24153For SaleMLS ID #923219, MACK B GARMON. RVAR
- $315,0003 bd3 ba1.5k sqft1750 Connors Run, Salem, VA 24153For SaleMLS ID #928784, RICHIA GREGSTON. RVAR
- $425,0004 bd3 ba2.7k sqft5040 Pleasant Hill Dr, Roanoke, VA 24018For SaleMLS ID #927343, DIANE KAY HOFFMAN. RVAR
- $479,9504 bd4 ba2.9k sqft294 Ray St, Roanoke, VA 24019For SaleMLS ID #927799, JAY KILBY. RVAR
- $392,4004 bd4 ba2.9k sqft7607 Peebles Ln, Roanoke, VA 24018For SaleMLS ID #926700, JAKE HINSON. RVAR
- $499,9004 bd3 ba2.9k sqft3808 Derby Dr, Roanoke, VA 24012For SaleMLS ID #927758, BECKY FIELDS. RVAR
- $450,0003 bd2 ba2k sqft727 S Battery Dr, Roanoke, VA 24019For SaleMLS ID #929597, SUSAN JONES. RVAR
- $469,0003 bd3 ba2.6k sqft677 Deerfield Rd, Troutville, VA 24175For SaleMLS ID #927827, JANICE JACKSON. RVAR
- $429,9503 bd2 ba2.4k sqft5712 Littlehorn Dr, Roanoke, VA 24018For SaleMLS ID #928563, KERIN FLATTERY. RVAR
- $404,9504 bd3 ba2.4k sqft4549 Kirkwood Dr, Roanoke, VA 24018For SaleMLS ID #927484, BRADLEY VICTOR THOMAS. RVAR
- $455,0003 bd2 ba2k sqft4904 Renee Ln, Roanoke, VA 24018For SaleMLS ID #928301, LESLIE WILLIAMS. RVAR
