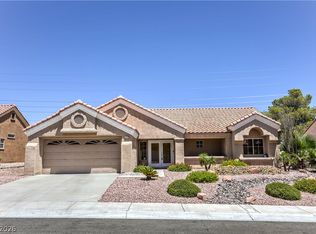
Welcome to this beautifully updated single-story home in highly desirable northwest Las Vegas—where style, comfort, and location come together effortlessly. Offering nearly 1,800 sq ft of thoughtfully designed living space, this 3-bedroom, 1 3/4-bath home features an open floor plan with soaring vaulted ceilings that create a bright, expansive feel from the moment you walk in. The recently updated kitchen and bathrooms showcase modern finishes, and the home truly shows like new—making it completely move-in ready for its next owner. A rare 3-car garage provides exceptional space for vehicles, storage, or hobbies. Step inside and you’ll immediately feel the pride of ownership and care throughout—this is the kind of home buyers wait for. Ideally located just 15–20 minutes from Downtown Las Vegas and the Las Vegas Strip, you’ll enjoy both convenience and the comfort of a quieter neighborhood setting & no HOA. Homes like this—with upgrades, space, and location—don’t last long. See it!
Pending
$478,890
4513 Vogue St, Las Vegas, NV 89129
3beds
1,782sqft
:
Get pre-qualified$3,054/mo
Single Family Residence
Built in 1996
6,098 Square Feet Lot
$474,400 Zestimate®
$269/sqft
$-- HOA
What's special
Bright expansive feelSoaring vaulted ceilingsOpen floor planRecently updated kitchenBeautifully updated single-story home
- 78 days |
- 57 |
- 0 |
Zillow last checked:
Listing updated:
Listed by:
Henry Prejean BS.0144860 (702)767-3061,
BHHS Nevada Properties
Source: LVR,MLS#: 2779595 Originating MLS: Greater Las Vegas Association of Realtors Inc
Originating MLS: Greater Las Vegas Association of Realtors IncFacts & features
Interior
Bedrooms & bathrooms
- Bedrooms: 3
- Bathrooms: 2
- Full bathrooms: 1
- 3/4 bathrooms: 1
Primary bedroom
- Description: Ceiling Fan,Ceiling Light,Closet,Walk-In Closet(s)
- Dimensions: 14x13
Bedroom 2
- Description: Ceiling Light,Mirrored Door
- Dimensions: 12x11
Bedroom 3
- Description: Ceiling Light,Mirrored Door
- Dimensions: 12x10
Kitchen
- Description: Island,Lighting Recessed,Man Made Woodor Laminate Flooring,Quartz Countertops,Stainless Steel Appliances,Vaulted Ceiling
- Dimensions: 17x15
Living room
- Description: Vaulted Ceiling
- Dimensions: 15x21
Heating
- Central, Gas
Cooling
- Central Air, Electric
Appliances
- Included: Disposal, Gas Range, Microwave, Refrigerator
- Laundry: Gas Dryer Hookup, Main Level, Laundry Room
Features
- Bedroom on Main Level, Ceiling Fan(s), Primary Downstairs, Window Treatments
- Flooring: Carpet, Laminate
- Windows: Double Pane Windows, Plantation Shutters, Window Treatments
- Number of fireplaces: 1
- Fireplace features: Family Room, Gas
Interior area
- Total structure area: 1,782
- Total interior livable area: 1,782 sqft
Video & virtual tour
Property
Parking
- Total spaces: 3
- Parking features: Attached, Garage, Private
- Attached garage spaces: 3
Features
- Stories: 1
- Patio & porch: Patio, Porch
- Exterior features: Porch, Patio, Private Yard, Sprinkler/Irrigation
- Fencing: Block,Back Yard
- Has view: Yes
- View description: None
Lot
- Size: 6,098 Square Feet
- Features: Drip Irrigation/Bubblers, Desert Landscaping, Landscaped, Rocks, < 1/4 Acre
Details
- Parcel number: 13803218017
- Zoning description: Single Family
- Horse amenities: None
Construction
Type & style
- Home type: SingleFamily
- Architectural style: One Story
- Property subtype: Single Family Residence
Materials
- Drywall
- Roof: Pitched,Tile
Condition
- Resale
- Year built: 1996
Utilities & green energy
- Electric: Photovoltaics None
- Sewer: Public Sewer
- Water: Public
- Utilities for property: Underground Utilities
Green energy
- Energy efficient items: Windows
Community & HOA
Community
- Security: Prewired
- Subdivision: Elegance
HOA
- Has HOA: No
- Amenities included: None
Location
- Region: Las Vegas
Financial & listing details
- Price per square foot: $269/sqft
- Tax assessed value: $297,586
- Annual tax amount: $2,246
- Date on market: 5/6/2026
- Listing agreement: Exclusive Right To Sell
- Listing terms: Assumable,Cash,Conventional,FHA,VA Loan
Estimated market value
$474,400
$451,000 - $498,000
$2,247/mo
Price history
| Date | Event | Price |
|---|---|---|
| 6/3/2026 | Pending sale | $478,890$269/sqft |
Source:  LVR #2779595 Report a problem LVR #2779595 Report a problem | ||
| 5/29/2026 | Contingent | $478,890$269/sqft |
Source: LVR #2779595 Report a problem | ||
| 5/6/2026 | Listed for sale | $478,890+7.6%$269/sqft |
Source: LVR #2779595 Report a problem | ||
| 9/23/2021 | Sold | $445,000$250/sqft |
Source: LVR #2322552 Report a problem | ||
| 8/20/2021 | Pending sale | $445,000$250/sqft |
Source: LVR #2322552 Report a problem | ||
| 8/10/2021 | Price change | $445,000+2.3%$250/sqft |
Source: LVR #2322552 Report a problem | ||
| 8/1/2021 | Listed for sale | $435,000+27.6%$244/sqft |
Source: LVR #2318883 Report a problem | ||
| 5/5/2021 | Sold | $341,000+5%$191/sqft |
Source: LVR #2288655 Report a problem | ||
| 4/22/2021 | Pending sale | $324,900$182/sqft |
Source: LVR #2288655 Report a problem | ||
| 4/21/2021 | Listed for sale | $324,900+82.5%$182/sqft |
Source: LVR #2288655 Report a problem | ||
| 4/11/2003 | Sold | $178,000+32.3%$100/sqft |
Source: Public Record Report a problem | ||
| 12/1/1995 | Sold | $134,500$75/sqft |
Source: Public Record Report a problem | ||
Public tax history
| Year | Property taxes | Tax assessment |
|---|---|---|
| 2026 | $2,249 +3% | $104,155 -1.1% |
| 2025 | $2,183 +3% | $105,274 +7.5% |
| 2024 | $2,120 +3% | $97,893 +15.1% |
| 2023 | $2,058 +3% | $85,070 +2.6% |
| 2022 | $1,998 +7.7% | $82,911 +5.3% |
| 2021 | $1,855 +3% | $78,751 +6.6% |
| 2020 | $1,800 +3% | $73,896 +6.3% |
| 2019 | $1,748 +5.7% | $69,535 |
| 2018 | $1,654 | $69,535 -0.6% |
| 2017 | $1,654 | $69,931 +12.8% |
| 2016 | $1,654 +0.2% | $61,969 +26.9% |
| 2015 | $1,650 +3% | $48,839 +2% |
| 2014 | $1,602 | $47,860 |
| 2013 | -- | $47,860 +2% |
| 2012 | -- | $46,936 -7.4% |
| 2011 | -- | $50,696 +1% |
| 2010 | -- | $50,209 -21.5% |
| 2009 | -- | $63,997 |
| 2008 | -- | $63,997 -40.8% |
| 2007 | -- | $108,031 +4.4% |
| 2006 | -- | $103,437 +44.9% |
| 2005 | -- | $71,404 +29.9% |
| 2004 | -- | $54,957 +2% |
| 2003 | -- | $53,865 +10.3% |
| 2002 | -- | $48,840 +4.2% |
| 2001 | -- | $46,890 |
Find assessor info on the county website
Monthly payment
Est. payment
Payment breakdown
Explore the cost of this home by adjusting the details. Changes won't be saved.Climate risks
Neighborhood: Lone Mountain
Nearby schools
GreatSchools rating
- 6/10Ruthe Deskin Elementary SchoolGrades: PK-5Distance: 0.1 mi
- 6/10Justice Myron E Leavitt Middle SchoolGrades: 6-8Distance: 0.6 mi
- 4/10Centennial High SchoolGrades: 9-12Distance: 4.4 mi
Schools provided by the listing agent
- Elementary: Deskin, Ruthe,Deskin, Ruthe
- Middle: Leavitt Justice Myron E
- High: Centennial
Source: LVR. This data may not be complete. We recommend contacting the local school district to confirm school assignments for this home.
- $482,8005 bd3 ba2.5k sqft4517 Vogue St, Las Vegas, NV 89129Off Market
- $426,8003 bd2 ba1.7k sqft4509 Vogue St, Las Vegas, NV 89129Off Market
- $559,9004 bd3 ba2.5k sqft4521 Vogue St, Las Vegas, NV 89129Off Market
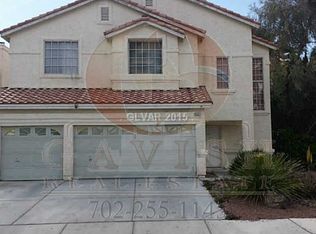
- $492,0005 bd2 ba2.5k sqft4505 Vogue St, Las Vegas, NV 89129Off Market
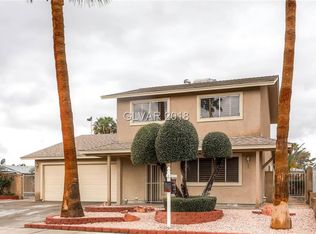
- $515,0005 bd4 ba2.5k sqft7233 Elite Ct, Las Vegas, NV 89129Sold
- $542,9004 bd3 ba2.5k sqft4525 Vogue St, Las Vegas, NV 89129Off Market
- $502,0003 bd3 ba2k sqft4501 Vogue St, Las Vegas, NV 89129Off Market
- $431,1004 bd2 ba2k sqft7229 Elite Ct, Las Vegas, NV 89129Off Market
A local agent can set up tours, give advice and negotiate with sellers.
Similar homes
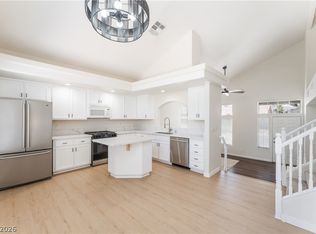
- $469,0003 bd3 ba1.7k sqft8872 Chapman Point, Las Vegas, NV 89129For Sale
 MLS ID #2795695, Alana Pahia, Galindo Group Real Estate. LVR
 - $449,9004 bd2 ba1.6k sqft4312 Yorkwood Dr, North Las Vegas, NV 89032For Sale
 MLS ID #2802897, Noah Bates, Rustic Properties. LVR
 - $449,0003 bd2 ba1.5k sqft4705 Imperial Beach Ave, North Las Vegas, NV 89032For Sale
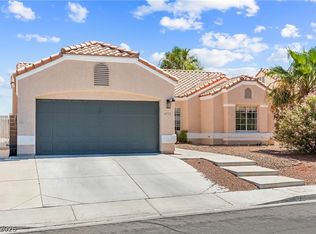 MLS ID #2801600, Fernanda A. Kriese, Redfin. LVR
 - $475,0002 bd2 ba1.3k sqft9332 Fresh Spring Dr, Las Vegas, NV 89134For Sale
 MLS ID #2799351, Joey Gaede, Keller Williams MarketPlace. LVR
 - $480,0003 bd3 ba2.5k sqft2608 Ironside Dr, Las Vegas, NV 89108For SaleMLS ID #2786849, Lisa A. Wilson, Simply Vegas. LVR
- $457,9003 bd2 ba1.5k sqft2922 Mastercraft Ave, North Las Vegas, NV 89031For SaleMLS ID #2796586, Eran Fuss, Triumph Property Management Co. LVR
- $425,0002 bd2 ba1.3k sqft9501 Fox Forest Ave, Las Vegas, NV 89129For SaleMLS ID #2795540, David B. Dilks, Vegas International Properties. LVR
- $480,0004 bd3 ba2.2k sqft2080 Calcite Cliff Ave, Las Vegas, NV 89123For SaleMLS ID #2802443, Julia A. Grambo, More Realty Incorporated. LVR
- $430,0003 bd2 ba1.7k sqft2421 Sunrise Springs Ct, North Las Vegas, NV 89031For SaleMLS ID #2801152, Samuel Curby, eXp Realty. LVR
- $500,0003 bd3 ba2.1k sqft8724 Breezy Brown Ave, Las Vegas, NV 89143For SaleMLS ID #2798053, Kelly J. Barnhart, Simply Vegas. LVR
- $554,9004 bd4 ba2.3k sqft9520 Walking Spirit Ct, Las Vegas, NV 89129For SaleMLS ID #2781198, Gabriela Ravelo, Galindo Group Real Estate. LVR
- $415,0003 bd3 ba1.4k sqft1837 Sierra Valley Way, Las Vegas, NV 89128For SaleMLS ID #2794436, Jeffrey A. Galindo, New Door Residential. LVR
- $509,0003 bd3 ba1.8k sqft2420 Rice Flower Cir, Las Vegas, NV 89134For SaleMLS ID #2791327, Ruth E. Ahlbrand, Love Las Vegas Realty. LVR
- $449,9994 bd3 ba1.7k sqft6348 Copperfield Ave, Las Vegas, NV 89108For SaleMLS ID #2792033, Denisse M. Wright, Realty ONE Group, Inc. LVR
- $429,9003 bd3 ba1.9k sqft6544 Cape Petrel St, North Las Vegas, NV 89084For SaleMLS ID #2801441, Mercedes K Twigger, Red Canyon Realty. LVR
- $474,9904 bd3 ba1.9k sqft832 Quicksand Ln, North Las Vegas, NV 89032For SaleMLS ID #2795241, Diana Valento, RE/MAX Reliance. LVR
- $435,0003 bd3 ba2.2k sqft8944 Snowtrack Ave, Las Vegas, NV 89149For SaleMLS ID #2794940, Katherine Mae Clemmons, eXp Realty. LVR
- $484,0003 bd3 ba1.6k sqft8628 Panuco Way, Las Vegas, NV 89147For SaleMLS ID #2797750, Nicolle Scott, Real Broker LLC. LVR
- $459,9954 bd2 ba1.8k sqft3620 Lake Victoria Dr, North Las Vegas, NV 89032For SaleMLS ID #2796681, Kevin Goujon, Infinity Brokerage. LVR
- $449,0003 bd3 ba1.9k sqft341 Morro Dunes Ave, North Las Vegas, NV 89031For SaleMLS ID #2800674, Joseph A. Graziano, Huntington & Ellis, A Real Est. LVR
