Sold off market via Lakes Sotheby's International Realty's private network.
Pending
$2,000,000
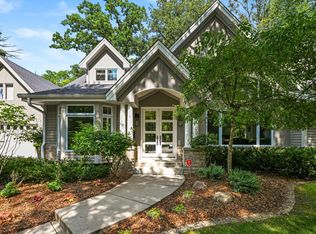
4514 Drexel Ave, Edina, MN 55424
5beds
4,411sqft
Single Family
Built in 1924
8,400 Square Feet Lot
$-- Zestimate®
$453/sqft
$-- HOA
What's special
- 13 days
- 254
- 11
Zillow last checked:
Listing updated:
Listed by:
Sarah Schaffer 612-723-7636,
Lakes Sotheby's International Realty,
Anne M Shaeffer 612-759-1846
Source: NorthstarMLS as distributed by MLS GRID,MLS#: 7153340
Facts & features
Interior
Bedrooms & bathrooms
- Bedrooms: 5
- Bathrooms: 4
- Full bathrooms: 2
- 3/4 bathrooms: 1
- 1/2 bathrooms: 1
Bedroom
- Level: Upper
- Area: 286 Square Feet
- Dimensions: 22x13
Bedroom 2
- Level: Upper
- Area: 156 Square Feet
- Dimensions: 13x12
Bedroom 3
- Level: Upper
- Area: 182 Square Feet
- Dimensions: 14 x 13
Bedroom 4
- Level: Upper
- Area: 117 Square Feet
- Dimensions: 13 x 9
Bedroom 5
- Level: Upper
- Area: 195 Square Feet
- Dimensions: 15 x 13
Primary bathroom
- Level: Upper
- Area: 221 Square Feet
- Dimensions: 17 x 13
Other
- Level: Lower
- Area: 493 Square Feet
- Dimensions: 29 x 17
Other
- Level: Main
- Area: 63 Square Feet
- Dimensions: 9 x 7
Dining room
- Level: Main
- Area: 168 Square Feet
- Dimensions: 14 x 12
Exercise room
- Level: Lower
- Area: 493 Square Feet
- Dimensions: 29 x 17
Informal dining room
- Level: Main
- Area: 130 Square Feet
- Dimensions: 13 x 10
Kitchen
- Level: Main
- Area: 260 Square Feet
- Dimensions: 20 x 13
Laundry
- Level: Lower
- Area: 66 Square Feet
- Dimensions: 11 x 6
Living room
- Level: Main
- Area: 325 Square Feet
- Dimensions: 25 x 13
Office
- Level: Main
- Area: 126 Square Feet
- Dimensions: 14 x 9
Heating
- Forced Air, Hot Water
Cooling
- Central Air
Appliances
- Included: Dishwasher, Dryer, Exhaust Fan, Range, Refrigerator, Washer
- Laundry: Lower Level, Laundry Room
Features
- Basement: Finished,Full
- Number of fireplaces: 1
Interior area
- Total structure area: 4,905
- Total interior livable area: 4,411 sqft
- Finished area above ground: 3,432
- Finished area below ground: 979
Property
Parking
- Total spaces: 2
- Parking features: Detached Garage, Concrete, Garage Door Opener
- Garage spaces: 2
- Has uncovered spaces: Yes
Accessibility
- Accessibility features: None
Features
- Levels: Two
- Stories: 2
- Patio & porch: Patio, Side Porch
- Pool features: None
Lot
- Size: 8,400 Square Feet
- Dimensions: 60 x 140
- Features: Tree Coverage - Medium
Details
- Foundation area: 1200
- Parcel number: 1802824120128
- Zoning description: Residential-Single Family
Construction
Type & style
- Home type: SingleFamily
- Property subtype: Single Family
Condition
- New construction: No
- Year built: 1924
Utilities & green energy
- Gas: Natural Gas
- Sewer: City Sewer/Connected
- Water: City Water/Connected
Community & HOA
HOA
- Has HOA: No
Location
- Region: Edina
Financial & listing details
- Price per square foot: $453/sqft
- Tax assessed value: $1,508,200
- Annual tax amount: $21,569
- Date on market: 10/27/2026
- Road surface type: Paved
Estimated market value
Not available
Estimated sales range
Not available
Not available
Price history
| Date | Event | Price |
|---|---|---|
| 10/27/2026 | Pending sale | $2,000,000$453/sqft |
Source:  NorthstarMLS as distributed by MLS GRID #7153340 Report a problem | ||
| 10/27/2026 | Listed for sale | $2,000,000+158.1%$453/sqft |
Source: NorthstarMLS as distributed by MLS GRID #7153340 Report a problem | ||
| 9/14/2001 | Sold | $775,000$176/sqft |
Source: Public Record Report a problem | ||
Public tax history
| Year | Property taxes | Tax assessment |
|---|---|---|
| 2026 | $21,569 +3.8% | $1,508,200 +3.7% |
| 2025 | $20,783 +15% | $1,454,100 -0.2% |
| 2024 | $18,071 +10.6% | $1,457,600 +9.2% |
| 2023 | $16,343 +10.1% | $1,334,700 +10.8% |
| 2022 | $14,848 +1.3% | $1,204,900 +15.7% |
| 2021 | $14,663 -10.9% | $1,041,300 +1.4% |
| 2020 | $16,458 +12.2% | $1,026,900 -1.9% |
| 2019 | $14,663 -10.9% | $1,046,600 +1.4% |
| 2018 | $16,458 -5% | $1,032,600 -3.4% |
| 2017 | $17,320 -2.3% | $1,069,100 +3% |
| 2016 | $17,737 +1.1% | $1,038,400 +1.4% |
| 2015 | $17,535 +4.8% | $1,024,400 +5.5% |
| 2014 | $16,735 +1.4% | $970,600 |
| 2013 | $16,500 -2.8% | $970,600 -4.5% |
| 2012 | $16,974 +2% | $1,016,500 -4.9% |
| 2011 | $16,634 +19.7% | $1,068,600 -2.5% |
| 2010 | $13,895 +4.4% | $1,096,000 |
| 2009 | $13,310 +20% | $1,096,000 +17.7% |
| 2006 | $11,093 +9.7% | $930,800 +15% |
| 2005 | $10,107 +29.5% | $809,400 +33.7% |
| 2004 | $7,805 +7.3% | $605,300 +12% |
| 2002 | $7,273 -33.4% | $540,500 |
| 2001 | $10,923 | -- |
Find assessor info on the county website
Monthly payment
Est. payment
Payment breakdown
Explore the cost of this home by adjusting the details. Changes won't be saved.Climate risks
Neighborhood: Country Club

Similar homes
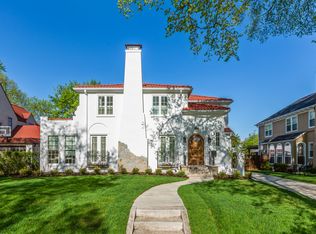
- $2,000,0004 bd5 ba5k sqft4808 Woodhill Way, Edina, MN 55424For Sale
 MLS ID #7119540, Kary J Marpe, Edina Realty, Inc.. NorthstarMLS as distributed by MLS GRID
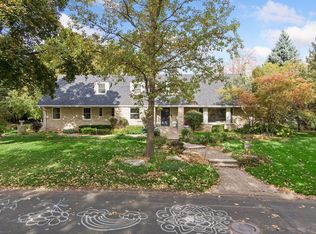
- $1,495,0005 bd5 ba3.1k sqft4517 Wooddale Ave, Edina, MN 55424For Sale
 MLS ID #7129321, Megan Q Brinkman, Edina Realty, Inc.. NorthstarMLS as distributed by MLS GRID
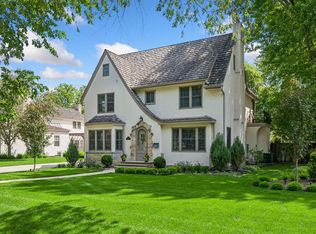
- $1,995,0005 bd6 ba5.2k sqft2631 E Lake Of The Isles Pkwy, Minneapolis, MN 55408For Sale
 MLS ID #7040073, Julie R Regan, Lakes Sotheby's International Realty. NorthstarMLS as distributed by MLS GRID
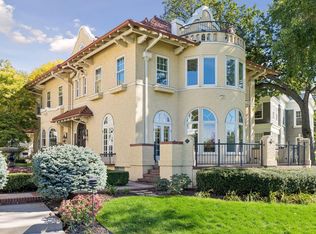
- $2,875,0005 bd5 ba5.3k sqft4541 Meadow Rd, Edina, MN 55424For Sale
 MLS ID #7163974, Cameron C McCambridge, Edina Realty, Inc.. NorthstarMLS as distributed by MLS GRID
- $1,999,9005 bd5 ba4.5k sqft4624 Concord Ter, Edina, MN 55424New ConstructionMLS ID #7061934, Jonathan Halvin, Bridge Realty, LLC. NorthstarMLS as distributed by MLS GRID
- $1,900,0005 bd5 ba4.2k sqft5809 Fairfax Ave, Edina, MN 55424New ConstructionMLS ID #7132380, Jarod Blackowiak, Rize Realty. NorthstarMLS as distributed by MLS GRID
- $1,725,0005 bd5 ba5.1k sqft6029 Abbott Ave S, Edina, MN 55410For SaleMLS ID #7168955, Jeffrey J Dewing, Coldwell Banker Realty. NorthstarMLS as distributed by MLS GRID
- $2,149,9005 bd5 ba4.4k sqft5805 Kellogg Ave, Edina, MN 55424New ConstructionMLS ID #7146701, Kaleab Girma, Luke Real Estate. NorthstarMLS as distributed by MLS GRID
- $1,980,0005 bd6 ba4k sqft6105 Halifax Ave S, Edina, MN 55424For SaleMLS ID #7102414, Tanya Budzynski, Homes USA Realty, Inc.. NorthstarMLS as distributed by MLS GRID
- $2,195,0004 bd5 ba3.9k sqft5945 Saint Johns Ave, Edina, MN 55424For SaleMLS ID #7166763, Arthur D Hays, Lakes Sotheby's International Realty. NorthstarMLS as distributed by MLS GRID
- $1,995,0005 bd5 ba4.2k sqft5812 Kellogg Ave, Edina, MN 55424For SaleMLS ID #7020285, Arthur D Hays, Lakes Sotheby's International Realty. NorthstarMLS as distributed by MLS GRID
- $2,199,9005 bd5 ba4.8k sqft6013 Concord Ave, Edina, MN 55424New ConstructionMLS ID #7155271, Jonathan Halvin, Bridge Realty, LLC. NorthstarMLS as distributed by MLS GRID
- $1,350,0003 bd3 ba3.2k sqft4010 Sunnyside Rd, Edina, MN 55424For SaleMLS ID #7012318, Meg Boehne, Edina Realty, Inc.. NorthstarMLS as distributed by MLS GRID
- $1,795,0004 bd4 ba2.5k sqft4209 W 50th St, Edina, MN 55424For SaleMLS ID #7068012, Arthur D Hays, Lakes Sotheby's International Realty. NorthstarMLS as distributed by MLS GRID
- $1,795,0004 bd4 ba2.5k sqft4211 W 50th St, Minneapolis, MN 55424For SaleMLS ID #7068134, Arthur D Hays, Lakes Sotheby's International Realty. NorthstarMLS as distributed by MLS GRID
- $1,895,0005 bd5 ba4.3k sqft5221 Division St, Edina, MN 55436New ConstructionMLS ID #7160091, Jonathan Halvin, Bridge Realty, LLC. NorthstarMLS as distributed by MLS GRID
- $1,799,9005 bd4 ba4.7k sqft3742 Abbott Ave S, Minneapolis, MN 55410For SaleMLS ID #7157764, Tyler R Thomas, Compass. NorthstarMLS as distributed by MLS GRID
- $1,295,0003 bd4 ba3.2k sqft5428 Park Pl, Edina, MN 55424For SaleMLS ID #7159199, Julie R Regan, Lakes Sotheby's International Realty. NorthstarMLS as distributed by MLS GRID
- $2,299,0005 bd5 ba4.8k sqft6004 Saint Johns Ave, Edina, MN 55424New ConstructionMLS ID #7146712, Jonathan Halvin, Bridge Realty, LLC. NorthstarMLS as distributed by MLS GRID
- $2,195,0005 bd5 ba5.2k sqft4051 Linden Hills Blvd, Minneapolis, MN 55410For SaleMLS ID #7148134, Josh Zuehlke + CO – Josh Zuehlke (502018890), Coldwell Banker Realty - Lakes. NorthstarMLS as distributed by MLS GRID
