New construction in the Concord neighborhood of Edina — 5 bedrooms, 5 baths across approximately 4300 finished square feet, a basement Golf Simulator room, completion anticipated Spring of 2027. A design-build home with timeless finishes: engineered white oak floors, architectural wall details, and a kitchen with an arched coffee bar and walk in prep pantry, opening to a light-filled main level built for everyday living and entertaining. Currently under construction with a limited window to personalize the remaining finish selections — flooring, tile, countertops, fixtures, and lighting — before each trade locks. Set on a .15 acre lot in one of Edina's established neighborhoods, near 50th & France, parks, and trails. Renderings are representative; final selections may vary. Builder: Abodie Construction (BC800588).
Active
$1,900,000
5809 Fairfax Ave, Edina, MN 55424
5beds
4,257sqft
Single Family
Built in 1955
0 Square Feet Lot
$1,880,700 Zestimate®
$446/sqft
$-- HOA
What's special
Walk in prep pantryArchitectural wall detailsEngineered white oak floorsBasement golf simulator room
- 60 days
- 211
- 13
Zillow last checked:
Listing updated:
Listed by:
Jarod Blackowiak 952-446-5566,
Rize Realty,
Leslie Blackowiak 612-730-3430
Source: NorthstarMLS as distributed by MLS GRID,MLS#: 7132380
Facts & features
Interior
Bedrooms & bathrooms
- Bedrooms: 5
- Bathrooms: 5
- Full bathrooms: 2
- 3/4 bathrooms: 2
- 1/2 bathrooms: 1
Bedroom
- Level: Upper
- Area: 265.17 Square Feet
- Dimensions: 14'4"x18'6"
Bedroom 2
- Level: Upper
- Area: 200 Square Feet
- Dimensions: 13'4"x15'
Bedroom 3
- Level: Upper
- Area: 193.75 Square Feet
- Dimensions: 12'6"x15'6"
Bedroom 4
- Level: Upper
- Area: 212.11 Square Feet
- Dimensions: 13'10"x15'4"
Bedroom 5
- Level: Lower
- Area: 162 Square Feet
- Dimensions: 13'6"x12'
Dining room
- Level: Main
- Area: 124 Square Feet
- Dimensions: 10'4"x12'
Family room
- Level: Main
- Area: 238 Square Feet
- Dimensions: 17'x14'
Kitchen
- Level: Main
- Area: 154.67 Square Feet
- Dimensions: 10'8"x14'6"
Laundry
- Level: Upper
- Area: 77 Square Feet
- Dimensions: 10'6"x7'4"
Living room
- Level: Main
- Area: 242.28 Square Feet
- Dimensions: 16'4" x14'10"
Loft
- Level: Upper
- Area: 141.67 Square Feet
- Dimensions: 11'4"x12'6"
Office
- Level: Main
- Area: 85.5 Square Feet
- Dimensions: 9'x9'6"
Other
- Level: Main
- Area: 60.67 Square Feet
- Dimensions: 9'4"x6'6"
Sun room
- Level: Main
- Area: 172.5 Square Feet
- Dimensions: 15'x11'6"
Heating
- Forced Air, Fireplace(s)
Cooling
- Central Air
Appliances
- Included: Dishwasher, Dryer, Exhaust Fan, Gas Water Heater, Microwave, Range, Refrigerator, Washer
- Laundry: Electric Dryer Hookup, Laundry Room, Sink, Upper Level, Washer Hookup
Features
- Basement: Daylight,Drain Tiled,Egress Window(s),Full,Partially Finished,Storage Space,Sump Basket,Walk-Out Access
- Number of fireplaces: 1
- Fireplace features: Gas, Living Room, Stone
Interior area
- Total structure area: 4,900
- Total interior livable area: 4,257 sqft
- Finished area above ground: 3,470
- Finished area below ground: 787
Property
Parking
- Total spaces: 2
- Parking features: Attached, Garage, Garage Door Opener, Insulated Garage
- Attached garage spaces: 2
- Has uncovered spaces: Yes
- Details: Garage Dimensions (24'8"x24'6")
Accessibility
- Accessibility features: None
Features
- Levels: Two
- Stories: 2
- Patio & porch: Composite Decking, Deck, Front Porch
- Pool features: None
- Fencing: None
Lot
- Size: 0 Square Feet
- Dimensions: 6717
- Features: Cleared, Infill Lot, Sod Included in Price
Details
- Foundation area: 1430
- Parcel number: 1902824310019
- Zoning description: Residential-Single Family
Construction
Type & style
- Home type: SingleFamily
- Property subtype: Single Family
Materials
- Frame
- Roof: Age 8 Years or Less,Asphalt,Pitched
Condition
- New construction: Yes
- Year built: 1955
Utilities & green energy
- Electric: Circuit Breakers, 200+ Amp Service, Power Company: Xcel Energy
- Gas: Natural Gas
- Sewer: City Sewer/Connected
- Water: City Water/Connected
Community & HOA
Community
- Subdivision: Fairfax
HOA
- Has HOA: No
Location
- Region: Edina
Financial & listing details
- Price per square foot: $446/sqft
- Tax assessed value: $556,800
- Annual tax amount: $6,749
- Date on market: 8/27/2026
- Date available: 09/15/2027
- Road surface type: Paved
Estimated market value
$1,880,700
$1.79M - $1.97M
$7,117/mo
Price history
| Date | Event | Price |
|---|---|---|
| 8/27/2026 | Listed for sale | $1,900,000+3700%$446/sqft |
Source:  NorthstarMLS as distributed by MLS GRID #7132380 Report a problem NorthstarMLS as distributed by MLS GRID #7132380 Report a problem | ||
| 10/1/1976 | Sold | $50,000$12/sqft |
Source: Agent Provided Report a problem | ||
Public tax history
| Year | Property taxes | Tax assessment |
|---|---|---|
| 2026 | $6,749 +0.1% | $556,800 +8.1% |
| 2025 | $6,744 +5% | $515,100 -3.1% |
| 2024 | $6,421 +3.7% | $531,400 +0.3% |
| 2023 | $6,191 +10.8% | $529,600 +4% |
| 2022 | $5,586 +3.8% | $509,100 +17.3% |
| 2021 | $5,381 -11.9% | $434,000 +4% |
| 2020 | $6,105 +13.5% | $417,300 +1.1% |
| 2019 | $5,381 -11.9% | $412,700 +11.2% |
| 2018 | $6,105 +22.6% | $371,300 +21% |
| 2017 | $4,979 +1.9% | $306,800 -6% |
| 2016 | $4,886 -7.6% | $326,500 +3.9% |
| 2015 | $5,287 +6.2% | $314,100 +8.2% |
| 2014 | $4,979 +10.3% | $290,400 +8.2% |
| 2013 | $4,516 -5% | $268,500 -6.7% |
| 2012 | $4,754 +3% | $287,800 -1.3% |
| 2011 | $4,617 +36.1% | $291,700 -4.7% |
| 2010 | $3,391 +2.1% | $306,000 -2% |
| 2009 | $3,321 +16% | $312,200 +12.9% |
| 2006 | $2,863 +9.8% | $276,500 +15% |
| 2005 | $2,607 +8.6% | $240,500 +15% |
| 2004 | $2,399 +6.7% | $209,200 +12% |
| 2002 | $2,249 -31.6% | $186,800 |
| 2001 | $3,289 | -- |
Find assessor info on the county website
Monthly payment
Est. payment
Payment breakdown
Explore the cost of this home by adjusting the details. Changes won't be saved.Climate risks
Neighborhood: Concord
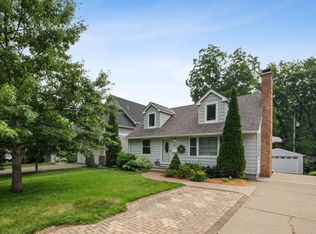

Similar homes
- $1,999,9005 bd5 ba4.5k sqft4624 Concord Ter, Edina, MN 55424New Construction
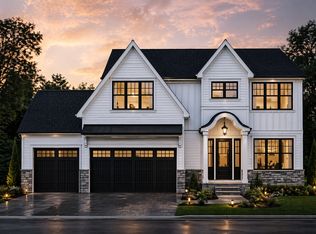
 MLS ID #7061934, Jonathan Halvin, Bridge Realty, LLC. NorthstarMLS as distributed by MLS GRID
 - $1,995,0005 bd5 ba4.2k sqft5812 Kellogg Ave, Edina, MN 55424For Sale
 MLS ID #7020285, Arthur D Hays, Lakes Sotheby's International Realty. NorthstarMLS as distributed by MLS GRID
 - $1,980,0005 bd6 ba4k sqft6105 Halifax Ave S, Edina, MN 55424For Sale
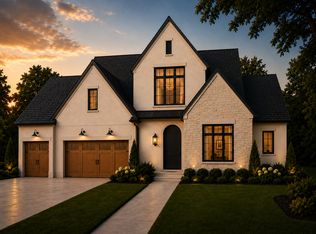 MLS ID #7102414, Tanya Budzynski, Homes USA Realty, Inc.. NorthstarMLS as distributed by MLS GRID
 - $1,895,0005 bd5 ba4.3k sqft5221 Division St, Edina, MN 55436New Construction
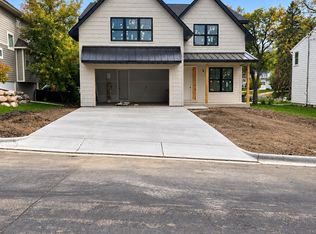 MLS ID #7160091, Jonathan Halvin, Bridge Realty, LLC. NorthstarMLS as distributed by MLS GRID
 - $1,750,0005 bd5 ba4.1k sqft5105 Windsor Ave, Edina, MN 55436For SaleMLS ID #7022623, Barbara J Collins, Edina Realty, Inc.. NorthstarMLS as distributed by MLS GRID
- $2,595,0004 bd5 ba3.8k sqft6205 Hillside Rd, Edina, MN 55436New ConstructionMLS ID #7150019, Tiffany Ramey, Homes USA Realty, Inc.. NorthstarMLS as distributed by MLS GRID
- $1,897,4705 bd4 ba3.5k sqft5616 Mahoney Ave, Minnetonka, MN 55345For SaleMLS ID #7010534, Orlando Samuels, Howard Gangestad Real Estate. NorthstarMLS as distributed by MLS GRID
- $1,749,0005 bd5 ba4.7k sqft16845 46th Ave N, Plymouth, MN 55446For SaleMLS ID #7146163, Amanda Smock, LPT Realty, LLC. NorthstarMLS as distributed by MLS GRID
- $1,320,0005 bd5 ba5k sqft10725 Purdey Rd, Eden Prairie, MN 55347For SaleMLS ID #7154219, Matt Goldstein, Coldwell Banker Realty - Southwest Regional. NorthstarMLS as distributed by MLS GRID
- $1,709,1454 bd3 ba3.6k sqftMable Ln, Eden Prairie, MN 55347For SaleMLS ID #7142844, Kris Craig, Edina Realty, Inc.. NorthstarMLS as distributed by MLS GRID
- $1,974,9005 bd5 ba5k sqft10380 Mallard Dr, Chaska, MN 55318New ConstructionMLS ID #7149674, Jeff Martineau, Coldwell Banker Realty. NorthstarMLS as distributed by MLS GRID
- $1,699,9994 bd5 ba3.8k sqft7939 207th St E, Prior Lake, MN 55372For SaleMLS ID #7097438, Amy Collins, RE/MAX Results. NorthstarMLS as distributed by MLS GRID
- $1,475,0005 bd5 ba4.3k sqft5101 Colonial Dr, Minneapolis, MN 55416For SaleMLS ID #7037566, Curt J Fretham, Lakewest Realty, LLC. NorthstarMLS as distributed by MLS GRID
- $1,799,9005 bd5 ba5k sqft16534 48th Pl N, Plymouth, MN 55446New ConstructionNorthstarMLS as distributed by MLS GRID
- $1,999,9005 bd5 ba5.3k sqft10377 Mallard Dr, Victoria, MN 55318New ConstructionMLS ID #7149599, Jeff Martineau, Coldwell Banker Realty. NorthstarMLS as distributed by MLS GRID
- $1,500,0004 bd4 ba2.6k sqft202 Oak St, Excelsior, MN 55331New ConstructionMLS ID #7132390, Jarod Blackowiak, Rize Realty. NorthstarMLS as distributed by MLS GRID
- $2,289,0005 bd5 ba5k sqft18605 Azure Rd, Deephaven, MN 55391For SaleMLS ID #7137920, Eric N Zehnder, RE/MAX Results. NorthstarMLS as distributed by MLS GRID
- $1,675,0004 bd3 ba4.3k sqft25560 Smithtown Rd, Shorewood, MN 55347New ConstructionNorthstarMLS as distributed by MLS GRID
- $2,475,0003 bd3 ba3.8k sqft2213 Oakland Rd, Minnetonka, MN 55305For SaleMLS ID #7134610, Eric N Zehnder, RE/MAX Results. NorthstarMLS as distributed by MLS GRID
- $1,675,0005 bd5 ba6k sqft18758 Jarosite Ct, Lakeville, MN 55044New ConstructionMLS ID #7160972, Kristen Lervick Christianson, Keller Williams Realty Integrity Lakes. NorthstarMLS as distributed by MLS GRID
