Exceptional opportunity in a highly sought-after Edina neighborhood. Located on Fairfax Avenue, this story and a half home offers outstanding value, a functional layout, and the chance to enjoy all the conveniences that make this community so popular. Close to parks, shopping, dining, schools, and major commuter routes, the location is hard to beat.
The home features an upper-level primary suite, creating a private, peaceful retreat. On the main floor, you'll find two bedrooms, a full bathroom, a spacious living/dining room, and a functional eat-in kitchen with an adjacent deck, perfect for outdoor meals and entertaining. Beautiful hardwood floors add warmth and character throughout much of the home. The lower-level family room walks out to the large backyard, offering plenty of room for recreation, gardening, pets, and play. The roof on the home was replaced in 2021 (garage is older). A wonderful combination of location, comfort, and value in a high-demand neighborhood.
Pending
$549,900
5817 Fairfax Ave, Edina, MN 55424
3beds
1,741sqft
:
Get pre-qualified$3,459/mo
Single Family
Built in 1951
6,534 Square Feet Lot
$542,500 Zestimate®
$316/sqft
$-- HOA
What's special
- 3 days |
- 40 |
- 1 |
Likely to sell faster than
Zillow last checked:
Listing updated:
Listed by:
Nora Webb 612-245-9205,
Verve Realty,
Hannah Lane 651-497-1074
Source: NorthstarMLS as distributed by MLS GRID,MLS#: 7073832
Facts & features
Interior
Bedrooms & bathrooms
- Bedrooms: 3
- Bathrooms: 2
- Full bathrooms: 2
Bedroom
- Level: Upper
- Area: 120 Square Feet
- Dimensions: 12x10
Bedroom 2
- Level: Main
- Area: 143 Square Feet
- Dimensions: 13x11
Bedroom 3
- Level: Main
- Area: 104.5 Square Feet
- Dimensions: 11x9.5
Family room
- Level: Lower
- Area: 471.5 Square Feet
- Dimensions: 23x20.5
Kitchen
- Level: Main
- Area: 120 Square Feet
- Dimensions: 16x7.5
Living room
- Level: Main
- Area: 240.5 Square Feet
- Dimensions: 18.5x13
Heating
- Forced Air
Cooling
- Central Air, Wall Unit(s)
Appliances
- Included: Dishwasher, Disposal, Dryer, Microwave, Range, Refrigerator, Washer
- Laundry: In Basement, Electric Dryer Hookup, Sink, Washer Hookup
Features
- Basement: Daylight,Finished,Full
- Number of fireplaces: 1
- Fireplace features: Decorative
Interior area
- Total structure area: 2,230
- Total interior livable area: 1,741 sqft
- Finished area above ground: 1,269
- Finished area below ground: 472
Property
Parking
- Total spaces: 2
- Parking features: Detached Garage, Concrete, Driveway - Other Surface, Electric, Garage Door Opener
- Garage spaces: 2
- Has uncovered spaces: Yes
- Details: Garage Dimensions (16x22)
Accessibility
- Accessibility features: None
Features
- Levels: One and One Half
- Stories: 1.5
- Patio & porch: Deck
Lot
- Size: 6,534 Square Feet
- Dimensions: 134 x 50
Details
- Additional structures: Storage Shed
- Foundation area: 884
- Parcel number: 1902824310017
- Zoning description: Residential-Single Family
Construction
Type & style
- Home type: SingleFamily
- Property subtype: Single Family
Materials
- Roof: Architectural Shingle,Asphalt
Condition
- New construction: No
- Year built: 1951
Utilities & green energy
- Electric: Circuit Breakers, 100 Amp Service
- Gas: Natural Gas
- Sewer: City Sewer/Connected
- Water: City Water/Connected
Community & HOA
Community
- Subdivision: Fairfax
HOA
- Has HOA: No
Location
- Region: Edina
Financial & listing details
- Price per square foot: $316/sqft
- Tax assessed value: $491,100
- Annual tax amount: $6,372
- Date on market: 7/23/2026
- Cumulative days on market: 16 days
Estimated market value
$542,500
$515,000 - $570,000
$2,589/mo
Price history
| Date | Event | Price |
|---|---|---|
| 7/23/2026 | Pending sale | $549,900$316/sqft |
Source:  NorthstarMLS as distributed by MLS GRID #7073832 Report a problem NorthstarMLS as distributed by MLS GRID #7073832 Report a problem | ||
| 7/16/2026 | Listing removed | $549,900$316/sqft |
Source: NorthstarMLS as distributed by MLS GRID #7073832 Report a problem | ||
| 7/11/2026 | Price change | $549,900-1.8%$316/sqft |
Source: NorthstarMLS as distributed by MLS GRID #7073832 Report a problem | ||
| 6/26/2026 | Listed for sale | $560,000+15.7%$322/sqft |
Source: NorthstarMLS as distributed by MLS GRID #7073832 Report a problem | ||
| 7/7/2021 | Sold | $484,000-3%$278/sqft |
Source: NorthstarMLS as distributed by MLS GRID #5750615 Report a problem | ||
| 6/10/2021 | Pending sale | $499,000$287/sqft |
Source: NorthstarMLS as distributed by MLS GRID #5750615 Report a problem | ||
| 5/20/2021 | Listed for sale | $499,000$287/sqft |
Source: NorthstarMLS as distributed by MLS GRID #5750615 Report a problem | ||
| 5/10/2021 | Pending sale | $499,000$287/sqft |
Source: NorthstarMLS as distributed by MLS GRID #5750615 Report a problem | ||
| 5/6/2021 | Listed for sale | $499,000+89%$287/sqft |
Source: NorthstarMLS as distributed by MLS GRID #5750615 Report a problem | ||
| 1/31/2008 | Sold | $264,000$152/sqft |
Source:  Lake Superior Area Realtors as distributed by MLS GRID #1436267 Report a problem Lake Superior Area Realtors as distributed by MLS GRID #1436267 Report a problem | ||
Public tax history
| Year | Property taxes | Tax assessment |
|---|---|---|
| 2025 | $6,396 +4.9% | $491,100 -3.5% |
| 2024 | $6,096 +2.9% | $509,100 +0.4% |
| 2023 | $5,925 +12.6% | $507,100 +3.7% |
| 2022 | $5,263 +4.4% | $489,000 +19.5% |
| 2021 | $5,040 -2% | $409,200 +4.3% |
| 2020 | $5,140 +2% | $392,400 -0.1% |
| 2019 | $5,040 -2% | $392,900 +10.1% |
| 2018 | $5,140 +28.3% | $356,700 +24.3% |
| 2017 | $4,007 +5.6% | $287,000 +0.2% |
| 2016 | $3,796 -1.5% | $286,400 +4.5% |
| 2015 | $3,852 +9.1% | $274,000 +9.5% |
| 2014 | $3,530 +18.8% | $250,300 +9.6% |
| 2013 | $2,972 -6.7% | $228,400 -7.8% |
| 2012 | $3,187 +7.8% | $247,700 -1.6% |
| 2011 | $2,958 +2.9% | $251,600 -4.7% |
| 2010 | $2,875 +4.5% | $264,000 |
| 2009 | $2,751 +2.9% | $264,000 +2% |
| 2006 | $2,673 +9.9% | $258,800 +15% |
| 2005 | $2,433 +8.6% | $225,100 +15% |
| 2004 | $2,240 +6.6% | $195,800 +11.9% |
| 2002 | $2,103 -31.5% | $174,900 |
| 2001 | $3,071 | -- |
Find assessor info on the county website
Monthly payment
Est. payment
Payment breakdown
Explore the cost of this home by adjusting the details. Changes won't be saved.Climate risks
Neighborhood: Concord
Nearby schools
GreatSchools rating
- 9/10Concord Elementary SchoolGrades: K-5Distance: 0.3 mi
- 9/10South View Middle SchoolGrades: 6-8Distance: 0.3 mi
- 10/10Edina Senior High SchoolGrades: 9-12Distance: 2.1 mi
- $1,397,2005 bd5 ba4k sqft5813 Fairfax Ave, Edina, MN 55424Off Market
- $1,651,3005 bd5 ba4k sqft5821 Fairfax Ave, Edina, MN 55424Off Market
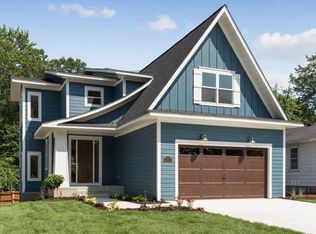
- $514,6004 bd2 ba1.1k sqft5809 Fairfax Ave, Edina, MN 55424Off Market
- $1,709,3005 bd5 ba4.3k sqft5825 Fairfax Ave, Edina, MN 55424Off Market
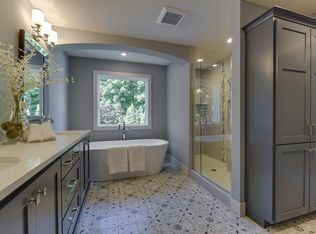
- $501,5003 bd2 ba1.7k sqft5812 Wooddale Ave, Edina, MN 55424Off Market
- $1,492,3005 bd4 ba3.6k sqft5820 Wooddale Ave, Edina, MN 55424Off Market
- $818,5005 bd4 ba2.3k sqft5805 Fairfax Ave, Edina, MN 55424Off Market
- $1,906,8005 bd5 ba4.7k sqft5829 Fairfax Ave, Edina, MN 55424Off Market
A local agent can set up tours, give advice and negotiate with sellers.
Similar homes
- $550,0003 bd3 ba1.9k sqft5900 Saint Johns Ave, Edina, MN 55424For Sale

 MLS ID #7084080, Arthur D Hays, Lakes Sotheby's International Realty. NorthstarMLS as distributed by MLS GRID
 - $459,9004 bd2 ba2k sqft2009 W 83rd St, Bloomington, MN 55431For Sale
 MLS ID #7114181, Steve Koleno, Beycome Brokerage Realty LLC. NorthstarMLS as distributed by MLS GRID
 - $349,9003 bd2 ba1.6k sqft6624 Oliver Ave S, Richfield, MN 55423For Sale
 MLS ID #7114019, Lee J Arntz, RE/MAX Results. NorthstarMLS as distributed by MLS GRID
 - $425,0004 bd3 ba1.7k sqft8516 Rich Ave S, Bloomington, MN 55437For Sale
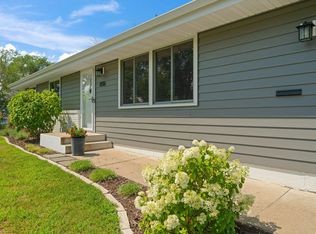 MLS ID #7098198, Karissa W. White, RE/MAX Advantage Plus. NorthstarMLS as distributed by MLS GRID
 - $424,9004 bd3 ba2.2k sqft7438 Clinton Ave S, Richfield, MN 55423For SaleMLS ID #7115228, Jason P Stockwell, eXp Realty. NorthstarMLS as distributed by MLS GRID
- $549,9003 bd2 ba2.5k sqft4216 Utica Ave S, Saint Louis Park, MN 55416For SaleMLS ID #7103188, Gary J Judson, RE/MAX Results. NorthstarMLS as distributed by MLS GRID
- $414,9003 bd2 ba1.7k sqft5733 Harriet Ave, Minneapolis, MN 55419For SaleMLS ID #7113826, David J. Widell, RE/MAX Advantage Plus. NorthstarMLS as distributed by MLS GRID
- $550,0004 bd3 ba2.1k sqft2854 Alabama Ave S, Saint Louis Park, MN 55416For SaleMLS ID #6825974, AJ Pettersen, Pemberton RE. NorthstarMLS as distributed by MLS GRID
- $520,0003 bd2 ba2.1k sqft5309 Xerxes Ave S, Minneapolis, MN 55410For SaleMLS ID #7107164, Mitchel Herian, Kris Lindahl Real Estate. NorthstarMLS as distributed by MLS GRID
- $535,0003 bd2 ba1.9k sqft5100 W 40th St, Saint Louis Park, MN 55416For SaleMLS ID #7088780, Damien Troupe, Coldwell Banker Realty - Lakes. NorthstarMLS as distributed by MLS GRID
- $599,0003 bd2 ba2.5k sqft5101 Oxford Ave, Edina, MN 55436For SaleMLS ID #7069807, Kami M Gerald, Compass. NorthstarMLS as distributed by MLS GRID
- $389,9003 bd2 ba1.4k sqft133 Ridgewood Dr, Hopkins, MN 55343For SaleMLS ID #7115033, Annamarie McDonald, Coldwell Banker Realty. NorthstarMLS as distributed by MLS GRID
- $475,0003 bd2 ba1.4k sqft5120 Bedford Ave, Edina, MN 55436For SaleMLS ID #7076883, Ryan M Platzke, Coldwell Banker Realty - Southwest Regional. NorthstarMLS as distributed by MLS GRID
- $515,0003 bd2 ba2.2k sqft2920 Princeton Ave, Minneapolis, MN 55416For SaleMLS ID #7109680, Charly Marggraf, Coldwell Banker Realty - Lakes. NorthstarMLS as distributed by MLS GRID
- $449,9003 bd2 ba2.1k sqft3613 Robin Ln, Minnetonka, MN 55305For SaleMLS ID #7112680, Adam Duckwall, BRIX Real Estate. NorthstarMLS as distributed by MLS GRID
- $474,9003 bd3 ba2.4k sqft6435 Vernon Ave S #0, Minneapolis, MN 55436For SaleMLS ID #7102242, Trenton J Hogg, Redfin Corporation. NorthstarMLS as distributed by MLS GRID
- $400,0003 bd2 ba1.4k sqft1414 Lancaster Ave, Saint Louis Park, MN 55426For SaleMLS ID #7114018, Matthew Jones, Edina Realty, Inc.. NorthstarMLS as distributed by MLS GRID
- $500,0003 bd3 ba2.1k sqft5844 11th Ave S, Minneapolis, MN 55417For SaleMLS ID #7092820, Danielle Eaves, Pemberton RE. NorthstarMLS as distributed by MLS GRID
- $399,9004 bd2 ba1.7k sqft6339 Washburn Ave S, Richfield, MN 55423For SaleMLS ID #7106930, Katheryn E Congdon, HOMESTEAD ROAD. NorthstarMLS as distributed by MLS GRID
- $525,0004 bd3 ba1.9k sqft9435 W 14th St, Minneapolis, MN 55426For SaleMLS ID #7100113, Jonathan Severson, Real Broker, LLC. NorthstarMLS as distributed by MLS GRID
