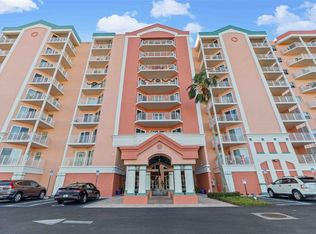

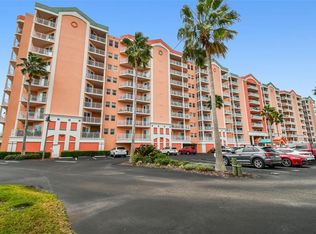
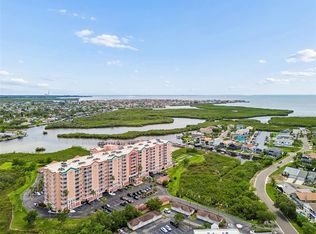
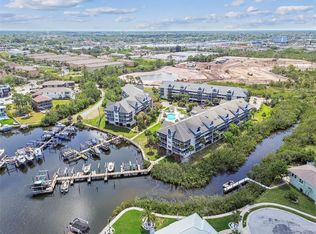
THAT VIEW! Enjoy sweeping Gulf views and year-round sunsets from three private balconies. This condo also includes a privately owned one-car garage—a valuable feature that not every unit offers. This spacious 2-bedroom, 2-bath condo features an open living and dining area with plenty of natural light. The kitchen overlooks the main living space and offers granite countertops, ample cabinet space, a breakfast bar, and in-unit laundry. The split-bedroom floor plan provides privacy for you and your guests. The primary suite includes direct balcony access and an en-suite bathroom with dual sinks, a separate shower, and a soaking tub with a view. The second bedroom and full guest bathroom provide flexible space for visitors, a home office, or seasonal living. Seaview Place is a pet-friendly waterfront community and is not age-restricted. The meticulously maintained building offers an impressive list of amenities, including a heated pool and spa, cabanas, gas grills, fishing dock, fitness center with two saunas, aerobics room, library, office area, and a clubroom with a kitchen, pool table, big-screen TV, baby grand piano, gathering areas, and rooftop access with panoramic Gulf views. The condo fee includes basic cable, water, sewer, trash, and on-site property management. Optional membership is also available to the nearby Gulf Harbors Beach Club. Conveniently located near shopping, restaurants, downtown New Port Richey, and major roadways leading to Tampa, Clearwater, St. Petersburg, and Tampa International Airport, this condo offers a wonderful opportunity to enjoy waterfront living with one of the best views in the building!
For sale
$349,900
4516 SEAGULL DRIVE #701, NEW PORT RICHEY, FL 34652
2beds
1,283sqft
Condominium
Built in 2008
-- sqft lot
$-- Zestimate®
$273/sqft
$796/mo HOA
What's special
- 80 days
- 156
- 1
Zillow last checked:
Listing updated:
Listed by:
Brianna Beyer 586-746-4300,
REALTY ONE GROUP MVP 800-896-8790
Source: Stellar MLS,MLS#: W7887737 Originating MLS: West Pasco
Originating MLS: West Pasco
Facts & features
Interior
Bedrooms & bathrooms
- Bedrooms: 2
- Bathrooms: 2
- Full bathrooms: 2
Primary bedroom
- Features: En Suite Bathroom, Walk-In Closet(s)
- Level: First
Primary bathroom
- Features: Dual Sinks, Garden Bath, Granite Counters, Tub with Separate Shower Stall, Window/Skylight in Bath, Walk-In Closet(s)
- Level: First
Kitchen
- Features: Granite Counters
- Level: First
Living room
- Features: Ceiling Fan(s)
- Level: First
Heating
- Central, Electric
Cooling
- Central Air
Appliances
- Included: Dishwasher, Dryer, Microwave, Range, Refrigerator, Washer
- Laundry: Inside
Features
- Ceiling Fan(s), Living Room/Dining Room Combo, Open Floorplan, Solid Surface Counters, Split Bedroom, Thermostat, Walk-In Closet(s)
- Flooring: Luxury Vinyl, Tile
- Doors: Outdoor Grill, Sliding Doors
- Has fireplace: No
- Common walls with other units/homes: Corner Unit,End Unit
Interior area
- Total structure area: 1,533
- Total interior livable area: 1,283 sqft
Video & virtual tour
Property
Parking
- Total spaces: 1
- Parking features: Garage - Attached
- Attached garage spaces: 1
Features
- Levels: One
- Stories: 1
- Exterior features: Balcony, Outdoor Grill, Storage
- Has view: Yes
- View description: Water, Bayou, Canal, Gulf/Ocean - Full
- Has water view: Yes
- Water view: Water,Bayou,Canal,Gulf/Ocean - Full
- Waterfront features: Canal Front, Waterfront, Canal - Saltwater, Saltwater Canal Access, Gulf/Ocean Access, Bridges - No Fixed Bridges, No Wake Zone, Seawall
Lot
- Size: 1,397 Square Feet
- Features: Conservation Area, FloodZone, In County
Details
- Parcel number: 1626070360000007010
- Zoning: MPUD
- Special conditions: None
Construction
Type & style
- Home type: Condo
- Property subtype: Condominium
Materials
- Block
- Foundation: Raised
- Roof: Other
Condition
- New construction: No
- Year built: 2008
Utilities & green energy
- Sewer: Public Sewer
- Water: Public
- Utilities for property: BB/HS Internet Available, Cable Available, Electricity Connected, Sewer Available, Sewer Connected, Water Available, Water Connected
Community & HOA
Community
- Features: Canal Front, Water Access, Waterfront, Association Recreation - Owned, Deed Restrictions, Fitness Center, Gated Community - No Guard, Golf Carts OK, No Truck/RV/Motorcycle Parking, Pool
- Security: Key Card Entry, Security System
- Pet fee: $0 monthly
- Subdivision: SEAVIEW PLACE
HOA
- Has HOA: Yes
- Services included: Cable TV, Common Area Taxes, Community Pool, Reserve Fund, Insurance, Maintenance Structure, Maintenance Grounds, Manager, Pest Control, Pool Maintenance, Recreational Facilities, Sewer, Trash, Water
- HOA fee: $796 monthly
- HOA name: Jodi Roberts
- HOA phone: 727-478-4909
Location
- Region: New Port Richey
Financial & listing details
- Price per square foot: $273/sqft
- Tax assessed value: $282,191
- Annual tax amount: $4,926
- Date on market: 7/28/2026
- Listing terms: Cash,Conventional,Owner May Carry
- Ownership: Condominium
- Total actual rent: 0
- Electric utility on property: Yes
- Road surface type: Asphalt
Estimated market value
Not available
Estimated sales range
Not available
Not available
Price history
| Date | Event | Price |
|---|---|---|
| 10/1/2026 | Listing removed | $1,975$2/sqft |
Source: Stellar MLS #W7889369 Report a problem | ||
| 9/9/2026 | Listed for rent | $1,975$2/sqft |
Source: Stellar MLS #W7889369 Report a problem | ||
| 7/28/2026 | Listed for sale | $349,900-7.2%$273/sqft |
Source:  Stellar MLS #W7887737 Report a problem Stellar MLS #W7887737 Report a problem | ||
| 8/25/2023 | Sold | $377,000-2%$294/sqft |
Source: Public Record Report a problem | ||
| 8/6/2023 | Pending sale | $384,500$300/sqft |
Source: Stellar MLS #W7852795 Report a problem | ||
| 7/27/2023 | Price change | $384,500-1.9%$300/sqft |
Source: Stellar MLS #W7852795 Report a problem | ||
| 7/12/2023 | Price change | $392,000-0.8%$306/sqft |
Source: Stellar MLS #W7852795 Report a problem | ||
| 6/27/2023 | Price change | $395,000-1.2%$308/sqft |
Source: Stellar MLS #W7852795 Report a problem | ||
| 5/22/2023 | Listed for sale | $399,900$312/sqft |
Source: Stellar MLS #W7852795 Report a problem | ||
| 4/27/2023 | Pending sale | $399,900$312/sqft |
Source: Stellar MLS #W7852795 Report a problem | ||
| 2/24/2023 | Listed for sale | $399,900+28%$312/sqft |
Source: Stellar MLS #W7852795 Report a problem | ||
| 7/22/2008 | Sold | $312,380$243/sqft |
Source: Public Record Report a problem | ||
Public tax history
| Year | Property taxes | Tax assessment |
|---|---|---|
| 2025 | $4,926 -1.7% | $282,191 -1.1% |
| 2024 | $5,012 +11.9% | $285,445 +13.1% |
| 2023 | $4,477 +114.8% | $252,408 +49.4% |
| 2022 | $2,084 +2.2% | $168,980 +6.1% |
| 2021 | $2,039 +1.8% | $159,290 +1.4% |
| 2020 | $2,003 +2% | $157,100 +2.3% |
| 2019 | $1,964 | $153,570 +1.9% |
| 2018 | $1,964 +1.7% | $150,713 |
| 2017 | $1,931 +0.6% | $150,713 +4.2% |
| 2016 | $1,919 +2% | $144,577 +0.7% |
| 2015 | $1,882 +3% | $143,572 -22% |
| 2014 | $1,827 | $184,059 +37.9% |
| 2013 | -- | $133,498 +5% |
| 2012 | -- | $127,152 -1.3% |
| 2011 | -- | $128,862 -1.3% |
| 2010 | -- | $130,571 -28.7% |
| 2009 | -- | $183,035 |
Find assessor info on the county website
Monthly payment
Est. payment
Payment breakdown
Explore the cost of this home by adjusting the details. Changes won't be saved.Climate risks
Neighborhood: 34652
- $347,0003 bd2 ba1.5k sqft4516 Seagull Dr UNIT 203, New Port Richey, FL 34652Sold
- $360,0003 bd2 ba1.5k sqft4516 Seagull Dr UNIT 204, New Port Richey, FL 34652Sold
- $310,0003 bd2 ba1.5k sqft4516 Seagull Dr UNIT 917, New Port Richey, FL 34652Sold
- $399,9003 bd2 ba1.5k sqft4516 Seagull Dr UNIT 916, New Port Richey, FL 34652For Sale

Similar homes
- $349,9003 bd2 ba1.5k sqft4516 SEAGULL DRIVE #416, NEW PORT RICHEY, FL 34652For Sale
 MLS ID #W7886531, DJ Arrazcaeta Jr, LLC, RE/MAX ALLIANCE GROUP. Stellar MLS
 - $399,9003 bd2 ba1.5k sqft4516 SEAGULL DRIVE #804, NEW PORT RICHEY, FL 34652For Sale
 MLS ID #W7888044, Judi Pobst, KELLER WILLIAMS REALTY- PALM HARBOR. Stellar MLS
 - $318,0003 bd2 ba1.5k sqft4516 SEAGULL DRIVE #615, NEW PORT RICHEY, FL 34652For Sale
 MLS ID #W7886713, William Labbancz, SAILWINDS REALTY. Stellar MLS
 - $395,0003 bd3 ba1.6k sqft5537 SEA FOREST DRIVE #301, NEW PORT RICHEY, FL 34652For Sale
 MLS ID #W7888055, Kristin Freeberg, MAYNARD PROPERTY GROUP LLC. Stellar MLS
 - $399,9003 bd2 ba1.5k sqft4516 SEAGULL DRIVE #916, NEW PORT RICHEY, FL 34652For SaleMLS ID #TB8504185, Cody Powell, POWELL REALTY. Stellar MLS
- $289,0002 bd2 ba1.4k sqft4516 SEAGULL DRIVE #411, NEW PORT RICHEY, FL 34652For SaleMLS ID #TB8433475, Patty Dykstra, COLDWELL BANKER REALTY. Stellar MLS
- $289,0002 bd2 ba1.2k sqft4516 SEAGULL DRIVE #413, NEW PORT RICHEY, FL 34652For SaleMLS ID #W7879106, Stacey Muller, DALTON WADE INC. Stellar MLS
- $287,5003 bd3 ba1.6k sqft5567 SEA FOREST DRIVE #323, NEW PORT RICHEY, FL 34652For SaleMLS ID #TB8440652, Jane Mak Makhlouf, JM REAL ESTATE SOLUTIONS. Stellar MLS
- $275,0002 bd2 ba1.3k sqft4516 SEAGULL DRIVE #719, NEW PORT RICHEY, FL 34652For SaleMLS ID #W7882905, William Labbancz, SAILWINDS REALTY. Stellar MLS
- $320,0003 bd3 ba1.6k sqft5537 SEA FOREST DRIVE #307, NEW PORT RICHEY, FL 34652For SaleMLS ID #W7882265, Nicole Rutherford, PA, SANDPEAK REALTY. Stellar MLS
- $225,0003 bd2 ba1.2k sqft5064 ROYAL PALMS WAY #204, NEW PORT RICHEY, FL 34652For SaleMLS ID #W7887907, Janina Wozniak, FUTURE HOME REALTY. Stellar MLS
- $247,0002 bd2 ba874 sqft5727 BISCAYNE COURT #209, NEW PORT RICHEY, FL 34652For SaleMLS ID #OM725742, Mike McCormack, LPT REALTY, LLC. Stellar MLS
- $177,5002 bd2 ba1.1k sqft5557 SEA FOREST DRIVE #215, NEW PORT RICHEY, FL 34652For SaleMLS ID #TB8509535, Michael Madson, LIPPLY REAL ESTATE. Stellar MLS
- $339,0002 bd2 ba1k sqft4823 EBBTIDE LANE #404, PORT RICHEY, FL 34668For SaleMLS ID #W7889525, Randal Jenkins, FLORIDA REAL ESTATE PARTNERS. Stellar MLS
- $355,0002 bd2 ba1k sqft1813 MARINER DRIVE #146, TARPON SPRINGS, FL 34689For SaleMLS ID #W7889993, Petros Koulianos, INVESTMENT FLORIDA REALTY LLC. Stellar MLS
- $335,0002 bd2 ba1.8k sqft6639 SUN POINT COURT, NEW PORT RICHEY, FL 34655For SaleMLS ID #TB8528010, Michelle Dinsmore, KELLER WILLIAMS REALTY- PALM HARBOR. Stellar MLS
- $175,0002 bd2 ba956 sqft5157 SILENT LOOP #208, NEW PORT RICHEY, FL 34652For SaleMLS ID #TB8389093, Teri Kelly, KELLY REALTY GROUP LLC. Stellar MLS
- $325,0002 bd2 ba1k sqft1673 SEASCAPE CIRCLE #102, TARPON SPRINGS, FL 34689For SaleMLS ID #TB8524546, Connie Dichtas, COLDWELL BANKER REALTY. Stellar MLS
- $195,0002 bd2 ba959 sqft4939 FLORAMAR TERRACE #312, NEW PORT RICHEY, FL 34652For SaleMLS ID #W7881055, Shawn Poole, SNAP REALTY LLC. Stellar MLS
- $295,0002 bd2 ba1.1k sqft8251 BRENT STREET #912, PORT RICHEY, FL 34668For SaleMLS ID #TB8545654, Eirene Mathews, PA, RE/MAX ACTION FIRST OF FLORIDA. Stellar MLS
