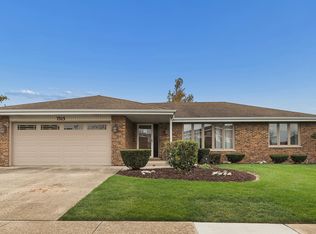
Welcome home to 4519 149th Street, where generous living spaces, timeless elegance, and exceptional outdoor amenities come together on a beautifully maintained .32-acre lot in Midlothian! Offering over 3,300 square feet of multi-level finished living space, this impressive home features 3 bedrooms, 2.5 bathrooms, and a spacious, fully-finished 3-car garage, delivering an extraordinary combination of comfort, character, and versatility. From the moment you enter, the foyer greets you with views of the soaring cathedral ceilings, elegant chandeliers, and expansive living room creating an unforgettable first impression. This home offers wonderful separation between gathering spaces and private retreats, making everyday living and entertaining effortless. From the foyer, a warm and inviting living area features a gas-start wood-burning fireplace, creating the perfect setting for cozy evenings and memorable gatherings. Shake up the perfect cocktail at the custom wet bar that will be the gathering place for parties and holidays. A mudroom and powder room, along with several closets for storage give way to an easy and functional lifestyle. A few steps up and you will enjoy the eat-in kitchen overlooking the beautiful backyard, and then the formal dining room of your dreams that boasts an elegant and modern chandelier, and overlooks another living room. Heading upstairs, the generously appointed primary suite offers a private full bathroom, an incredible four closets, providing exceptional storage and convenience. Two additional bedrooms offer comfortable accommodations, while a conveniently located full bathroom with double bowl vanity. The basement offers tall ceilings, easy access to mechanicals and a finished game room perfect for movie and game nights! Step outside to discover your own private recreational retreat! The expansive backyard features a large patio perfect for outdoor dining and summer celebrations, a dedicated basketball court with exterior lighting for evening games, and a storage shed for all your outdoor essentials. Situated on nearly one-third of an acre, this exceptional property offers room to relax, play, and entertain. Power for a pool is also accessible! Beautifully maintained with significant improvements, the home offers a brand-new furnace and central air conditioning system in 2026, a water heater replaced in 2020, a roof installed in October 2014, and professional waterproofing completed by U.S. Waterproofing in December 2025. Additional features include: gutter guards, two sump pumps, and a freshly painted interior. Thoughtful conveniences throughout include a central vacuum system, whole-house fan, and ample closet space. With its remarkable square footage, impressive architectural details, extensive updates, and resort-inspired recreational amenities, this distinguished Midlothian residence presents an exceptional opportunity to enjoy spacious, comfortable living with room for every occasion. Welcome home to a property where space, style, and everyday enjoyment come together beautifully!
Contingent
$419,000
4519 149th St, Midlothian, IL 60445
3beds
3,340sqft
Single Family Residence
Built in 1987
0.34 Acres Lot
$-- Zestimate®
$125/sqft
$-- HOA
What's special
Gas-start wood-burning fireplacePrivate recreational retreatTimeless eleganceTwo additional bedroomsImpressive architectural detailsWhole-house fanSpacious comfortable living
- 40 days
- 169
- 13
Zillow last checked:
Listing updated:
Listed by:
Brooke Metz 219-351-0104,
Realty Executives Premier Illinois
Source: MRED as distributed by MLS GRID,MLS#: 12783123
Facts & features
Interior
Bedrooms & bathrooms
- Bedrooms: 3
- Bathrooms: 3
- Full bathrooms: 2
- 1/2 bathrooms: 1
Rooms
- Room types: Breakfast Room, Foyer, Recreation Room
Primary bedroom
- Features: Bathroom (Full)
- Area: 399 Square Feet
- Dimensions: 21X19
Bedroom 2
- Area: 210 Square Feet
- Dimensions: 15X14
Bedroom 3
- Area: 182 Square Feet
- Dimensions: 13X14
Bar entertainment
- Level: Main
- Area: 84 Square Feet
- Dimensions: 14X6
Breakfast room
- Level: Main
- Area: 140 Square Feet
- Dimensions: 10X14
Dining room
- Level: Main
- Area: 208 Square Feet
- Dimensions: 16X13
Family room
- Level: Main
- Area: 725 Square Feet
- Dimensions: 29X25
Foyer
- Level: Main
- Area: 98 Square Feet
- Dimensions: 7X14
Kitchen
- Level: Main
- Area: 144 Square Feet
- Dimensions: 12X12
Laundry
- Level: Main
- Area: 140 Square Feet
- Dimensions: 20X7
Living room
- Level: Main
- Area: 252 Square Feet
- Dimensions: 18X14
Recreation room
- Level: Basement
- Area: 238 Square Feet
- Dimensions: 17X14
Heating
- Has Heating (Unspecified Type)
Cooling
- Central Air
Appliances
- Laundry: Main Level
Features
- Cathedral Ceiling(s), Wet Bar, Beamed Ceilings, Open Floorplan, Separate Dining Room, Paneling
- Windows: Drapes
- Basement: Partially Finished,Partial
- Number of fireplaces: 1
- Fireplace features: Gas Starter
Interior area
- Total structure area: 4,116
- Total interior livable area: 3,340 sqft
- Finished area below ground: 238
Property
Parking
- Total spaces: 3
- Parking features: Concrete, Garage Door Opener, Yes, Garage Owned, Attached, Garage
- Attached garage spaces: 3
- Has uncovered spaces: Yes
Accessibility
- Accessibility features: No Disability Access
Features
- Levels: Quad-Level
- Patio & porch: Patio
Lot
- Size: 0.34 Acres
- Dimensions: 73X201
- Features: Landscaped, Wooded, Mature Trees, Backs to Trees/Woods
Details
- Additional structures: Shed(s)
- Parcel number: 28103110600000
- Special conditions: None
- Other equipment: Sump Pump
Construction
Type & style
- Home type: SingleFamily
- Property subtype: Single Family Residence
Materials
- Brick
- Foundation: Concrete Perimeter
Condition
- New construction: No
- Year built: 1987
Utilities & green energy
- Sewer: Public Sewer
- Water: Public
Community & HOA
Community
- Features: Park, Sidewalks
HOA
- Services included: None
Location
- Region: Midlothian
Financial & listing details
- Price per square foot: $125/sqft
- Tax assessed value: $310,000
- Annual tax amount: $10,578
- Date on market: 10/12/2026
- Ownership: Fee Simple
Estimated market value
Not available
Estimated sales range
Not available
Not available
Price history
| Date | Event | Price |
|---|---|---|
| 10/31/2026 | Contingent | $419,000$125/sqft |
Source:  MRED as distributed by MLS GRID #12783123 Report a problem | ||
| 10/12/2026 | Listed for sale | $419,000+120.5%$125/sqft |
Source: MRED as distributed by MLS GRID #12783123 Report a problem | ||
| 3/11/1997 | Sold | $190,000$57/sqft |
Source: Public Record Report a problem | ||
Public tax history
| Year | Property taxes | Tax assessment |
|---|---|---|
| 2024 | $10,080 +6.4% | $31,000 |
| 2023 | $9,474 +3% | $31,000 +20.5% |
| 2022 | $9,196 +3.2% | $25,729 |
| 2021 | $8,914 +2.9% | $25,729 |
| 2020 | $8,666 +15.9% | $25,729 +10% |
| 2019 | $7,475 +1.7% | $23,383 |
| 2018 | $7,352 +3.1% | $23,383 |
| 2017 | $7,131 -2% | $23,383 +10.1% |
| 2016 | $7,274 +3.6% | $21,235 |
| 2015 | $7,022 +2.5% | $21,235 |
| 2014 | $6,852 -15.9% | $21,235 -20.7% |
| 2013 | $8,144 +3.6% | $26,770 |
| 2012 | $7,858 +2.3% | $26,770 |
| 2011 | $7,684 +16.6% | $26,770 -1.4% |
| 2010 | $6,590 +10.6% | $27,148 |
| 2009 | $5,961 +21.5% | $27,148 -5% |
| 2008 | $4,906 +0.6% | $28,577 +11.3% |
| 2007 | $4,875 +4.4% | $25,687 |
| 2006 | $4,668 +14.9% | $25,687 |
| 2005 | $4,062 -4.3% | $25,687 +20% |
| 2004 | $4,243 +3.3% | $21,414 |
| 2003 | $4,107 +3.1% | $21,414 |
| 2002 | $3,985 +14.1% | $21,414 +19.1% |
| 2001 | $3,492 +3.8% | $17,984 |
| 2000 | $3,366 -0.2% | $17,984 |
| 1999 | $3,371 | $17,984 |
Find assessor info on the county website
Monthly payment
Est. payment
Payment breakdown
Explore the cost of this home by adjusting the details. Changes won't be saved.Climate risks
Neighborhood: 60445
Nearby schools
Schools provided by the listing agent
- Elementary: Kolmar Elementary School
- High: Bremen High School
- District: 143
Source: MRED as distributed by MLS GRID. This data may not be complete. We recommend contacting the local school district to confirm school assignments for this home.
Similar homes
- $449,9005 bd3 ba2.8k sqft8210 Hillcrest Dr, Orland Park, IL 60462Active
 MLS ID #12807832, Carol Roeske, HomeSmart Realty Group. MRED as distributed by MLS GRID
- $389,9003 bd4 ba3.5k sqft21176 Lisa Ln, Steger, IL 60475New
 MLS ID #12809709, Kenneth Hoffman, Hoffman Realtors LLC. MRED as distributed by MLS GRID
- $429,9993 bd2 ba2.6k sqft2104 S Washington St, Lockport, IL 60441New
 MLS ID #12805365, Cristina Gluszek, Main Street Real Estate. MRED as distributed by MLS GRID
- $399,9003 bd2 ba1.7k sqft7515 Sycamore Dr, Orland Park, IL 60462Active
 MLS ID #12799254, Bill Weber, RE/MAX 1st Service. MRED as distributed by MLS GRID
