Perched on a private ~1.16 acre oversized lot with commanding views of Holyrood Bay, this well-constructed home presents a unique opportunity to enjoy both privacy and convenience in one exceptional setting. Strategically positioned at the head of the bay, this property is located in a bustling area while still offering complete seclusion on a mature, treed lot with unobstructed ocean views. A wrap-around veranda at the front of the home provides the perfect vantage point to fully capitalize on the breathtaking scenery and coastal surroundings. The main level features a spacious eat-in kitchen with direct access to the patio and rear yard, creating the perfect space for entertaining or enjoying the peaceful surroundings. The oversized living and dining room combination is highlighted by beautiful corner windows that capture the stunning views, along with a cozy propane fireplace. Upstairs, you’ll find two well-appointed bedrooms and a full bathroom, with the potential for an easy conversion to three bedrooms on one level, if desired. The lower level offers even more living space with an oversized rec room complete with a propane stove, a powder room with laundry, and an additional bedroom — ideal for guests, a home office, or growing families. The basement also features an in-house garage and ample storage space. The oversized lot provides plenty of room to accommodate a large detached garage or additional outdoor features. Vacant and available for a quick possession, this property is ready for its next owners to make it their own. Don’t miss this rare opportunity! No conveyence of offers until Wednesday, June 3 @ 12:00pm (noon) and to be left open for acceptance until 5:00pm the same day.
Pending
C$399,900
451A Conception Bay Highway, Holyrood, NL A0A2R0
3beds
1,943sqft
Single Family Residence
Built in 1993
1.16 Acres Lot
$-- Zestimate®
C$206/sqft
C$-- HOA
What's special
Unobstructed ocean viewsCozy propane fireplaceTwo well-appointed bedroomsPowder room with laundryIn-house garageAmple storage space
- 16 days |
- 11 |
- 0 |
Zillow last checked:
Listing updated:
Listed by:
Robert Decker,
RE/MAX Infinity Realty Inc. - Sheraton Hotel
Source: Newfoundland and Labrador AR,MLS®#: 1297785
Facts & features
Interior
Bedrooms & bathrooms
- Bedrooms: 3
- Bathrooms: 2
- Full bathrooms: 1
- 1/2 bathrooms: 1
Bedroom
- Level: Main
- Area: 104.03 Square Feet
- Dimensions: 10.3x10.10
Bedroom
- Level: Basement
- Area: 105.07 Square Feet
- Dimensions: 7.9x13.3
Bathroom
- Level: Main
- Dimensions: 10.4x6.6 4pc
Other
- Level: Main
- Area: 281.16 Square Feet
- Dimensions: 21.3x13.2
Kitchen
- Level: Main
- Area: 128.96 Square Feet
- Dimensions: 10.4x12.4
Laundry
- Level: Basement
- Area: 43.8 Square Feet
- Dimensions: 7.3x6.0
Living room
- Level: Main
- Area: 363.22 Square Feet
- Dimensions: 14.3x25.4
Porch
- Level: Main
- Area: 39.6 Square Feet
- Dimensions: 6.0x6.6
Recreation room
- Level: Basement
- Area: 522.08 Square Feet
- Dimensions: 20.8x25.10
Storage
- Level: Basement
- Area: 89.38 Square Feet
- Dimensions: 10.9x8.2
Storage
- Level: Basement
- Area: 175.49 Square Feet
- Dimensions: 10.9x16.1
Heating
- Baseboard, Electric
Cooling
- Electric
Features
- Flooring: Mixed
- Has fireplace: Yes
- Fireplace features: Propane
Interior area
- Total structure area: 2,207
- Total interior livable area: 1,943 sqft
Property
Parking
- Parking features: Built-in
- Has garage: Yes
- Has uncovered spaces: Yes
Features
- Levels: Back Split
- Patio & porch: Deck/Patio, Patio
- Has view: Yes
- View description: Ocean
- Has water view: Yes
- Water view: Ocean,Year Round Road Access
Lot
- Size: 1.16 Acres
- Dimensions: ~1.16 acres
- Features: Landscaped, Recreation Nearby, Shopping Nearby, Views, Bus Service, 1.0 -2.99 Acres
Details
- Zoning description: Res.
Construction
Type & style
- Home type: SingleFamily
- Property subtype: Single Family Residence
Materials
- Vinyl Siding
- Foundation: Concrete
- Roof: Shingle - Asphalt
Condition
- Year built: 1993
Utilities & green energy
- Sewer: Public Sewer
- Water: Public
- Utilities for property: Cable Connected, Electricity Connected, High Speed Internet, Phone Connected
Community & HOA
Location
- Region: Holyrood
Financial & listing details
- Price per square foot: C$206/sqft
- Annual tax amount: C$2,082
- Date on market: 6/26/2026
Robert Decker
Robert Decker
(709) 725-3778
By pressing Contact Agent, you agree that the real estate professional identified above may call/text you about your search, which may involve use of automated means and pre-recorded/artificial voices. You don't need to consent as a condition of buying any property, goods, or services. Message/data rates may apply. You also agree to our Terms of Use. Zillow does not endorse any real estate professionals. We may share information about your recent and future site activity with your agent to help them understand what you're looking for in a home.
Price history
Price history is unavailable.
Public tax history
Tax history is unavailable.
Climate risks
Neighborhood: A0A
Nearby schools
GreatSchools rating
No schools nearby
We couldn't find any schools near this home.
Schools provided by the listing agent
- District: Conception Bay Central
Source: Newfoundland and Labrador AR. This data may not be complete. We recommend contacting the local school district to confirm school assignments for this home.
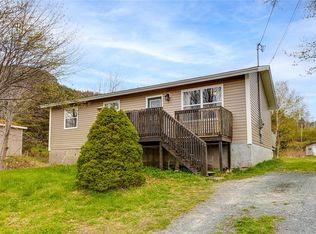
- C$275,0003 bd2 ba1.9k sqft2 Joys Rd, Holyrood, NL A0A2R0Pending
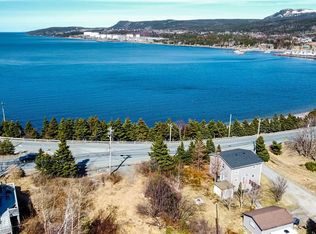
- C$79,900-- sqft475A Conception Bay Hwy, Holyrood, NL A0A2R0Pending
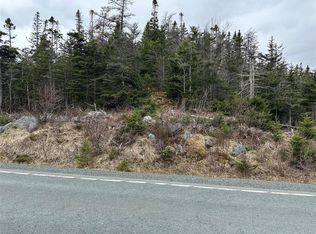
- C$99,9001.62 Acres106 Liam Hickey Dr, Holyrood, NL A0A2R0Lot/Land
- C$429,9003 bd2 ba1.3k sqft31 Northside Rd, Holyrood, NL A0A2R0Pending

- C$32,000-- sqft9 Fureys Woodpath, Holyrood, NL A0A2R0Lot/Land
- C$299,9993 bd2 ba2.2k sqft488 Conception Bay Hwy, Holyrood, NL A0A2R0For Sale
- C$1,899,999-- sqft0 Salmonier Line, Holyrood, NL A0A2R0Lot/Land
- C$64,900-- sqft87 Kennedys Lane Ext, Holyrood, NL A0A2R0Lot/Land
Similar homes
- C$299,9993 bd2 ba2.2k sqft488 Conception Bay Highway, Holyrood, NL A0A2R0For Sale
 MLS ID #1299702, April Marsden, 3% Realty East Coast. Newfoundland and Labrador AR
 - C$415,0004 bd3 ba1.7k sqft18 Ridge Road, Holyrood, NL A0A4L0For Sale
 MLS ID #1298771, Jill Mason, 3% Realty East Coast. Newfoundland and Labrador AR
 - C$579,9003 bd2 ba1.7k sqft1 Summit Drive, Holyrood, NL A0A2R0For Sale
 MLS ID #1300099, Megan Dawe, eXp Realty. Newfoundland and Labrador AR
 - C$429,9004 bd4 ba2.5k sqft8-12 Hawco's Lane, Chapel's Cove, NL A0A1V0For Sale
 MLS ID #1298790, Amber Borger, Hanlon Realty. Newfoundland and Labrador AR
 - C$419,0004 bd2 ba2.2k sqft10-12 Glebe Road, Conception Bay South, NL A1X2J1For SaleMLS ID #1298804, Nicole Young, 3% Realty East Coast. Newfoundland and Labrador AR
- C$300,0004 bd2 ba2.3k sqft288 Conception Bay Highway, Harbour Main, NL A0A2P0For SaleMLS ID #1300139, Howie Kearney, BlueKey Realty Inc.. Newfoundland and Labrador AR
- C$399,9005 bd2 ba2.4k sqft9 Cronins Place, Conception Bay South, NL A1X3B2For SaleMLS ID #1300170, Devon Sparkes, EXIT Realty Aspire. Newfoundland and Labrador AR
- C$369,9003 bd1 ba2k sqft20 Chaytors Road, Conception Bay South, NL A1W4G5For SaleMLS ID #1299833, Justin Penney, 3% Realty East Coast. Newfoundland and Labrador AR
- C$469,9003 bd3 ba1.7k sqft8 McGraths Road, Holyrood, NL A0A2R0New ConstructionMLS ID #1299840, Jill Mason, 3% Realty East Coast. Newfoundland and Labrador AR
- C$524,9004 bd4 ba2.9k sqft5 Oceanic Drive, Holyrood, NL A0A2R0For SaleMLS ID #1299670, Jillian Whittle, Royal LePage Atlantic Homestead. Newfoundland and Labrador AR
- C$379,9004 bd3 ba2.7k sqft25 Hearns Road, South River, NL A0A3W0For SaleMLS ID #1295961, Lindsey Kelly, Krown Property Investments Inc.. Newfoundland and Labrador AR
- C$419,0005 bd2 ba2.2k sqft16 McCutcheons Road, Conception Bay South, NL A1X7P3For SaleMLS ID #1300039, Joel Phillips, Royal LePage Atlantic Homestead. Newfoundland and Labrador AR
- C$384,9004 bd2 ba2.1k sqft15 Paradise Road, Paradise, NL A1L3B3For SaleMLS ID #1299855, Winnie Lei, RE/MAX Realty Specialists. Newfoundland and Labrador AR
- C$549,9004 bd3 ba2.5k sqft7 Sunset Drive, Holyrood, NL A0A2R0For SaleMLS ID #1299920, Gil Smith, RE/MAX Infinity Realty Inc. - Sheraton Hotel. Newfoundland and Labrador AR
- C$410,0005 bd3 ba2k sqft134 St. Thomas Line, Paradise, NL A1L2R1For SaleMLS ID #1300080, Amanda Roberts, 3% Realty East Coast. Newfoundland and Labrador AR
- C$389,9003 bd2 ba1.5k sqft51 Croydon Street, Paradise, NL A1L1K2For SaleMLS ID #1299832, Larry Fitzpatrick, Royal LePage Atlantic Homestead. Newfoundland and Labrador AR
- C$399,9003 bd2 ba2k sqft1551 Thorburn Road, St. Philip's, NL A1M1M6For SaleMLS ID #1300190, Craig Walker, RE/MAX Realty Specialists. Newfoundland and Labrador AR
- C$399,9004 bd2 ba1.2k sqft16-18 Quay Road, Cupids, NL A0A2B0For SaleMLS ID #1296366, Robert Moore, RE/MAX Infinity Realty Inc. - Sheraton Hotel. Newfoundland and Labrador AR
- C$399,9003 bd3 ba2.1k sqft22 Flamingo Drive, Paradise, NL A1L1Z8For SaleMLS ID #1299919, Jonny Fancy, Royal LePage Atlantic Homestead. Newfoundland and Labrador AR
- C$339,0003 bd2 ba1.9k sqft12 Granite Place, Conception Bay South, NL A1X3G6For SaleMLS ID #1299463, Dillon Haley, 3% Realty East Coast. Newfoundland and Labrador AR
- Newfoundland and Labrador
- Division No. 1
- Holyrood
- A0A 2R0
- 451A Conception Bay Highway
Nearby cities
Other Holyrood Topics
