"WHERE METICULOUS LIVING MEETS UNTOUCHED NATURE: YOUR PRIVATE LAKE SIDE RETREAT AWAITS... If you've been looking for a place that feels like home the moment you walk in, this exceptional 2-bedroom, 2.5-bath townhome in the Holiday Park subdivision may be exactly what you've been waiting for. Nestled in a serene corner of the community, this home offers a rare level of privacy. The back exterior grounds open up directly to a beautiful, lush nature area, where mature trees and peaceful greenery create a tranquil backdrop, leaving other homes barely in view. It is the ultimate retreat to unwind with peaceful mornings and relaxing evenings in a setting that truly lifts your spirits. Step inside to an open, light-filled living room featuring a cozy wood-burning fireplace. The heart of the home is the sprawling kitchen, designed for both effortless entertaining and daily life. Boasting a large center island, an abundance of counter space, hardwood floors, and newer stainless steel appliances (Dishwasher '25; Oven, microwave, and refrigerator '20), it flows seamlessly into an adjacent, sun-lit breakfast room and out to your private patio. Upstairs, the layout is thoughtfully designed for comfort and organization. Both the principal en suite and the second bedroom serve as private sanctuaries, each boasting deep, expansive walk-in closets and their own dedicated full baths. A bright, versatile loft sits just outside the bedrooms-perfect for a home office or a quiet reading nook-alongside a convenient second-floor laundry room. Beyond the walls of the home, the advantages of this location continue. The grounds across the entire Holiday Park subdivision are meticulously maintained, showcasing pride of ownership at every turn. Residents also enjoy waterfront views and private access to Wooster Lake's beach, where you can swim, fish, and embrace a resort-style lifestyle. Plus, students have access to the highly commendable institution of Grant Community High School. Complete with an attached 2-car garage and a newer water heater for ultimate peace of mind, this home offers the perfect balance of nature, community, and space. If you believe home should be a place that brings out your best, you'll feel right at home here.
Contingent
$274,900
452 Blue Springs Dr, Fox Lake, IL 60020
2beds
1,328sqft
:
Get pre-qualified$2,279/mo
Townhouse, Condominium, Single Family Residence
Built in 2003
-- sqft lot
$-- Zestimate®
$207/sqft
$287/mo HOA
What's special
- --
- on Zillow |
- 65
- views |
- 4
- saves |
Likely to sell faster than
Zillow last checked:
Listing updated:
Listed by:
Chris Vernald (630)330-7191,
Engel & Voelkers Chicago
Source: MRED as distributed by MLS GRID,MLS#: 12663535
Facts & features
Interior
Bedrooms & bathrooms
- Bedrooms: 2
- Bathrooms: 3
- Full bathrooms: 2
- 1/2 bathrooms: 1
Rooms
- Room types: Loft, Foyer, Walk In Closet, Terrace, Utility Room-1st Floor
Primary bedroom
- Features: Flooring (Carpet), Window Treatments (Double Pane Windows, Screens), Bathroom (Full, Double Sink, Tub & Separate Shwr)
- Level: Second
- Area: 154 Square Feet
- Dimensions: 14X11
Bedroom 2
- Features: Flooring (Carpet), Window Treatments (Double Pane Windows, Screens)
- Level: Second
- Area: 130 Square Feet
- Dimensions: 13X10
Dining room
- Features: Flooring (Hardwood), Window Treatments (Double Pane Windows, Screens)
- Level: Main
- Area: 108 Square Feet
- Dimensions: 18X06
Foyer
- Features: Flooring (Hardwood)
- Level: Main
- Area: 112 Square Feet
- Dimensions: 14X08
Kitchen
- Features: Kitchen (Eating Area-Table Space, Island, Pantry-Closet, Granite Counters), Flooring (Hardwood), Window Treatments (Double Pane Windows, Screens)
- Level: Main
- Area: 143 Square Feet
- Dimensions: 13X11
Laundry
- Features: Flooring (Luxury Vinyl)
- Level: Second
- Area: 42 Square Feet
- Dimensions: 7X6
Living room
- Features: Flooring (Carpet), Window Treatments (Double Pane Windows, Screens)
- Level: Main
- Area: 182 Square Feet
- Dimensions: 14X13
Loft
- Features: Flooring (Carpet), Window Treatments (Double Pane Windows, Screens)
- Level: Second
- Area: 110 Square Feet
- Dimensions: 11X10
Other
- Features: Flooring (Other)
- Level: Main
- Area: 100 Square Feet
- Dimensions: 10X10
Other
- Features: Flooring (Other)
- Level: Main
- Area: 65 Square Feet
- Dimensions: 13X05
Walk in closet
- Features: Flooring (Carpet)
- Level: Second
- Area: 45 Square Feet
- Dimensions: 9X5
Walk in closet
- Features: Flooring (Carpet)
- Level: Second
- Area: 42 Square Feet
- Dimensions: 7X6
Heating
- Natural Gas, Forced Air
Cooling
- Central Air
Appliances
- Included: Range, Microwave, Dishwasher, Refrigerator, Washer, Dryer, Disposal, Stainless Steel Appliance(s), Water Softener Owned, Gas Water Heater
- Laundry: Upper Level, Washer Hookup, Electric Dryer Hookup, In Unit, Sink
Features
- Vaulted Ceiling(s), Built-in Features, Walk-In Closet(s), Granite Counters, Separate Dining Room, Pantry
- Flooring: Hardwood, Carpet
- Doors: Storm Door(s), Panel Door(s), Sliding Glass Door(s)
- Windows: Screens, Double Pane Windows
- Basement: None
- Number of fireplaces: 1
- Fireplace features: Wood Burning, Attached Fireplace Doors/Screen, Living Room
Interior area
- Total structure area: 0
- Total interior livable area: 1,328 sqft
Video & virtual tour
Property
Parking
- Total spaces: 2
- Parking features: Asphalt, Garage Door Opener, Yes, Garage Owned, Attached, Garage
- Attached garage spaces: 2
- Has uncovered spaces: Yes
Accessibility
- Accessibility features: No Disability Access
Features
- Patio & porch: Patio
- Has view: Yes
- View description: Water, Back of Property
- Has water view: Yes
- Water view: Water,Back of Property
- Waterfront features: Pond, Waterfront
Lot
- Features: Common Grounds, Landscaped, Water Rights, Garden, Views
Details
- Additional structures: None
- Parcel number: 05231170540000
- Special conditions: List Broker Must Accompany
- Other equipment: TV-Cable, Ceiling Fan(s)
Construction
Type & style
- Home type: Townhouse
- Property subtype: Townhouse, Condominium, Single Family Residence
Materials
- Vinyl Siding, Brick
- Foundation: Concrete Perimeter
- Roof: Asphalt
Condition
- New construction: No
- Year built: 2003
Utilities & green energy
- Electric: Circuit Breakers, 100 Amp Service
- Sewer: Public Sewer
- Water: Public
- Utilities for property: Cable Available
Community & HOA
Community
- Features: Sidewalks
- Security: Carbon Monoxide Detector(s)
- Subdivision: Holiday Park
HOA
- Has HOA: Yes
- Amenities included: Park
- Services included: Insurance, Exterior Maintenance, Lawn Care, Snow Removal, Lake Rights
- HOA fee: $287 monthly
Location
- Region: Fox Lake
Financial & listing details
- Price per square foot: $207/sqft
- Tax assessed value: $207,702
- Annual tax amount: $847
- Date on market: 6/12/2026
- Ownership: Condo
- Has irrigation water rights: Yes
Estimated market value
Not available
Estimated sales range
Not available
Not available
Price history
| Date | Event | Price |
|---|---|---|
| 6/30/2026 | Contingent | $274,900$207/sqft |
Source:  Engel & Volkers #12663535 Report a problem Engel & Volkers #12663535 Report a problem | ||
| 6/22/2026 | Listed for sale | $274,900$207/sqft |
Source: Engel & Volkers #12663535 Report a problem | ||
| 6/18/2026 | Contingent | $274,900$207/sqft |
Source: Engel & Volkers #12663535 Report a problem | ||
| 6/13/2026 | Listed for sale | $274,900+10%$207/sqft |
Source: Engel & Volkers #12663535 Report a problem | ||
| 8/19/2025 | Sold | $250,000-5.7%$188/sqft |
Source:  MRED as distributed by MLS GRID #12407107 Report a problem MRED as distributed by MLS GRID #12407107 Report a problem | ||
| 7/26/2025 | Contingent | $265,000$200/sqft |
Source: MRED as distributed by MLS GRID #12407107 Report a problem | ||
| 7/17/2025 | Listed for sale | $265,000$200/sqft |
Source: MRED as distributed by MLS GRID #12407107 Report a problem | ||
Public tax history
| Year | Property taxes | Tax assessment |
|---|---|---|
| 2024 | $906 -20.8% | $74,751 +8% |
| 2023 | $1,144 -35.2% | $69,227 +20.2% |
| 2022 | $1,764 -4.5% | $57,573 +8.5% |
| 2021 | $1,848 -3% | $53,069 +7.6% |
| 2020 | $1,905 +0.6% | $49,308 +4.3% |
| 2019 | $1,893 -6.1% | $47,285 +16.9% |
| 2018 | $2,017 | $40,447 +8.2% |
| 2017 | $2,017 -11.6% | $37,385 +9.3% |
| 2016 | $2,282 -2.2% | $34,191 +7.2% |
| 2015 | $2,333 -2.7% | $31,906 +6.2% |
| 2014 | $2,398 -14.9% | $30,031 -6.1% |
| 2012 | $2,817 -4.4% | $31,970 -20.2% |
| 2011 | $2,947 -9.8% | $40,076 -15.7% |
| 2010 | $3,267 -28.3% | $47,566 -31.4% |
| 2009 | $4,559 -7.5% | $69,378 -1.9% |
| 2008 | $4,928 +8.7% | $70,724 +2.8% |
| 2006 | $4,531 +1% | $68,786 |
| 2005 | $4,488 -6% | -- |
| 2004 | $4,777 | -- |
Find assessor info on the county website
Monthly payment
Est. payment
Payment breakdown
Explore the cost of this home by adjusting the details. Changes won't be saved.Climate risks
Neighborhood: 60020
Nearby schools
GreatSchools rating
- NABig Hollow Primary SchoolGrades: PK-1Distance: 1.4 mi
- 7/10Big Hollow Middle SchoolGrades: 5-8Distance: 1.5 mi
- 3/10Grant Community High SchoolGrades: 9-12Distance: 1.8 mi
Schools provided by the listing agent
- Elementary: Big Hollow Elementary School
- Middle: Big Hollow Middle School
- High: Grant Community High School
- District: 38
Source: MRED as distributed by MLS GRID. This data may not be complete. We recommend contacting the local school district to confirm school assignments for this home.
- $280,0002 bd3 ba1.5k sqft454 Blue Springs Dr, Fox Lake, IL 60020Sold
- $293,8002 bd3 ba1.7k sqft450 Blue Springs Dr, Fox Lake, IL 60020Off Market

- $287,400-- bd2 ba1.7k sqft460 Blue Springs Dr, Fox Lake, IL 60020Off Market
- $265,000-- bd3 ba1.5k sqft442 Blue Springs Dr, Fox Lake, IL 60020Sold
- $243,0002 bd3 ba1.3k sqft458 Blue Springs Dr, Fox Lake, IL 60020Sold
- $270,7003 bd2 ba1.3k sqft440 Blue Springs Dr, Fox Lake, IL 60020Off Market
- $292,8002 bd3 ba1.7k sqft456 Blue Springs Dr, Fox Lake, IL 60020Off Market
- $289,2002 bd3 ba1.7k sqft438 Blue Springs Dr, Fox Lake, IL 60020Off Market
- $254,000-- bd2 ba1.3k sqft448 Blue Springs Dr, Fox Lake, IL 60020Off Market
A local agent can set up tours, give advice and negotiate with sellers.
Similar homes
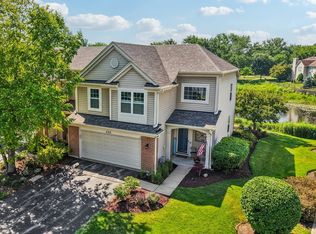
- $296,0003 bd3 ba1.7k sqft246 Rainier Way, Fox Lake, IL 60020New
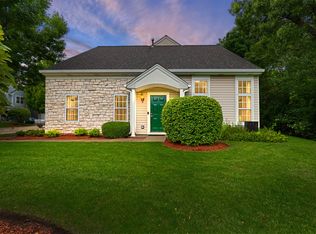 MLS ID #12679510, Jamie Hering, CSC, Coldwell Banker Realty. MRED as distributed by MLS GRID
 - $269,9992 bd3 ba1.5k sqft512 S Jade Ln, Round Lake, IL 60073Active
 MLS ID #12696064, Jim Starwalt, ABR,CRS,CSC,GRI, Better Homes and Garden Real Estate Star Homes. MRED as distributed by MLS GRID
 - $314,9003 bd3 ba1.6k sqft1109 Grass Lake Dr Unit 1109, Fox Lake, IL 60020Active
 MLS ID #12691027, Michael Rein, GRI, Baird & Warner. MRED as distributed by MLS GRID
 - $289,0002 bd3 ba1.3k sqft1214 Orleans Dr #1214, Mundelein, IL 60060Active
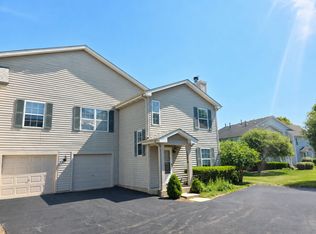 MLS ID #12708043, Steven Goodman, Keller Williams Thrive. MRED as distributed by MLS GRID
 - $240,0003 bd2 ba1.5k sqft261 W Whispering Oaks Ln #30-5, Round Lake, IL 60073ActiveMLS ID #12695775, Sara Koman, Berkshire Hathaway HomeServices Starck Real Estate. MRED as distributed by MLS GRID
- $275,9002 bd2 ba1.4k sqft(Undisclosed Address), Gurnee, IL 60031ActiveMLS ID #12706494, Thiago Maldonado, Coldwell Banker Realty. MRED as distributed by MLS GRID
- $260,0003 bd3 ba1.7k sqft698 S Rosehall Ln, Round Lake, IL 60073ActiveMLS ID #12698344, Michael Kurowski, SRES, Century 21 Circle. MRED as distributed by MLS GRID
- $325,0003 bd3 ba1.8k sqft567 Shakespeare Dr, Grayslake, IL 60030ActiveMLS ID #12711196, Grant Fetter, Compass. MRED as distributed by MLS GRID
- $285,0002 bd2 ba1.5k sqft2975 Falling Waters Ln, Lindenhurst, IL 60046ActiveMLS ID #12690874, Yura Figel, eXp Realty. MRED as distributed by MLS GRID
- $289,9002 bd3 ba1.3k sqft20 Arbordale Ct, Algonquin, IL 60102ActiveMLS ID #12709320, Joanne Spagnola, Baird & Warner Fox Valley - Geneva. MRED as distributed by MLS GRID
- $289,9003 bd3 ba1.5k sqft4349 Waters Edge Dr, Island Lake, IL 60042ActiveMLS ID #12696946, Jacqueline Moody, PSA, Berkshire Hathaway HomeServices Starck Real Estate. MRED as distributed by MLS GRID
- $249,9002 bd2 ba1.3k sqft17453 W Chestnut Ln #12A, Gurnee, IL 60031Price ChangeMLS ID #12697081, Kelly Anderson, Baird & Warner. MRED as distributed by MLS GRID
- $235,0003 bd2 ba1.2k sqft2440 Bridgewater Dr #2440, Woodstock, IL 60098NewMLS ID #12675859, Lorena Cardenas, Baird & Warner. MRED as distributed by MLS GRID
- $250,0002 bd2 ba1.3k sqft7016 S Stratton Ln, Gurnee, IL 60031ActiveMLS ID #12691854, Ryan Widerberg, ABR,PSA,RENE,SFR, eXp Realty - Chicago North Ave. MRED as distributed by MLS GRID
- $264,9002 bd2 ba1k sqft2035 Waverly Ln #2035, Algonquin, IL 60102NewMLS ID #12717184, Jim Silva, ABR,BPOR,CRS,e-PRO,GRI,PSA,SFR, Five Star Realty, Inc. MRED as distributed by MLS GRID
- $250,0002 bd2 ba1.1k sqft520 E Main St E APT 1C, Barrington, IL 60010ActiveMLS ID #12681406, Jaimie Banke, Keller Williams Thrive. MRED as distributed by MLS GRID
- $255,0002 bd2 ba1.1k sqft2254 Flagstone Ln, Carpentersville, IL 60110Price ChangeMLS ID #12709848, Cheryi Gatti, Coldwell Banker Realty. MRED as distributed by MLS GRID
- $369,0004 bd3 ba1.9k sqft566 W Wildspring Rd, Round Lake, IL 60073NewMLS ID #12709774, Bob Linke, Village Realty. MRED as distributed by MLS GRID
- $335,0002 bd3 ba1.6k sqft9507 Georgetown Ln, Crystal Lake, IL 60014NewMLS ID #12714914, Rose M Alvarez, Compass. MRED as distributed by MLS GRID
- $259,9002 bd2 ba1.1k sqft823 E Coach Rd Unit 6, Palatine, IL 60074NewMLS ID #12715264, Laura Swinden, ABR,AHWD,CRS,CSC,GRI,SFR,SRES, RE/MAX Suburban. MRED as distributed by MLS GRID
