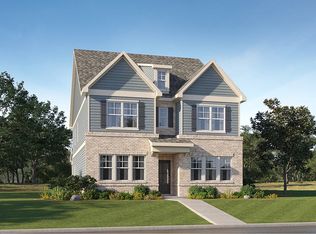
Discover the Amherst at Forrest Crossing! This quick move-in spacious three-story townhome offers 4 bedrooms, 3.5 baths, and a versatile layout designed for today's lifestyle. The open-concept main level features a gourmet kitchen with a large island overlooking the dining area and family room with a cozy fireplace and adjacent built-in cabinetry, plus a private deck perfect for relaxing or entertaining. The lower level includes a fourth bedroom and flexible bonus space ideal for a home office, gym, media room, or guest suite. Upstairs, the owner's retreat features a spacious en-suite bath and walk-in closet, along with two secondary bedrooms, a full bath, and a conveniently located laundry room. Enjoy the best of Woodstock living just minutes from vibrant Downtown Woodstock, Woodstock Amphitheater The Outlet Shoppes at Atlanta, Dixie Speedway, multiple hospitals, the Woodstock and Cherokee Aquatic Centers, and Lake Allatoona. Commuting is easy with quick access to I-575, Canton Highway, and Highway 92. Forrest Crossing also offers exceptional community amenities, including a large dog park and two picnic areas. This townhome enjoys one of the community's most desirable locations, with guest parking and the neighborhood mailboxes conveniently located directly across the street. Prices, dimensions, and features may vary and are subject to change. PICTURES ARE OF AN AMHERST MODEL HOME AND ARE FOR REPRESENTATIVE PURPOSES ONLY. Ask about our low interest rates and closing costs incentives offered through Lennar Mortgage!!!
Active
$539,330
452 Brodie Dr #68, Woodstock, GA 30188
4beds
2,476sqft
Townhouse
Built in 2026
1,219 Square Feet Lot
$538,100 Zestimate®
$218/sqft
$240/mo HOA
What's special
Large islandDining areaWalk-in closetGourmet kitchenOpen-concept main levelConveniently located laundry roomTwo secondary bedrooms
- 9 days |
- 130 |
- 5 |
Zillow last checked:
Listing updated:
Listed by:
Yvette Richburg 678-570-6648,
Lennar Realty Inc.,
Shannon Daniels 404-488-1778,
Lennar Realty Inc.
Source: GAMLS,MLS#: 10821738
Facts & features
Interior
Bedrooms & bathrooms
- Bedrooms: 4
- Bathrooms: 4
- Full bathrooms: 3
- 1/2 bathrooms: 1
Rooms
- Room types: Bonus Room, Family Room, Game Room, Laundry, Library, Media Room, Office, Sun Room
Kitchen
- Features: Breakfast Area, Breakfast Bar, Kitchen Island, Solid Surface Counters
Heating
- Central, Electric, Zoned
Cooling
- Central Air, Zoned
Appliances
- Included: Dishwasher, Disposal, Gas Water Heater, Microwave
- Laundry: Upper Level
Features
- Bookcases, Double Vanity, High Ceilings, Tray Ceiling(s), Walk-In Closet(s)
- Flooring: Carpet
- Windows: Double Pane Windows, Window Treatments
- Basement: None
- Attic: Pull Down Stairs
- Number of fireplaces: 1
- Fireplace features: Family Room
- Common walls with other units/homes: 2+ Common Walls
Interior area
- Total structure area: 2,476
- Total interior livable area: 2,476 sqft
- Finished area above ground: 2,476
- Finished area below ground: 0
Property
Parking
- Total spaces: 2
- Parking features: Attached, Garage, Garage Door Opener, Side/Rear Entrance
- Has attached garage: Yes
Features
- Levels: Three Or More
- Stories: 3
- Patio & porch: Deck
- Waterfront features: No Dock Or Boathouse
- Body of water: None
Lot
- Size: 1,219 Square Feet
- Features: Level
Details
- Parcel number: 00000000000
Construction
Type & style
- Home type: Townhouse
- Architectural style: Brick Front,Traditional
- Property subtype: Townhouse
- Attached to another structure: Yes
Materials
- Concrete
- Foundation: Slab
- Roof: Composition
Condition
- New Construction
- New construction: Yes
- Year built: 2026
Details
- Warranty included: Yes
Utilities & green energy
- Electric: 220 Volts
- Sewer: Public Sewer
- Water: Public
- Utilities for property: Cable Available, Electricity Available, Natural Gas Available, Phone Available, Sewer Available, Underground Utilities, Water Available
Community & HOA
Community
- Features: Sidewalks, Street Lights, Walk To Schools, Near Shopping
- Security: Carbon Monoxide Detector(s), Fire Sprinkler System, Smoke Detector(s)
- Subdivision: Forrest Crossing
HOA
- Has HOA: Yes
- Services included: Maintenance Grounds
- HOA fee: $2,880 annually
Location
- Region: Woodstock
Financial & listing details
- Price per square foot: $218/sqft
- Date on market: 8/7/2026
- Cumulative days on market: 9 days
- Listing agreement: Exclusive Right To Sell
- Listing terms: Cash,Conventional,FHA,VA Loan
- Electric utility on property: Yes
Estimated market value
$538,100
$511,000 - $565,000
Not available
Price history
| Date | Event | Price |
|---|---|---|
| 8/7/2026 | Listed for sale | $539,330$218/sqft |
Source:  FMLS GA #7818069 Report a problem FMLS GA #7818069 Report a problem | ||
Public tax history
Tax history is unavailable.
Monthly payment
Est. payment
Payment breakdown
Explore the cost of this home by adjusting the details. Changes won't be saved.Climate risks
Neighborhood: 30188
Nearby schools
GreatSchools rating
- 8/10Woodstock Elementary SchoolGrades: PK-5Distance: 0.4 mi
- 8/10Woodstock Middle SchoolGrades: 6-8Distance: 1 mi
- 8/10Woodstock High SchoolGrades: 9-12Distance: 1 mi
Schools provided by the listing agent
- Elementary: Woodstock
- Middle: Woodstock
- High: Woodstock
Source: GAMLS. This data may not be complete. We recommend contacting the local school district to confirm school assignments for this home.
- $533,1004 bd3 ba2.6k sqft316 Fraley Dr, Woodstock, GA 30188Off Market
- $312,0003 bd2 ba1.3k sqft320 Nottingham Dr, Woodstock, GA 30188Off Market
- $361,3004 bd2 ba1.9k sqft318 Nottingham Dr, Woodstock, GA 30188Off Market
- $278,7003 bd1 ba1k sqft322 Nottingham Dr, Woodstock, GA 30188Off Market
- $330,1003 bd2 ba1.2k sqft316 Nottingham Dr, Woodstock, GA 30188Off Market
- $524,7005 bd3 ba2.6k sqft304 Fraley Dr, Woodstock, GA 30188Off Market
- $315,6003 bd2 ba1.1k sqft314 Nottingham Dr, Woodstock, GA 30188Off Market
- $530,2004 bd3 ba2.5k sqft285 Commons Ave, Woodstock, GA 30188Off Market
A local agent can set up tours, give advice and negotiate with sellers.
Similar homes
- $535,0003 bd4 ba2.1k sqft271 Mitchell Ln, Woodstock, GA 30188Active

 MLS ID #10779943, Collins Collective, Keller Williams Realty Consultants. GAMLS
 - $470,0004 bd4 ba2.5k sqft708 Mulberry Walk, Woodstock, GA 30188Active
 MLS ID #10821858, Meagan Farrow, Keller Williams Realty. GAMLS
 - $449,9004 bd4 ba2.1k sqft504 Hampton Xing, Woodstock, GA 30188Active
 MLS ID #10815534, Paul N Sauer, Keller Williams Realty Partners. GAMLS
 - $669,5004 bd5 ba2.7k sqft308 Dawson Dr, Woodstock, GA 30188Active
 MLS ID #10804298, The Premier Group, Keller Williams Realty Partners. GAMLS
 - $589,0004 bd5 ba3.1k sqft155 Stone Manor Ct, Woodstock, GA 30188ActiveMLS ID #10820659, Jon Brown, Century 21 Results. GAMLS
- $420,0003 bd3 ba2.3k sqft227 Witter Way, Woodstock, GA 30188ActiveMLS ID #10824686, Lynn O'Brien, Keller Williams Realty Partners. GAMLS
- $439,9003 bd3 ba1.9k sqft661 Stickley Oak Way, Woodstock, GA 30189ActiveMLS ID #10795684, Stenisha A Reed, Solutions First Realty LLC. GAMLS
- $585,0005 bd4 ba3.1k sqft103 Grove View Rd, Woodstock, GA 30189ActiveMLS ID #10754277, LME Realty, Keller Williams Realty. GAMLS
- $749,9004 bd4 ba3.2k sqft118 Via Roma, Woodstock, GA 30188ActiveMLS ID #10756113, Shannell Murphy, Maxx Legacy Collection. GAMLS
- $585,0003 bd4 ba2.6k sqft105 Batten Board Way, Woodstock, GA 30189ActiveMLS ID #10677079, Jenn Kandt, LOCAL Realty. GAMLS
- $424,7005 bd5 ba2.9k sqft1014 Deer Hollow Dr, Woodstock, GA 30189ActiveMLS ID #10820022, Melida Potts, Potts Realty Inc.. GAMLS
- $569,0004 bd4 ba3.2k sqft2770 Prado Ln, Marietta, GA 30066ActiveMLS ID #10779197, Atlanta Property Professionals, Keller Williams Realty Consultants. GAMLS
- $540,0003 bd3 ba2.2k sqft3464 Flamingo Ln, Milton, GA 30004ActiveMLS ID #10777808, Jessica Walker, First United Realty. GAMLS
- $459,9003 bd4 ba2.5k sqft1806 Waters Edge Trl, Roswell, GA 30075ActiveMLS ID #10823013, Lisa Simpson, I Heart Atlanta Brokerage. GAMLS
- $550,0004 bd4 ba2.3k sqft7258 Village Creek Trce, Sandy Springs, GA 30328For Sale
 MLS ID #7784271, Mackenzie Crabtree, Mackenzie Crabtree Real Estate, LLC. FMLS GA
 - $515,0003 bd4 ba2.1k sqft440 Jardin Ct, Alpharetta, GA 30022ActiveMLS ID #10814680, Katie Gardner, Keller Williams Realty North Atlanta. GAMLS
- $560,0003 bd4 ba2k sqft909 Dumaine Trce, Sandy Springs, GA 30328ActiveMLS ID #10807747, Ali Crook, ERA Foster & Bond. GAMLS
- $560,0004 bd4 ba2.9k sqft1036 Endeavour Ct, Marietta, GA 30064ActiveMLS ID #10788289, Tracey Scholen, Keller Williams Chattahoochee. GAMLS
- $650,0004 bd4 ba3k sqft716 Settlers Xing, Canton, GA 30114ActiveMLS ID #10816366, Justin Morgan, eXp Realty. GAMLS
- $399,9005 bd3 ba2.4k sqft312 Shaw Dr, Acworth, GA 30102ActiveMLS ID #10823308, Adam Breton, Virtual Properties Realty.com. GAMLS
