Turnkey investment opportunity! Fully occupied triplex with all three units currently rented, providing immediate income. Each unit offers 2 bedrooms, 1.5 baths, a private balcony, and a walk-out basement. Features include a large backyard, roof less than one year old, new windows, new gutters, and a current termite contract. Conveniently located near downtown and Lee University, making this a highly desirable rental property.
For sale
$514,999
452 Crest Dr SW #452-454-456, Cleveland, TN 37311
6beds
3,172sqft
Townhouse
Built in 1989
0.34 Acres Lot
$495,100 Zestimate®
$162/sqft
$-- HOA
What's special
Private balconyLarge backyardNew guttersNew windowsWalk-out basement
- 34 days |
- 56 |
- 2 |
Zillow last checked:
Listing updated:
Listed by:
Marylin Jones 423-779-4232,
Keller Williams Realty 423-664-1600,
Joyce A Smith 423-903-5359,
Keller Williams Realty
Source: Greater Chattanooga Realtors,MLS#: 1538626
Facts & features
Interior
Bedrooms & bathrooms
- Bedrooms: 6
- Bathrooms: 9
- Full bathrooms: 8
- 1/2 bathrooms: 1
Primary bedroom
- Level: Second
Bedroom
- Level: Basement
Heating
- Central, Exhaust Fan, Heat Pump
Cooling
- Central Air, Ceiling Fan(s), Multi Units
Appliances
- Included: Disposal, Electric Range, Electric Water Heater, Free-Standing Refrigerator, Free-Standing Range
- Laundry: Electric Dryer Hookup
Features
- Ceiling Fan(s), Double Vanity, His and Hers Closets, Tub/shower Combo, Separate Dining Room
- Flooring: Carpet, Luxury Vinyl
- Windows: Vinyl Frames
- Basement: Crawl Space,Finished,Full
- Has fireplace: No
Interior area
- Total structure area: 3,172
- Total interior livable area: 3,172 sqft
- Finished area above ground: 3,172
Property
Parking
- Parking features: Basement, Concrete, Off Street, Paved, Kitchen Level
Accessibility
- Accessibility features: Accessible Bedroom, Accessible Closets, Accessible Common Area, Accessible Central Living Area, Accessible Doors, Accessible Full Bath, Accessible Hallway(s), Accessible Kitchen
Features
- Levels: Three Or More,One and One Half
- Stories: 1
- Patio & porch: Covered, Deck, Patio, Porch, Rear Porch
- Exterior features: Balcony, Rain Gutters
Lot
- Size: 0.34 Acres
- Dimensions: 85 x 147 x 85 x 146
- Features: Back Yard, Cleared, Few Trees
Details
- Parcel number: 057c D 00900 000
- Special conditions: Standard
- Other equipment: Call Listing Agent
Construction
Type & style
- Home type: Townhouse
- Architectural style: A-Frame
- Property subtype: Townhouse
Materials
- Brick, Frame, Vinyl Siding
- Foundation: Block, Brick/Mortar
- Roof: Shingle
Condition
- Updated/Remodeled
- New construction: No
- Year built: 1989
Utilities & green energy
- Sewer: Public Sewer
- Water: Public
- Utilities for property: Electricity Connected, Sewer Connected, Water Connected
Community & HOA
Community
- Subdivision: Johnston Circle
HOA
- Has HOA: No
Location
- Region: Cleveland
Financial & listing details
- Price per square foot: $162/sqft
- Annual tax amount: $4,120
- Date on market: 7/13/2026
- Listing terms: Cash,Conventional,FHA,VA Loan
- Road surface type: Concrete, Paved
Estimated market value
$495,100
$470,000 - $520,000
$2,176/mo
Price history
| Date | Event | Price |
|---|---|---|
| 7/13/2026 | Listed for sale | $514,999$162/sqft |
Source: Greater Chattanooga Realtors #1538626 Report a problem | ||
Public tax history
Tax history is unavailable.
Monthly payment
Est. payment
Payment breakdown
Explore the cost of this home by adjusting the details. Changes won't be saved.Climate risks
Neighborhood: 37311
Nearby schools
GreatSchools rating
- 6/10Blythe- Bower Elementary SchoolGrades: PK-5Distance: 1.2 mi
- 4/10Cleveland Middle SchoolGrades: 6-8Distance: 3.4 mi
- 7/10Cleveland High SchoolGrades: 9-12Distance: 2.9 mi
Schools provided by the listing agent
- Elementary: Blythe-Bower Elementary
- Middle: Cleveland Middle
- High: Cleveland High
Source: Greater Chattanooga Realtors. This data may not be complete. We recommend contacting the local school district to confirm school assignments for this home.
- $378,700-- bd-- ba3.1k sqft452 Crest Dr SW, Cleveland, TN 37311Off Market
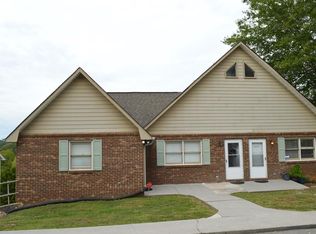
- $247,5001 bd1 ba-- sqft450 Crest Dr SW, Cleveland, TN 37311Off Market

- $658,80010 bd8 ba4.5k sqft460 Crest Dr SW, Cleveland, TN 37311Off Market
- $164,300-- bd-- ba-- sqft460 Crest Dr SW APT B, Cleveland, TN 37311Off Market
- $234,9003 bd2 ba1.3k sqft460 Crest Dr SW APT A, Cleveland, TN 37311Off Market
- $182,7002 bd1 ba1k sqft430 Crest Dr SW, Cleveland, TN 37311Off Market
- $--2 bd2 ba-- sqft442 Crest Dr SW, Cleveland, TN 37311Off Market
- $182,8002 bd2 ba950 sqft424 Crest Dr SW #424, Cleveland, TN 37311Off Market
A local agent can set up tours, give advice and negotiate with sellers.
A local lender can help you make sure your offer is ready when you are.
Similar homes
- $459,9003 bd3 ba2.5k sqft175 Stonewood Dr NW, Cleveland, TN 37311For Sale

 MLS ID #3132120, Benjamin Absher. RealTracs MLS as distributed by MLS GRID
 - $509,0003 bd2 ba2.7k sqft1507 Everhart Dr NW, Cleveland, TN 37311For Sale By Owner

- $459,9003 bd3 ba2.5k sqft175 Stonewood Dr NW #37, Cleveland, TN 37311For Sale
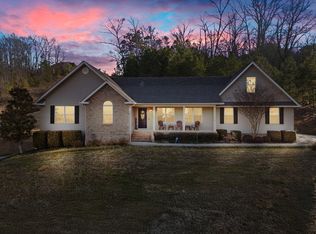 MLS ID #1528716, Benjamin Absher. Greater Chattanooga Realtors
 - $500,0004 bd4 ba2.7k sqft2320 Tennessee Nursery Rd NW, Cleveland, TN 37311For Sale
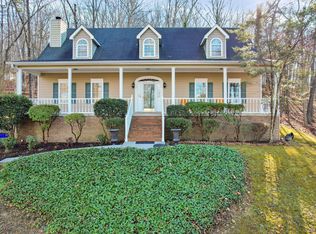 MLS ID #1527012, Rogelio Lantigua. Greater Chattanooga Realtors
 - $539,9003 bd2 ba2.2k sqft2220 Edgewater Dr NW, Cleveland, TN 37311For SaleMLS ID #20263795, Karen Edwards, Century 21 1st Choice REALTORS. RCAR
- $539,9003 bd2 ba2.2k sqft2220 Edgewater Dr NW, Cleveland, TN 37311For SaleMLS ID #3298097, Karen Edwards. RealTracs MLS as distributed by MLS GRID
- $555,0003 bd4 ba2.6k sqft2270 Tennessee Nursery Rd NW, Cleveland, TN 37311For SaleMLS ID #3216506, Marty Dabbs. RealTracs MLS as distributed by MLS GRID
- $499,9003 bd3 ba2.2k sqft2029 Pearl Dr SW, Cleveland, TN 37311For SaleMLS ID #1540129, Michelle Rymer. Greater Chattanooga Realtors
- $589,9004 bd4 ba2.5k sqft621 Highland Ave NW, Cleveland, TN 37311For SaleMLS ID #1537019, Adam Hammond. Greater Chattanooga Realtors
- $449,7124 bd4 ba2.2k sqft1509 17th St NW, Cleveland, TN 37311For SaleMLS ID #1539448, Rana K Clark. Greater Chattanooga Realtors
- $460,0003 bd3 ba2.4k sqft2013 Laurel Springs Dr NW, Cleveland, TN 37311For SaleMLS ID #1535132, Benjamin Helton. Greater Chattanooga Realtors
- $475,0003 bd3 ba2.3k sqft2168 Little Falls Cir NW, Cleveland, TN 37311For SaleMLS ID #3223354, Shannon Fowler. RealTracs MLS as distributed by MLS GRID
- $530,0004 bd4 ba3.2k sqft3102 Parkwood Trl NW, Cleveland, TN 37312For SaleMLS ID #1536509, Sophia Chase. Greater Chattanooga Realtors
- $490,0004 bd3 ba3k sqft109 Overbriar Dr NW, Cleveland, TN 37312For SaleMLS ID #3260721, Sheryl Domeck. RealTracs MLS as distributed by MLS GRID
- $--3 bd3 ba1.6k sqft1763 Brown Ave NW, Cleveland, TN 37311AuctionAuction.com 2
- $369,0005 bd5 ba3.3k sqft906 Park Ave NW, Cleveland, TN 37311For SaleMLS ID #3251297, Vickie Vernon. RealTracs MLS as distributed by MLS GRID
- $475,9003 bd4 ba2.7k sqft120 Stonewood Dr NW, Cleveland, TN 37311For SaleMLS ID #3256227, Sommer Oder-Bailey. RealTracs MLS as distributed by MLS GRID
- $415,0004 bd2 ba2.2k sqft431 Highland Ave NW, Cleveland, TN 37311For SaleMLS ID #3243878, Dottie M Sneed. RealTracs MLS as distributed by MLS GRID
- $469,0003 bd3 ba2k sqft253 15th St NW, Cleveland, TN 37311For SaleMLS ID #3245631, Tonya Suits. RealTracs MLS as distributed by MLS GRID
- $545,0003 bd3 ba3k sqft211 Blueberry Hill Rd NW, Cleveland, TN 37312For SaleMLS ID #1534819, Tricia Heider. Greater Chattanooga Realtors
