Imagine coming home to a place where there's room to live, relax, and make it your own. With 3 bedrooms, 2.5 bathrooms, a private primary suite with its own bathroom, a 2-car garage, and plenty of additional parking for up to 4 cars, this home offers a comfortable layout with plenty of space.
The backyard is where this home really shines. Backing directly to Eagle Creek Country Club, you'll enjoy an expansive backyard with an open view and no immediate homes behind you, creating a sense of privacy and space that is hard to find. The generous yard provides plenty of room for outdoor activities such as playing catch, setting up a swing set or play area, hosting backyard cookouts, enjoying gardening, or simply relaxing outside while taking in the open view. With the property backing to the country club, you can enjoy a wide-open setting beyond your property line for the foreseeable future.
The walkout basement provides direct access to the backyard and adds even more flexibility for the way you live.
The school bus conveniently picks up right in the driveway, adding an extra level of convenience to the daily routine.
And when you're buying a home, peace of mind matters. The heating and air system is only 3 years old, while the hot water heater is just 2 years old, giving you confidence in some of the home's major systems from day one.
Pending
$262,000
452 Eagle Creek Dr, Dry Ridge, KY 41035
3beds
--sqft
Single Family Residence, Residential
Built in 2012
0.33 Acres Lot
$-- Zestimate®
$--/sqft
$-- HOA
What's special
- 34 days
- 103
- 5
Zillow last checked:
Listing updated:
Listed by:
Timothy Bledsoe 859-446-3225,
Coldwell Banker Realty FM
Source: NKMLS,MLS#: 646556
Facts & features
Interior
Bedrooms & bathrooms
- Bedrooms: 3
- Bathrooms: 3
- Full bathrooms: 2
- 1/2 bathrooms: 1
Primary bedroom
- Features: Carpet Flooring
- Level: Second
- Area: 129.42
- Dimensions: 12.42 x 10.42
Bedroom 2
- Features: Carpet Flooring
- Level: Second
- Area: 108.31
- Dimensions: 8.9 x 12.17
Bedroom 3
- Features: Carpet Flooring
- Level: Second
- Area: 82.43
- Dimensions: 9.42 x 8.75
Bathroom 2
- Features: Tub
- Level: Second
- Area: 41.36
- Dimensions: 8 x 5.17
Bathroom 3
- Features: Full Finished Half Bath
- Level: First
- Area: 33.81
- Dimensions: 6.9 x 4.9
Dining room
- Features: Luxury Vinyl Flooring
- Level: Second
- Area: 77.94
- Dimensions: 7.25 x 10.75
Family room
- Features: Carpet Flooring
- Level: First
- Area: 263.49
- Dimensions: 10.83 x 24.33
Kitchen
- Features: Luxury Vinyl Flooring
- Level: Second
- Area: 94.06
- Dimensions: 8.75 x 10.75
Living room
- Features: Luxury Vinyl Flooring
- Level: Second
- Area: 213.89
- Dimensions: 14.67 x 14.58
Primary bath
- Features: Tub
- Level: Second
- Area: 32.88
- Dimensions: 8 x 4.11
Utility room
- Features: See Remarks
- Level: First
- Area: 48.42
- Dimensions: 8.42 x 5.75
Heating
- Electric
Cooling
- Central Air
Appliances
- Included: Stainless Steel Appliance(s), Electric Range, Dishwasher, Microwave, Refrigerator
- Laundry: Laundry Room, Washer Hookup
Features
- Kitchen Island, Open Floorplan, Chandelier, Ceiling Fan(s), High Ceilings, Recessed Lighting, Vaulted Ceiling(s)
- Windows: Vinyl Frames
Property
Parking
- Total spaces: 2
- Parking features: Attached, Driveway, Garage
- Attached garage spaces: 2
- Has uncovered spaces: Yes
Features
- Levels: Bi-Level
- Patio & porch: Deck
- Has view: Yes
- View description: Trees/Woods
Lot
- Size: 0.33 Acres
- Features: Sloped
Details
- Parcel number: 0310800143.00
- Other equipment: Satellite Dish
Construction
Type & style
- Home type: SingleFamily
- Architectural style: Traditional
- Property subtype: Single Family Residence, Residential
Materials
- Brick, Vinyl Siding
- Foundation: Concrete Perimeter, Poured Concrete
- Roof: Shingle
Condition
- New construction: No
- Year built: 2012
Utilities & green energy
- Sewer: Public Sewer
- Water: Public
- Utilities for property: Cable Available, Water Available
Community & HOA
Community
- Security: Smoke Detector(s)
HOA
- Has HOA: No
Location
- Region: Dry Ridge
Financial & listing details
- Tax assessed value: $260,000
- Annual tax amount: $2,766
- Date on market: 9/10/2026
- Cumulative days on market: 34 days
Estimated market value
Not available
Estimated sales range
Not available
Not available
Price history
| Date | Event | Price |
|---|---|---|
| 9/13/2026 | Pending sale | $262,000 |
Source:  NKMLS #646556 Report a problem NKMLS #646556 Report a problem | ||
| 9/10/2026 | Listed for sale | $262,000+31% |
Source: NKMLS #646556 Report a problem | ||
| 9/7/2021 | Sold | $200,000+2.6% |
Source: Public Record Report a problem | ||
| 7/19/2021 | Pending sale | $195,000 |
Source: NKMLS #550798 Report a problem | ||
| 7/15/2021 | Listed for sale | $195,000+42.3% |
Source: NKMLS #550798 Report a problem | ||
| 3/6/2017 | Sold | $137,000 |
Source: Public Record Report a problem | ||
| 1/22/2017 | Pending sale | $137,000 |
Source: Keller Williams - Northern Kentucky #500756 Report a problem | ||
| 1/17/2017 | Listed for sale | $137,000+16.5% |
Source: Keller Williams - Northern Kentucky #500756 Report a problem | ||
| 4/5/2012 | Sold | $117,550 |
Source: Public Record Report a problem | ||
Public tax history
| Year | Property taxes | Tax assessment |
|---|---|---|
| 2025 | $2,766 +26.3% | $260,000 +30% |
| 2024 | $2,190 -0.1% | $200,000 |
| 2023 | $2,192 +1.7% | $200,000 |
| 2022 | $2,155 +44.6% | $200,000 +46% |
| 2021 | $1,490 0% | $137,000 |
| 2020 | $1,490 -1.8% | $137,000 |
| 2019 | $1,517 +0.6% | $137,000 |
| 2018 | $1,508 +0.3% | $137,000 |
| 2017 | $1,503 +22.3% | $137,000 +16.6% |
| 2014 | $1,229 +295.8% | $117,500 |
| 2012 | $311 | $117,500 +298.3% |
| 2011 | -- | $29,500 |
Find assessor info on the county website
Monthly payment
Est. payment
Payment breakdown
Explore the cost of this home by adjusting the details. Changes won't be saved.Climate risks
Neighborhood: 41035
Nearby schools
Schools provided by the listing agent
- Elementary: Crittenden-Mt. Zion Elem.
- Middle: Grant County Middle School
- High: Grant County High
Source: NKMLS. This data may not be complete. We recommend contacting the local school district to confirm school assignments for this home.
Similar homes
- $265,0003 bd3 ba-- sqft263 Fairway Dr, Dry Ridge, KY 41035For Sale
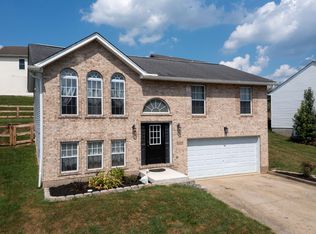 MLS ID #647047, Mandy Kinley, Coldwell Banker Realty FM. NKMLS
 - $299,9004 bd3 ba-- sqft476 Eagle Creek Dr, Dry Ridge, KY 41035For Sale
 MLS ID #644001, Robert Courts, exp Realty, LLC. NKMLS
 - $339,0003 bd3 ba1.3k sqft405 Crittenden Mount Zion Rd, Dry Ridge, KY 41035For Sale
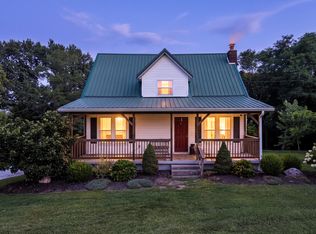 MLS ID #645548, Cynthia Fannin, Bluegrass Real Estate Group. NKMLS
 - $254,9003 bd2 ba-- sqft165 Ambassador Dr, Dry Ridge, KY 41035For Sale
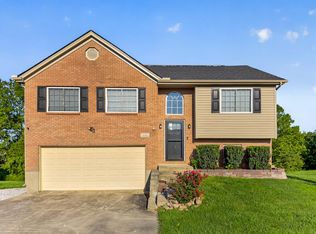 MLS ID #645447, The Apex Group, Keller Williams Realty Service. NKMLS
 - $259,9003 bd2 ba1.7k sqft9163 Blue Ridge Dr, Covington, KY 41017For Sale
 MLS ID #26005214, Bob Sophiea, eXp Realty, LLC. Imagine MLS
