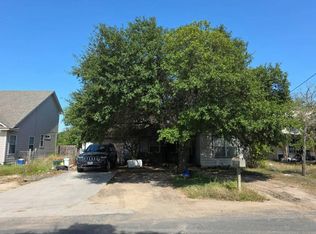
Welcome to English Oaks... the beautiful neighborhood with nice restrictions but no HOA. This 4 BR 2.5 Bath single story is ready to go. Timelessly hill country look with Travertine tile flooring and Brazilian cherrywood in the dining area. Freshly painted inside and out and maintained throughout the years. Semi-Open Kitchen, Granite countertops, updated dishwasher with Stained Alder wood cabinets and two eating areas. Split Owner's suite with terraced ceiling, double vanity, separate Shower and & soaker tub, Walk-in closet. Good size secondary rooms and spacious office/den. Check out the outside living space! Recent updates, Paint, inside and out, roof, DW. Covered patio with fireplace, mature landscaping and privacy fence.
Coming soon
$569,000
452 English Oaks, Boerne, TX 78006
4beds
2,364sqft
Single Family Residence
Built in 2007
9,452 Square Feet Lot
$504,600 Zestimate®
$241/sqft
$-- HOA
What's special
- 11 days
- 226
- 14
Zillow last checked:
Listing updated:
Listed by:
Kathy Morse TREC #411434 (210) 725-3649,
Pinnacle Realty Advisors
Source: LERA MLS,MLS#: 2022846
Facts & features
Interior
Bedrooms & bathrooms
- Bedrooms: 4
- Bathrooms: 3
- Full bathrooms: 2
- 1/2 bathrooms: 1
Primary bedroom
- Features: Split, Walk-In Closet(s), Ceiling Fan(s), Full Bath
- Area: 224
- Dimensions: 16 x 14
Bedroom 2
- Area: 144
- Dimensions: 12 x 12
Bedroom 3
- Area: 144
- Dimensions: 12 x 12
Bedroom 4
- Area: 144
- Dimensions: 12 x 12
Primary bathroom
- Features: Tub/Shower Separate, Double Vanity, Soaking Tub
- Area: 144
- Dimensions: 9 x 16
Dining room
- Area: 143
- Dimensions: 13 x 11
Kitchen
- Area: 180
- Dimensions: 15 x 12
Living room
- Area: 361
- Dimensions: 19 x 19
Office
- Area: 154
- Dimensions: 14 x 11
Heating
- Central, Heat Pump, 1 Unit, Electric
Cooling
- Central Air, Heat Pump
Appliances
- Included: Microwave, Range, Refrigerator, Disposal, Dishwasher, Plumbed For Ice Maker, Water Softener Owned, Vented Exhaust Fan, Electric Water Heater, Plumb for Water Softener
- Laundry: Main Level, Washer Hookup, Dryer Connection
Features
- One Living Area, Eat-in Kitchen, Two Eating Areas, Study/Library, Utility Room Inside, Secondary Bedroom Down, High Ceilings, Open Floorplan, High Speed Internet, All Bedrooms Downstairs, Master Downstairs, Ceiling Fan(s), Chandelier, Solid Counter Tops, Custom Cabinets
- Flooring: Carpet, Marble, Wood
- Windows: Double Pane Windows, Window Coverings
- Has basement: No
- Number of fireplaces: 2
- Fireplace features: Two, Living Room, Wood Burning, Other
Interior area
- Total interior livable area: 2,364 sqft
Property
Parking
- Total spaces: 2
- Parking features: Two Car Garage, Attached, Garage Door Opener, Open
- Attached garage spaces: 2
Features
- Levels: One
- Stories: 1
- Patio & porch: Covered
- Exterior features: Sprinkler System, Rain Gutters
- Pool features: None
- Has spa: Yes
- Spa features: Bath
- Fencing: Privacy
Lot
- Size: 9,452 Square Feet
- Features: 1/4 - 1/2 Acre, Street Gutters, Sidewalks, Streetlights
- Residential vegetation: Mature Trees
Details
- Parcel number: 1520240010480
Construction
Type & style
- Home type: SingleFamily
- Architectural style: Traditional,Texas Hill Country
- Property subtype: Single Family Residence
Materials
- 4 Sides Masonry, Stucco, Fiber Cement, Stone Veneer
- Foundation: Slab
- Roof: Composition
Condition
- Pre-Owned
- New construction: No
- Year built: 2007
Utilities & green energy
- Utilities for property: Cable Available, City Garbage service
Community & HOA
Community
- Features: None
- Security: Smoke Detector(s), Security System Owned
- Subdivision: English Oaks
Location
- Region: Boerne
Financial & listing details
- Price per square foot: $241/sqft
- Tax assessed value: $499,500
- Annual tax amount: $9,313
- Price range: $569K - $569K
- Date on market: 10/10/2026
- Listing terms: Conventional,FHA,VA Loan,Cash
- Road surface type: Paved
Estimated market value
$504,600
$479,000 - $530,000
$2,739/mo
Price history
| Date | Event | Price |
|---|---|---|
| 9/12/2011 | Sold | -- |
Source:  LERA MLS #907705 Report a problem | ||
| 8/11/2011 | Listed for sale | $322,900$137/sqft |
Source: W. K. Shumpes Co. #907705 Report a problem | ||
Public tax history
| Year | Property taxes | Tax assessment |
|---|---|---|
| 2025 | $2,518 -25.6% | $499,500 +6.5% |
| 2024 | $3,385 -36.4% | $469,031 +10% |
| 2023 | $5,323 +0% | $426,392 +10% |
| 2022 | $5,321 | $387,629 +10% |
| 2021 | -- | $352,390 +4.5% |
| 2020 | $5,319 | $337,340 |
| 2019 | $5,319 0% | $337,340 |
| 2018 | $5,319 | $337,340 -0.8% |
| 2017 | $5,319 +0% | $340,190 +3.7% |
| 2016 | $5,318 -2.4% | $328,050 +4.3% |
| 2015 | $5,447 | $314,500 |
| 2014 | $5,447 | $314,500 |
| 2013 | $5,447 | $314,500 |
| 2012 | -- | $314,500 +7.6% |
| 2011 | -- | $292,410 |
| 2010 | -- | $292,410 -5.7% |
| 2008 | -- | $310,070 +3644.8% |
| 2007 | -- | $8,280 +51.1% |
| 2006 | -- | $5,480 |
Find assessor info on the county website
Monthly payment
Est. payment
Payment breakdown
Explore the cost of this home by adjusting the details. Changes won't be saved.Climate risks
Neighborhood: 78006
Nearby schools
Schools provided by the listing agent
- Elementary: Curington
- Middle: Boerne Middle N
- High: Boerne
- District: Boerne
Source: LERA MLS. This data may not be complete. We recommend contacting the local school district to confirm school assignments for this home.

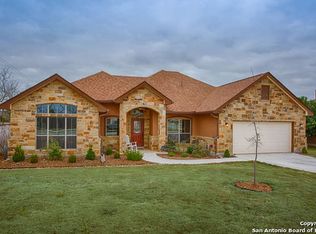
Similar homes
- $499,0004 bd3 ba2.5k sqft118 OAK HAVEN LN, Boerne, TX 78006For Sale
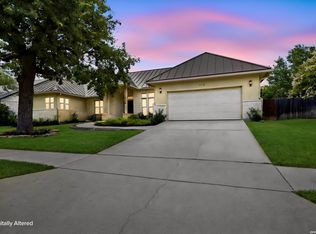
 MLS ID #2023168, Kate Williams TREC #839018, Weichert Realtors Strategic Alliance. LERA MLS
- $559,9004 bd3 ba3k sqft291 WOODS OF BOERNE BLVD, Boerne, TX 78006For Sale
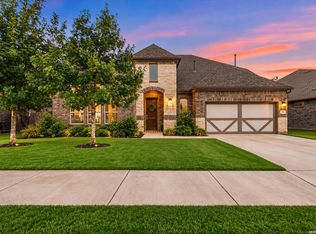 MLS ID #2024010, Mariah McClure TREC #738416, Real Broker, LLC. LERA MLS
- $559,9004 bd3 ba2.9k sqft292 WOODS OF BOERNE BLVD, Boerne, TX 78006For Sale
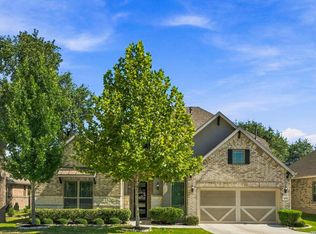 MLS ID #2023086, Kristen Daniell TREC #615920, RE/MAX Security Real Estate. LERA MLS
- $--3 bd2 ba1.3k sqft407 Ebner St, Boerne, TX 78006Auction
 Auction.com 2
- $724,0004 bd4 ba2.9k sqft138 Cimarron Creek, Boerne, TX 78006For SaleMLS ID #2025093, Shane Neal TREC #608871, eXp Realty. LERA MLS
- $519,0004 bd4 ba3.1k sqft110 GAGE DR, Boerne, TX 78006For SaleMLS ID #2024147, Elizabeth Martinez TREC #575743, Levi Rodgers Real Estate Group. LERA MLS
- $624,5005 bd3 ba3.4k sqft228 Leather Leaf, Boerne, TX 78006For SaleMLS ID #1962772, Brandi Quinn TREC #665404, Phyllis Browning Company. LERA MLS
- $549,9004 bd3 ba2.6k sqft122 Noble Woods, Boerne, TX 78006For SaleMLS ID #1946271, Dainelle Scott TREC #671645, Keller Williams Boerne. LERA MLS
- $515,0003 bd3 ba2.4k sqft250 English Oaks Circle, Boerne, TX 78006For SaleMLS ID #1942569, Jamie Amerman TREC #710217, Phyllis Browning Company. LERA MLS
- $460,0004 bd3 ba2.2k sqft329 Derby Dr, Boerne, TX 78006For SaleMLS ID #2010667, Katlyn Martin TREC #778757, Texas Providence Real Estate, LLC. LERA MLS
- $425,0004 bd3 ba2.3k sqft107 DOVETAIL ST, Boerne, TX 78006For SaleMLS ID #2025120, Jeff Smith TREC #430382, San Antonio Elite Realty. LERA MLS
- $597,0003 bd2 ba1.5k sqft324 Ebner, Boerne, TX 78006For SaleMLS ID #2001530, Kathy Budde TREC #412961, Keller Williams Boerne. LERA MLS
- $449,9004 bd4 ba2.9k sqft120 Dover Downs, Boerne, TX 78006For SaleMLS ID #2007386, Binkan Cinaroglu TREC #592614, Kuper Sotheby's Int'l Realty. LERA MLS
- $610,0004 bd3 ba2.4k sqft102 Talavera, Boerne, TX 78006For SaleMLS ID #1923668, John Parker TREC #616717, Trophy Properties, LLC. LERA MLS
- $425,0004 bd3 ba2.5k sqft152 LATIGO LN, Boerne, TX 78006For SaleMLS ID #2001585, Amanda Hargrove TREC #712911, TX SOLD, LLC. LERA MLS
- $550,0005 bd4 ba3.2k sqft105 VAIL DR, Boerne, TX 78006For SaleMLS ID #2016587, Jian Luo TREC #427030, Millennia Realty. LERA MLS
- $599,0003 bd3 ba2.6k sqft340 JAMES ST, Boerne, TX 78006For SaleMLS ID #1970219, Elizabeth Collins TREC #716252, Keller Williams City-View. LERA MLS
- $739,9004 bd3 ba2.7k sqft188 Cimarron Creek, Boerne, TX 78006For SaleMLS ID #2018923, Lisa Scharf TREC #827323, Kuper Sotheby's Int'l Realty. LERA MLS
- $495,0004 bd3 ba2k sqft227 PARKVIEW TER, Boerne, TX 78006For SaleMLS ID #2013547, Morgan Meyer TREC #763534, Phyllis Browning Company. LERA MLS
