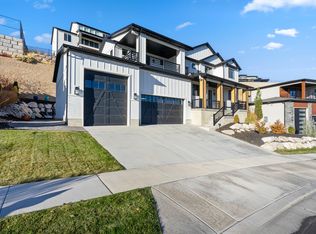
You must see this highly sought-after Fairbanks model home with panoramic views of the Valley, Utah Lake, and the Wasatch Mountains! Stunning architecture designs and upgrades galore both inside and out! The Fairbanks' welcoming stepped covered entry flows into the two-story foyer, with views of the two-story great room and desirable luxury outdoor living space beyond. The well-equipped kitchen overlooks a bright formal dining room, and is enhanced by a large center island with breakfast bar, ample counter and cabinet space, and sizable walk-in pantry. The stunning primary bedroom suite is enhanced by an enormous walk-in closet and deluxe primary bath with dual vanities, large soaking tub, luxe glass-enclosed shower with seat, linen storage, and private water closet. Spacious secondary bedrooms feature roomy walk-in closets, one with private full bath, the other with shared full hall bath with separate vanity area. Additional highlights include a generous second floor loft; versatile flex space off the dining room; convenient powder room, everyday entry, and drop zone off the foyer; centrally located laundry; and additional storage. This professionally decorated model home with all furniture and decor included in sale! Make an appointment today to tour this stunning model home!
Pending
$2,300,000
4521 N Solstice Dr #305, Lehi, UT 84043
6beds
5,889sqft
:
Get pre-qualified$12,897/mo
Single Family Residence
Built in 2022
0.31 Acres Lot
$-- Zestimate®
$391/sqft
$94/mo HOA
What's special
- 308 days |
- 17 |
- 2 |
Zillow last checked:
Listing updated:
Listed by:
Scott Harvey 385-238-1802,
Toll Brothers Real Estate, Inc.
Source: UtahRealEstate.com,MLS#: 2111494
Facts & features
Interior
Bedrooms & bathrooms
- Bedrooms: 6
- Bathrooms: 8
- Full bathrooms: 6
- 1/2 bathrooms: 2
- Partial bathrooms: 2
- Main level bedrooms: 1
Rooms
- Room types: Master Bathroom, Den/Office, Great Room
Primary bedroom
- Level: Second
Heating
- Central, >= 95% efficiency
Cooling
- Central Air, Ceiling Fan(s)
Appliances
- Included: Dryer, Gas Grill/BBQ, Microwave, Range Hood, Refrigerator, Washer, Double Oven, Gas Range, Free-Standing Range
Features
- Separate Bath/Shower, Walk-In Closet(s)
- Flooring: Carpet, Hardwood, Tile
- Doors: Sliding Doors
- Windows: Blinds, Drapes, Window Coverings, Double Pane Windows
- Basement: Walk-Out Access,Basement Entrance
- Number of fireplaces: 1
Interior area
- Total structure area: 5,889
- Total interior livable area: 5,889 sqft
- Finished area above ground: 3,915
- Finished area below ground: 1,974
Property
Parking
- Total spaces: 6
- Parking features: Garage - Attached
- Attached garage spaces: 3
- Uncovered spaces: 3
Features
- Levels: Two
- Stories: 3
- Patio & porch: Covered, Covered Deck, Covered Patio
- Exterior features: Entry (Foyer), Lighting
- Pool features: Association
- Has view: Yes
- View description: Mountain(s), Valley, Water
- Has water view: Yes
- Water view: Water
Lot
- Size: 0.31 Acres
- Features: Sprinkler: Auto-Full, Drip Irrigation: Auto-Full
- Residential vegetation: Landscaping: Full
Details
- Parcel number: 668730305
- Zoning: R-1-8
- Zoning description: Single-Family
Construction
Type & style
- Home type: SingleFamily
- Property subtype: Single Family Residence
Materials
- Stone, Stucco, Cement Siding
- Roof: Asphalt
Condition
- Blt./Standing
- New construction: No
- Year built: 2022
Details
- Warranty included: Yes
Utilities & green energy
- Water: Culinary, Irrigation
- Utilities for property: Natural Gas Connected, Electricity Connected, Sewer Connected, Water Connected
Green energy
- Green verification: Home Energy Score
Community & HOA
Community
- Features: Clubhouse, Sidewalks
- Subdivision: Lakeview Estates
HOA
- Has HOA: Yes
- Amenities included: Biking Trails, Clubhouse, Fitness Center, Trail(s), Pool
- HOA fee: $94 monthly
Location
- Region: Lehi
Financial & listing details
- Price per square foot: $391/sqft
- Date on market: 9/13/2025
- Listing terms: Cash,Conventional,VA Loan
- Inclusions: Ceiling Fan, Dryer, Gas Grill/BBQ, Microwave, Range, Range Hood, Refrigerator, Washer, Window Coverings, Smart Thermostat(s)
- Acres allowed for irrigation: 0
- Electric utility on property: Yes
- Road surface type: Paved
Estimated market value
Not available
Estimated sales range
Not available
$3,551/mo
Price history
| Date | Event | Price |
|---|---|---|
| 5/22/2026 | Pending sale | $2,300,000$391/sqft |
Source:  UtahRealEstate.com #2111494 Report a problem UtahRealEstate.com #2111494 Report a problem | ||
| 5/5/2026 | Price change | $2,300,000-8%$391/sqft |
Source: UtahRealEstate.com #2111494 Report a problem | ||
| 12/4/2025 | Price change | $2,500,000-2%$425/sqft |
Source: UtahRealEstate.com #2111494 Report a problem | ||
| 9/13/2025 | Listed for sale | $2,550,000-8.9%$433/sqft |
Source: UtahRealEstate.com #2111494 Report a problem | ||
| 12/20/2024 | Listing removed | $2,799,995$475/sqft |
Source: UtahRealEstate.com #2024506 Report a problem | ||
| 11/23/2024 | Price change | $2,799,995-3.4%$475/sqft |
Source: UtahRealEstate.com #2024506 Report a problem | ||
| 9/19/2024 | Listed for sale | $2,899,995$492/sqft |
Source: UtahRealEstate.com #2024506 Report a problem | ||
Public tax history
Tax history is unavailable.
Monthly payment
Est. payment
Payment breakdown
Explore the cost of this home by adjusting the details. Changes won't be saved.Climate risks
Neighborhood: 84043
Nearby schools
GreatSchools rating
- 6/10Belmont SchoolGrades: PK-6Distance: 0.8 mi
- 6/10Viewpoint MiddleGrades: 7-9Distance: 1 mi
- 7/10Skyridge High SchoolGrades: 9-12Distance: 1.7 mi
Schools provided by the listing agent
- Elementary: Traverse Mountain
- Middle: Viewpoint Middle School
- High: Skyridge
- District: Alpine
Source: UtahRealEstate.com. This data may not be complete. We recommend contacting the local school district to confirm school assignments for this home.
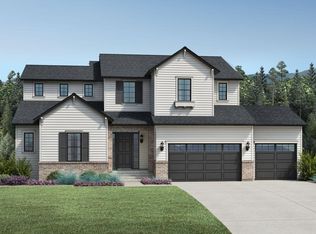
- $1,213,3006 bd5 ba4.3k sqft4498 N Summer View Dr, Lehi, UT 84043Off Market
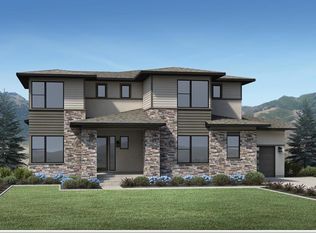
- $1,494,0004 bd4 ba5.7k sqft1186 W Autumn View Cir, Lehi, UT 84043Off Market
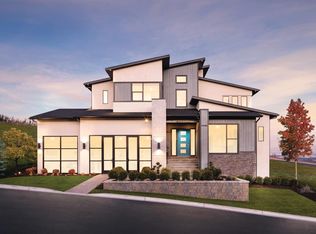
- $1,171,7006 bd5 ba4.3k sqft1202 W Autumn View Cir, Lehi, UT 84043Off Market
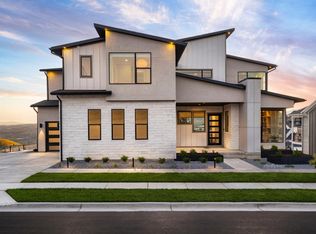
- $2,226,4006 bd8 ba5.8k sqft4521 N Solstice Dr, Lehi, UT 84043Off Market
- $1,210,8006 bd5 ba4.7k sqft1238 W Spring View Dr, Lehi, UT 84043Off Market
- $1,177,9006 bd6 ba4.3k sqft1286 W Solstice Dr, Lehi, UT 84043Off Market
- $1,100,0005 bd3 ba3.8k sqft4578 N Solstice Dr, Lehi, UT 84043New Construction
- $1,223,2006 bd6 ba4.3k sqft4592 N Solstice Dr, Lehi, UT 84043Off Market
A local agent can set up tours, give advice and negotiate with sellers.
Similar homes
- $2,250,0006 bd8 ba6.2k sqft4489 N Solstice Dr, Lehi, UT 84043For Sale

 MLS ID #12602496, Cindy Lee Corbin, BHHS Utah Promontory. PCBR
 - $1,249,9995 bd3 ba4.4k sqft1320 W Summer View Dr, Lehi, UT 84043For Sale
 MLS ID #2176584, Jennifer Yeo, Presidio Real Estate. UtahRealEstate.com
 - $1,425,0007 bd5 ba5.5k sqft1027 W Seasons View Ct, Lehi, UT 84043For Sale
 MLS ID #2166519, Micah Roquiero, Real Estate Essentials. UtahRealEstate.com
 - $2,149,8998 bd5 ba7.7k sqft1073 N Titan Dr, Lehi, UT 84043For Sale
 MLS ID #2148724, Blaine Washburn, Real Broker, LLC. UtahRealEstate.com
 - $1,400,0005 bd4 ba4.7k sqft601 W Mountain View Rd #337, Lehi, UT 84043For SaleMLS ID #2165643, Jonathan Day, Homie. UtahRealEstate.com
- $2,049,9005 bd4 ba5.6k sqft68 W 1630 S, Lehi, UT 84043For SaleMLS ID #2173903, Kristy Owens, Bravo Realty Services, LLC. UtahRealEstate.com
- $1,425,0005 bd4 ba4.4k sqft2497 W 1350 N, Lehi, UT 84043For SaleMLS ID #2167101, Alitzel Torres Garza, Top Hill Realty, LLC. UtahRealEstate.com
- $1,300,0005 bd5 ba4.5k sqft1701 W Oakridge Cir, Lehi, UT 84043For SaleMLS ID #2134300, Andrew Ford, EXP Realty, LLC. UtahRealEstate.com
- $1,299,0007 bd5 ba6.7k sqft890 N Whipple Dr, Lehi, UT 84043For SaleMLS ID #2177909, Anna Marie Buno, Homes International. UtahRealEstate.com
- $1,850,0005 bd4 ba6.2k sqft634 E Draper Woods Way, Draper, UT 84020For SaleMLS ID #2175827, Steve Schoonover, Century 21 Everest. UtahRealEstate.com
- $1,499,9006 bd7 ba6.3k sqft1876 W Oakwood Cir N, Lehi, UT 84048For SaleMLS ID #2139903, Tuiono Malakai, Equity Real Estate (South Valley). UtahRealEstate.com
- $2,175,0005 bd5 ba6.2k sqft13543 S Aintree Ave, Draper, UT 84020For SaleMLS ID #26-270391, RYAN M KRAMER, RE/MAX ASSOCIATES ST GEORGE. WCBR
- $1,194,9005 bd5 ba4.4k sqft5910 N Canyon Rim Rd #619, Lehi, UT 84043New ConstructionFieldstone Homes
- $1,450,0007 bd5 ba5.5k sqft1423 W 1220 N, Lehi, UT 84043For SaleMLS ID #2171263, Thomas Moffat, Equity Real Estate (Solid). UtahRealEstate.com
- $2,350,0006 bd5 ba5k sqft1306 E Victor Ln, Draper, UT 84020For SaleMLS ID #2135787, Ryan Fawson, Utah Realty. UtahRealEstate.com
- $2,749,0006 bd6 ba6.2k sqft13417 S Banbury Park Ln, Draper, UT 84020For SaleMLS ID #2165056, Robin Jensen, Team Jensen Real Estate. UtahRealEstate.com
- $2,100,0005 bd7 ba6.6k sqft10818 N 6000 W, Highland, UT 84003For SaleMLS ID #2161977, Ryan Kramer, RE/MAX Associates. UtahRealEstate.com
- $1,749,0004 bd4 ba5.9k sqft5976 W Woodshire Ln, Highland, UT 84003For SaleMLS ID #2175158, Jonathan Day, Homie. UtahRealEstate.com
- $1,615,0007 bd4 ba5k sqft12462 N Montauk Ln, Highland, UT 84003For SaleMLS ID #2173758, Leanna Deherrera, Windermere Real Estate (Draper). UtahRealEstate.com
- $1,749,0006 bd4 ba5k sqft5843 W Century Heights Dr, Highland, UT 84003For SaleMLS ID #2148477, John Woodley, Woodley Real Estate. UtahRealEstate.com
