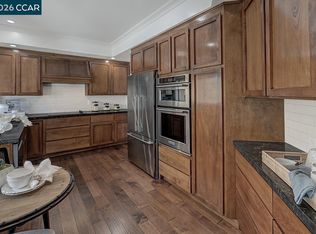
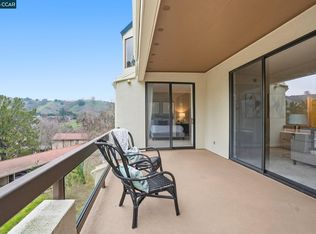
Sweeping views of the golf course, Rossmoor Valley, and rolling hills make this home truly eye-pleasing and set it apart from the rest. Stunning finishes and impeccable design flow beautifully throughout the home, enhanced by an abundance of natural light, cathedral ceilings, and a spacious eat-in kitchen with newer appliances. The living room features a double-sided fireplace and adjoins a spacious den, creating an inviting space for both relaxing and entertaining. The primary bedroom is generously sized with custom closets. The laundry room offers built-in cabinetry for added convenience, and the home also boasts lovely outdoor living spaces where you can enjoy your morning coffee or unwind with a glass of wine in the evening.
Under contract
$848,000
4521 Terra Granada Dr APT 4B, Walnut Creek, CA 94595
2beds
1,599sqft
:
Get pre-qualified$7,223/mo
Residential, Condominium
Built in 1985
-- sqft lot
$-- Zestimate®
$530/sqft
$1,398/mo HOA
What's special
Double-sided fireplaceStunning finishesImpeccable designAbundance of natural lightSpacious denLovely outdoor living spacesCustom closets
- 61 days |
- 113 |
- 2 |
Zillow last checked:
Listing updated:
Listed by:
Lori Young DRE #01363672 925-787-6357,
Rossmoor Realty / J.h. Russell,
Victoria Young DRE #02243556 925-482-4611,
Rossmoor Realty / J.h. Russell
Source: CCAR,MLS#: 41137099
Facts & features
Interior
Bedrooms & bathrooms
- Bedrooms: 2
- Bathrooms: 2
- Full bathrooms: 2
Rooms
- Room types: 2 Bedrooms, 2 Baths, Den, Dining Room
Bathroom
- Features: Shower Over Tub, Updated Baths, Stall Shower
Kitchen
- Features: Breakfast Nook, Stone Counters, Dishwasher, Disposal, Refrigerator, Updated Kitchen
Heating
- Forced Air
Cooling
- Central Air
Appliances
- Included: Dishwasher, Refrigerator, Dryer, Washer
- Laundry: In Unit
Features
- Breakfast Nook, Updated Kitchen
- Flooring: Carpet
- Number of fireplaces: 1
- Fireplace features: Double Sided
Interior area
- Total structure area: 1,599
- Total interior livable area: 1,599 sqft
Property
Parking
- Total spaces: 1
- Parking features: Detached, Guest
- Garage spaces: 1
Features
- Levels: One
- Stories: 1
- Pool features: Other, Community
- Has view: Yes
- View description: Golf Course, Park/Greenbelt, Hills, Panoramic
Lot
- Features: Other
Details
- Parcel number: 1902800190
- Special conditions: Standard
Construction
Type & style
- Home type: Condo
- Architectural style: Contemporary
- Property subtype: Residential, Condominium
Materials
- Stucco
- Roof: Unknown
Condition
- Existing
- New construction: No
- Year built: 1985
Details
- Builder model: Inverness
Utilities & green energy
- Electric: Solar Unknown
- Sewer: Public Sewer
- Water: Public
Green energy
- Energy efficient items: Other
Community & HOA
Community
- Subdivision: Rossmoor
HOA
- Has HOA: Yes
- Amenities included: Clubhouse, Golf Course, Greenbelt, Fitness Center, Pool, Gated, Tennis Court(s), Other
- Services included: Cable TV, Common Area Maint, Maintenance Structure, Security, Trash, Water/Sewer, Other
- HOA fee: $1,398 monthly
- HOA name: 3RD WALNUT CREEK MUT
- HOA phone: 925-988-7700
Location
- Region: Walnut Creek
Financial & listing details
- Price per square foot: $530/sqft
- Tax assessed value: $879,248
- Annual tax amount: $10,680
- Date on market: 6/4/2026
Estimated market value
Not available
Estimated sales range
Not available
Not available
Price history
| Date | Event | Price |
|---|---|---|
| 7/13/2026 | Contingent | $848,000$530/sqft |
Source:  CCAR #41137099 Report a problem CCAR #41137099 Report a problem | ||
| 6/4/2026 | Listed for sale | $848,000+6%$530/sqft |
Source: CCAR #41137099 Report a problem | ||
| 7/12/2018 | Sold | $800,000+8.3%$500/sqft |
Source: CCAR #40826797 Report a problem | ||
| 6/24/2018 | Pending sale | $739,000$462/sqft |
Source: Alain Pinel Realtors #40826797 Report a problem | ||
| 6/19/2018 | Listed for sale | $739,000+111.1%$462/sqft |
Source: Alain Pinel REALTORS #40826797 Report a problem | ||
| 8/24/2000 | Sold | $350,000$219/sqft |
Source: CCAR #11061415 Report a problem | ||
Public tax history
| Year | Property taxes | Tax assessment |
|---|---|---|
| 2025 | $10,680 +0.9% | $879,248 +2% |
| 2024 | $10,581 +2.4% | $862,008 +2% |
| 2023 | $10,331 +1.8% | $845,107 +2% |
| 2022 | $10,145 +2.8% | $828,537 +2% |
| 2021 | $9,871 +1% | $812,292 +1% |
| 2020 | $9,772 +1.9% | $803,964 +2% |
| 2019 | $9,590 +48.4% | $788,200 +55.9% |
| 2018 | $6,463 +20.6% | $505,742 +12.9% |
| 2017 | $5,360 +2.2% | $448,048 +2% |
| 2016 | $5,242 +3.8% | $439,263 +1.5% |
| 2015 | $5,048 | $432,666 +2% |
| 2014 | $5,048 | $424,192 +0.5% |
| 2013 | -- | $422,276 +3% |
| 2012 | -- | $410,000 +1% |
| 2011 | -- | $405,880 +0.8% |
| 2010 | -- | $402,847 -0.2% |
| 2009 | -- | $403,805 +2% |
| 2008 | -- | $395,888 +2% |
| 2007 | -- | $388,127 +2% |
| 2006 | -- | $380,518 +2% |
| 2005 | -- | $373,058 +2% |
| 2004 | -- | $365,744 +1.9% |
| 2003 | -- | $359,041 +2% |
| 2002 | -- | $352,002 +2% |
| 2001 | -- | $345,100 |
Find assessor info on the county website
Monthly payment
Est. payment
Payment breakdown
Explore the cost of this home by adjusting the details. Changes won't be saved.Climate risks
Neighborhood: 94595
Nearby schools
GreatSchools rating
- 8/10Parkmead Elementary SchoolGrades: K-5Distance: 2.6 mi
- 9/10Walnut Creek Intermediate SchoolGrades: 6-8Distance: 4.1 mi
- 10/10Las Lomas High SchoolGrades: 9-12Distance: 2.8 mi
Schools provided by the listing agent
- District: Walnut Creek (925) 944-6850
Source: CCAR. This data may not be complete. We recommend contacting the local school district to confirm school assignments for this home.
- $805,0002 bd2 ba1.5k sqft4521 Terra Granada Dr APT 1B, Walnut Creek, CA 94595Sold

- $900,0002 bd2 ba1.5k sqft4521 Terra Granada Dr APT 2B, Walnut Creek, CA 94595Sold

- $850,0002 bd2 ba1.5k sqft4521 Terra Granada Dr APT 3A, Walnut Creek, CA 94595Sold

- $925,0002 bd2 ba1.5k sqft4521 Terra Granada Dr APT 3B, Walnut Creek, CA 94595Sold

- $855,9002 bd2 ba1.5k sqft4521 Terra Granada Dr APT 1A, Walnut Creek, CA 94595Off Market
- $780,1002 bd2 ba1.5k sqft4521 Terra Granada Dr APT 2A, Walnut Creek, CA 94595Off Market
- $1,214,0002 bd2 ba1.5k sqft4521 Terra Granada Dr APT 4A, Walnut Creek, CA 94595Off Market
- $632,3002 bd2 ba1.3k sqft4521 Terra Granada Dr APT 5A, Walnut Creek, CA 94595Off Market
A local agent can set up tours, give advice and negotiate with sellers.
Similar homes
- $828,0002 bd2 ba1.6k sqft3711 Terra Granada Dr APT 3B, Walnut Creek, CA 94595For Sale
 MLS ID #41130354, Lori Young. CCAR
 - $769,0002 bd2 ba1.5k sqft1221 Avenida Sevilla APT 1B, Walnut Creek, CA 94595For Sale
 MLS ID #41139444, Tom Nevin. CCAR
 - $845,0002 bd2 ba1.4k sqft3136 Rossmoor Pkwy APT 5, Walnut Creek, CA 94595For Sale
 MLS ID #426119048, Sue Chan DRE #01895188, Sequoia Real Estate. SFAR
 - $709,0002 bd2 ba1.3k sqft4467 Terra Granada Dr APT 1A, Walnut Creek, CA 94595For Sale
 MLS ID #41134407, Michael Gerry. CCAR
 - $625,0002 bd2 ba1.4k sqft2724 Ptarmigan Dr APT 8, Walnut Creek, CA 94595For SaleMLS ID #41143745, P. Scott Rogers. CCAR
- $699,0003 bd2 ba1.2k sqft2033 Ptarmigan Dr APT 2, Walnut Creek, CA 94595For SaleMLS ID #41143243, Mary Beall-Neighbor. CCAR
- $885,0002 bd2 ba1.5k sqft2312 Ptarmigan Dr APT 1, Walnut Creek, CA 94595For SaleMLS ID #41119245, Scott Anderson. CCAR
- $755,0002 bd2 ba1.3k sqft2175 Cactus Ct APT 1, Walnut Creek, CA 94595For SaleMLS ID #41133780, Christine Dastous. CCAR
- $728,0002 bd2 ba1k sqft1517 Oakmont Dr APT 1, Walnut Creek, CA 94595For SaleMLS ID #41142691, Lori Young. CCAR
- $599,9002 bd2 ba1.2k sqft5913 Horsemans Canyon Dr APT 4A, Walnut Creek, CA 94595For SaleMLS ID #41127294, P. Scott Rogers. CCAR
- $749,0002 bd2 ba1k sqft1916 Golden Rain Rd APT 3, Walnut Creek, CA 94595For SaleMLS ID #41140547, Kailani Kimoto. CCAR
- $549,0002 bd2 ba1.3k sqft1501 Ptarmigan Dr APT 7B, Walnut Creek, CA 94595For SaleMLS ID #41135672, Mary Beth MacLennan. CCAR
- $574,0002 bd2 ba1.1k sqft1109 Canyonwood Ct APT 1, Walnut Creek, CA 94595For SaleMLS ID #41140228, Drew Plaisted. CCAR
- $619,0003 bd3 ba1.7k sqft1317 Canyonwood Ct APT 4, Walnut Creek, CA 94595For SaleMLS ID #41139605, Maria Eberle. CCAR
- $580,0002 bd2 ba1.1k sqft1100 Singingwood Ct APT 8, Walnut Creek, CA 94595For SaleMLS ID #41136633, Mary Beall-Neighbor. CCAR
- $549,0002 bd2 ba1.2k sqft1124 Singingwood Ct APT 5, Walnut Creek, CA 94595For SaleMLS ID #41136124, Lori Young. CCAR
- $648,0002 bd2 ba1k sqft1124 Oakmont Dr APT 2, Walnut Creek, CA 94595For SaleMLS ID #41139243, Nancy Reilly. CCAR
- $485,0002 bd2 ba1.1k sqft2724 Tice Creek Dr APT 2, Walnut Creek, CA 94595For SaleMLS ID #41142350, Linda Cribbs. CCAR
- $818,0003 bd2 ba1.4k sqft3030 Lakemont Dr Unit 3, San Ramon, CA 94582For SaleMLS ID #ML82055964, Jeni Litvinchuk. MLSListings Inc
- $598,0002 bd2 ba1k sqft2000 Pine Knoll Dr Unit 2, Walnut Creek, CA 94595For SaleMLS ID #41142833, Read Powell. CCAR
Local buyer's agents are ready to help
