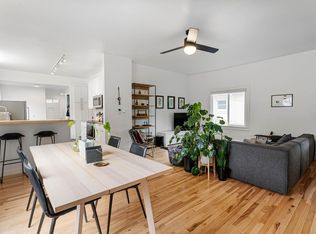
Don't miss this turn-key southeast bungalow in the sought after REED neighborhood just four blocks to Trader Joes and three blocks to Kenilworth Park! As you enter the home you will notice the high ceilings, updated surface treatments and classic craftsman layout. Moving seamlessly from the living to the dining room the simplicity of the home is its strength where two bedrooms stand side by side on the south end of the floor plan and a large kitchen anchors the SW corner of the home. Steps lead you from the kitchen to the backyard and downstairs to the basement. With over 700 square feet the lower level is home to an expansive family room, third bedroom, laundry room and second bathroom. High ceilings, updated colors and newer surface treatments echo the finish palette of the main floor and reinforce the stewardship of the home. Like the interior, the exterior has been carefully updated. The envelope of the home has been replaced with custom stucco that carefully compliments its broad shouldered porch, classic rafter tails and hip roof. An oversized detached garage stands perfectly to the north of the home at the end of a rare, wide driveway that reinforces the utility of this property. The oversized lot is evident not just from the wide driveway but from the expansive backyard which gives the next owner tons of upside for entertaining or gardening. With an address just blocks to some of Portland's most cherished businesses you don't want to miss this opportunity to own a turn-key Craftsman! [Home Energy Score = 4. HES Report at https://rpt.greenbuildingregistry.com/hes/OR10251578]
Pending
$528,000
4525 SE 35th Pl, Portland, OR 97202
3beds
1,488sqft
Residential, Single Family Residence
Built in 1908
5,619 Square Feet Lot
$-- Zestimate®
$355/sqft
$-- HOA
What's special
Expansive backyardUpdated colorsClassic craftsman layoutUpdated surface treatmentsSecond bathroomExpansive family roomThird bedroom
- 29 days
- 1,488
- 183
Likely to sell faster than
Zillow last checked:
Listing updated:
Listed by:
Jim Arnal 503-351-3000,
Windermere Realty Trust
Source: RMLS (OR),MLS#: 314164199
Facts & features
Interior
Bedrooms & bathrooms
- Bedrooms: 3
- Bathrooms: 2
- Full bathrooms: 2
- Main level bathrooms: 1
Rooms
- Room types: Bonus Room, Bedroom 2, Bedroom 3, Dining Room, Family Room, Kitchen, Living Room, Primary Bedroom
Primary bedroom
- Level: Main
Bedroom 2
- Level: Main
Bedroom 3
- Level: Lower
Dining room
- Level: Main
Family room
- Level: Lower
Kitchen
- Features: Dishwasher, Free Standing Range, Free Standing Refrigerator
- Level: Main
Living room
- Level: Main
Heating
- Forced Air
Appliances
- Included: Free-Standing Range, Free-Standing Refrigerator, Dishwasher, Gas Water Heater
Features
- Flooring: Laminate, Wood
- Windows: Double Pane Windows, Vinyl Frames
- Basement: Finished
Interior area
- Total structure area: 1,488
- Total interior livable area: 1,488 sqft
Video & virtual tour
Property
Parking
- Total spaces: 1
- Parking features: Driveway, Off Street, Detached, Oversized
- Garage spaces: 1
- Has uncovered spaces: Yes
Features
- Levels: One
- Stories: 1
- Patio & porch: Patio, Porch
- Exterior features: Garden, Yard
- Fencing: Fenced
Lot
- Size: 5,619 Square Feet
- Features: Level, SqFt 5000 to 6999
Details
- Parcel number: R255625
- Zoning: R5
Construction
Type & style
- Home type: SingleFamily
- Architectural style: Bungalow
- Property subtype: Residential, Single Family Residence
Materials
- Stucco
- Roof: Composition
Condition
- Resale
- New construction: No
- Year built: 1908
Utilities & green energy
- Gas: Gas
- Sewer: Public Sewer
- Water: Public
Community & HOA
Community
- Subdivision: Reed
HOA
- Has HOA: No
Location
- Region: Portland
Financial & listing details
- Price per square foot: $355/sqft
- Tax assessed value: $488,780
- Annual tax amount: $5,204
- Date on market: 9/11/2026
- Cumulative days on market: 29 days
- Listing terms: Cash,Conventional,FHA,VA Loan
- Road surface type: Paved
Estimated market value
Not available
Estimated sales range
Not available
Not available
Price history
| Date | Event | Price |
|---|---|---|
| 9/17/2026 | Pending sale | $528,000$355/sqft |
Source:  RMLS (OR) #314164199 Report a problem RMLS (OR) #314164199 Report a problem | ||
| 9/11/2026 | Listed for sale | $528,000+36.4%$355/sqft |
Source: RMLS (OR) #314164199 Report a problem | ||
| 3/22/2018 | Sold | $387,000$260/sqft |
Source: Public Record Report a problem | ||
Public tax history
| Year | Property taxes | Tax assessment |
|---|---|---|
| 2025 | $5,204 +3.7% | $193,140 +3% |
| 2024 | $5,017 +4% | $187,520 +3% |
| 2023 | $4,824 +2.2% | $182,060 +3% |
| 2022 | $4,720 +1.7% | $176,760 +3% |
| 2021 | $4,640 +9% | $171,620 +3% |
| 2020 | $4,257 +3.8% | $166,630 +3% |
| 2019 | $4,100 | $161,780 +3% |
| 2018 | $4,100 +3% | $157,070 +3% |
| 2017 | $3,980 +14% | $152,500 +3% |
| 2016 | $3,491 | $148,060 +3% |
| 2015 | $3,491 +2.7% | $143,750 +3% |
| 2014 | $3,399 +3.9% | $139,570 +3% |
| 2013 | $3,270 +10.5% | $135,510 +3% |
| 2012 | $2,959 +3.9% | $131,570 +3% |
| 2011 | $2,847 +5.4% | $127,740 +3% |
| 2010 | $2,701 +2.7% | $124,020 +3% |
| 2009 | $2,631 +6% | $120,410 +3% |
| 2008 | $2,483 +0.3% | $116,910 +3% |
| 2007 | $2,475 +11.4% | $113,510 +3% |
| 2006 | $2,223 +4.7% | $110,210 +3% |
| 2005 | $2,123 -8.2% | $107,000 +3% |
| 2004 | $2,312 +2.3% | $103,890 +3% |
| 2003 | $2,261 +8.9% | $100,870 +3% |
| 2002 | $2,077 +7.4% | $97,940 +6.1% |
| 2000 | $1,934 | $92,330 |
Find assessor info on the county website
Monthly payment
Est. payment
Payment breakdown
Explore the cost of this home by adjusting the details. Changes won't be saved.Climate risks
Neighborhood: Reed
Nearby schools
Schools provided by the listing agent
- Elementary: Grout
- Middle: Hosford
- High: Cleveland
Source: RMLS (OR). This data may not be complete. We recommend contacting the local school district to confirm school assignments for this home.
Similar homes
- $535,0003 bd2 ba1.4k sqft4415 SE 26th Ave, Portland, OR 97202Active

 MLS ID #280951084, Andrew Galler CRS, Realty Works Group. RMLS (OR)
 - $537,0003 bd3 ba1.3k sqft4945 SE Ogden St, Portland, OR 97206Active
 MLS ID #714917205, Rachel Smith, Dream Dwelling. RMLS (OR)
 - $499,0003 bd3 ba1.8k sqft4569 SE 111th Ave, Portland, OR 97266Active
 MLS ID #450197624, Maureen Swan, Portland Proper Real Estate. RMLS (OR)
 - $525,0003 bd2 ba1.4k sqft8821 SE 58th Dr, Portland, OR 97206Active
 MLS ID #508099683, Brian Eustis, Rarebird Real Estate. RMLS (OR)
 - $519,9003 bd2 ba1.8k sqft5812 SE Westfork St, Portland, OR 97206ActiveMLS ID #199828542, Javier Alomia, Real Broker. RMLS (OR)
- $599,9004 bd2 ba1.9k sqft2822 SE 29th Ave, Portland, OR 97202ActiveMLS ID #160443822, Darryl Bodle, Keller Williams Realty Portland Premiere. RMLS (OR)
- $519,9003 bd2 ba1.7k sqft4914 NE Pacific St, Portland, OR 97213ActiveMLS ID #669523250, Dulcinea Myers-Newcomb, Living Room Realty. RMLS (OR)
- $499,9004 bd2 ba2.1k sqft4803 NE 101st Ave, Portland, OR 97220ActiveMLS ID #398923231, Quinn Irvine, MORE Realty. RMLS (OR)
- $524,9993 bd1 ba1.9k sqft8907 SE Clay St, Portland, OR 97216ActiveMLS ID #106033318, Nick Shivers, eXp Realty, LLC. RMLS (OR)
- $569,9004 bd2 ba1.5k sqft2641 SE 81st Ave, Portland, OR 97206ActiveMLS ID #564675459, Cynthia Fneish, Weichert, Realtors on Main Street. RMLS (OR)
- $585,0002 bd2 ba2k sqft2508 SE 67th Ave, Portland, OR 97206ActiveMLS ID #344571964, Douglas MacLeod, Blue Sky Property Northwest. RMLS (OR)
- $545,0003 bd2 ba1.7k sqft825 NE 76th Ave, Portland, OR 97213ActiveMLS ID #141846596, Annie Leonard, Windermere Realty Trust. RMLS (OR)
- $500,0002 bd1 ba913 sqft2522 SE 18th Ave, Portland, OR 97202ActiveMLS ID #198346191, Brian Eustis, Rarebird Real Estate. RMLS (OR)
- $515,0004 bd2 ba1.7k sqft6023 N Amherst St, Portland, OR 97203ActiveMLS ID #541699492, Cynthia Fneish, Weichert, Realtors on Main Street. RMLS (OR)
- $374,9994 bd2 ba1.5k sqft9828 SE Ellis St, Portland, OR 97266ActiveMLS ID #275882467, Douglas Carrillo, Brantley Christianson Real Estate. RMLS (OR)
- $600,0004 bd2 ba1.9k sqft6204 NE Willow St, Portland, OR 97213ActiveMLS ID #193312957, Angie Hobson, Summa Real Estate Group. RMLS (OR)
- $600,0004 bd3 ba1.5k sqft2817 NE Weidler St, Portland, OR 97232ActiveMLS ID #493296673, Brian Porter, Opt. RMLS (OR)
- $759,0003 bd3 ba2k sqft2371 SE 51st Ave, Portland, OR 97215ActiveMLS ID #221028977, Jordan Snook, Dream Dwelling. RMLS (OR)
- $599,0003 bd2 ba1.2k sqft4838 NE 29th Ave, Portland, OR 97211ActiveMLS ID #410227702, Charles Ramsay, Epique Realty. RMLS (OR)
- $434,5002 bd2 ba1.2k sqft5506 SE Nehalem St, Portland, OR 97206ActiveMLS ID #686071027, Ruben Isai, Modern Realty. RMLS (OR)
