OWNER MIGHT FINANCE with sufficient down payment.!!Welcome to this beautiful home 4 bedroom +2.5 bath located in desirable area of Hawthorne, minutes away from LAX, Manhattan Beach, SOFI Stadium, INTUIT dome, Space X,
and 2 major freeways - 405,105
Close to school, stores, park, very nice neighborhood.
House has tile floor, nice backyard, long driveway for 5 or more cars to park.
2 year old Kitchen appliances -dishwasher, fridge, garbage disposal.
Newly washer and dryer located in the separated laundry room.
Spacey storage in the backyard.
For sale
Listed by: Allan N George • Taissa Welch • Contact: 818-425-6096
Price cut: $60K (7/17)
$875,000
4525 W 137th St, Hawthorne, CA 90250
4beds
1,465sqft
Single Family Residence
Built in 1944
6,152 Square Feet Lot
$873,900 Zestimate®
$597/sqft
$-- HOA
What's special
- 134 days |
- 502 |
- 16 |
Zillow last checked:
Listing updated:
Listed by:
Taissa Welch DRE #01328033 805-587-1572,
Allan N George
Source: CRMLS,MLS#: SR26050167 Originating MLS: California Regional MLS
Originating MLS: California Regional MLSFacts & features
Interior
Bedrooms & bathrooms
- Bedrooms: 4
- Bathrooms: 3
- Full bathrooms: 2
- 3/4 bathrooms: 1
- Main level bathrooms: 1
- Main level bedrooms: 1
Rooms
- Room types: Attic, Bonus Room, Bedroom, Basement, Laundry
Bedroom
- Features: All Bedrooms Up
Cooling
- None
Appliances
- Included: Dishwasher, Dryer, Washer
- Laundry: Gas Dryer Hookup, In Garage
Features
- Storage, All Bedrooms Up, Attic
- Flooring: Tile
- Windows: Bay Window(s)
- Has basement: Yes
- Has fireplace: No
- Fireplace features: None
- Common walls with other units/homes: No Common Walls
Interior area
- Total interior livable area: 1,465 sqft
Property
Parking
- Total spaces: 2
- Parking features: Garage
- Garage spaces: 2
Features
- Levels: One
- Stories: 1
- Entry location: 1
- Patio & porch: Porch
- Pool features: None
- Spa features: None
- Has view: Yes
Lot
- Size: 6,152 Square Feet
- Features: 0-1 Unit/Acre, Back Yard, Front Yard
Details
- Parcel number: 4043003018
- Special conditions: Standard
Construction
Type & style
- Home type: SingleFamily
- Property subtype: Single Family Residence
Condition
- New construction: No
- Year built: 1944
Utilities & green energy
- Sewer: Public Sewer
- Water: Public
- Utilities for property: Natural Gas Connected
Community & HOA
Community
- Features: Curbs, Street Lights
Location
- Region: Hawthorne
Financial & listing details
- Price per square foot: $597/sqft
- Tax assessed value: $781,951
- Annual tax amount: $10,143
- Date on market: 3/6/2026
- Cumulative days on market: 134 days
- Listing terms: Cash,Cash to New Loan,Conventional
- Exclusions: Personal belongins.
Estimated market value
$873,900
$830,000 - $918,000
$4,408/mo
Price history
| Date | Event | Price |
|---|---|---|
| 7/17/2026 | Price change | $875,000-6.4%$597/sqft |
Source:  CRMLS #SR26050167 Report a problem CRMLS #SR26050167 Report a problem | ||
| 5/14/2026 | Price change | $935,000-1.6%$638/sqft |
Source: CRMLS #SR26050167 Report a problem | ||
| 3/18/2026 | Price change | $949,900-4.6%$648/sqft |
Source: CRMLS #SR26050167 Report a problem | ||
| 3/7/2026 | Listed for sale | $995,500+39.2%$680/sqft |
Source: CRMLS #SR26050167 Report a problem | ||
| 3/31/2020 | Sold | $715,000+40.5%$488/sqft |
Source: Public Record Report a problem | ||
| 4/24/2007 | Sold | $509,000$347/sqft |
Source: Public Record Report a problem | ||
Public tax history
| Year | Property taxes | Tax assessment |
|---|---|---|
| 2025 | $10,143 +3.2% | $781,951 +2% |
| 2024 | $9,833 +3.8% | $766,620 +2% |
| 2023 | $9,471 -1.5% | $751,589 +2% |
| 2022 | $9,614 +1.4% | $736,853 +2% |
| 2021 | $9,484 +0.4% | $722,406 +7.8% |
| 2020 | $9,450 +6.2% | $670,311 +2% |
| 2019 | $8,902 +7.9% | $657,168 +2% |
| 2018 | $8,251 | $644,283 +33.4% |
| 2017 | $8,251 +34.4% | $483,000 |
| 2016 | $6,137 -1.7% | $483,000 +5.2% |
| 2015 | $6,245 +23.3% | $459,000 +19.8% |
| 2014 | $5,066 | $383,000 |
| 2012 | -- | $383,000 |
| 2011 | -- | $383,000 +22.8% |
| 2010 | -- | $311,920 -8.3% |
| 2009 | -- | $340,300 -29.4% |
| 2008 | -- | $481,800 +142.1% |
| 2007 | -- | $199,028 +2% |
| 2006 | -- | $195,126 |
| 2005 | -- | $195,126 +4% |
| 2004 | -- | $187,551 +1.9% |
| 2003 | -- | $184,114 +2% |
| 2002 | -- | $180,504 +11.7% |
| 2000 | -- | $161,600 |
Find assessor info on the county website
Monthly payment
Est. payment
Payment breakdown
Explore the cost of this home by adjusting the details. Changes won't be saved.Climate risks
Neighborhood: Ramona
Nearby schools
GreatSchools rating
- 8/10Ramona SchoolGrades: K-5Distance: 0.2 mi
- 5/10Hawthorne Middle SchoolGrades: 6-8Distance: 0.5 mi
- 4/10Leuzinger High SchoolGrades: 9-12Distance: 0.7 mi
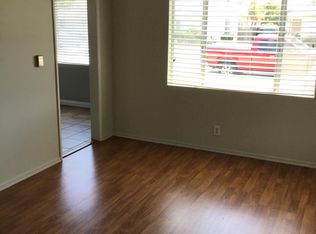
- $--2 bd1 ba-- sqft4519 W 137th St #A, Hawthorne, CA 90250Off Market
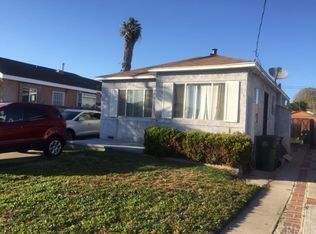
- $805,9002 bd1 ba1.3k sqft4519 W 137th St, Hawthorne, CA 90250Off Market
- $974,5003 bd2 ba1.8k sqft4533 W 137th St, Hawthorne, CA 90250Off Market
- $868,9003 bd2 ba1.2k sqft4513 W 137th St, Hawthorne, CA 90250Off Market
- $1,089,3004 bd3 ba2k sqft4543 W 137th St, Hawthorne, CA 90250Off Market
- $1,014,3004 bd2 ba2.1k sqft4503 W 137th St, Hawthorne, CA 90250Off Market
- $1,175,8003 bd2 ba1.8k sqft4547 W 137th St, Hawthorne, CA 90250Off Market
- $721,8003 bd2 ba1.2k sqft4526 W 136th St, Hawthorne, CA 90250Off Market
A local agent can set up tours, give advice and negotiate with sellers.
Similar homes
- $849,9003 bd2 ba1.2k sqft3533 W 134th St, Hawthorne, CA 90250For Sale
 MLS ID #SB26149180, Korin Russo, West Shores Realty, Inc.. CRMLS
 - $890,0004 bd2 ba1.5k sqft11951 Oxford Ave, Hawthorne, CA 90250For Sale
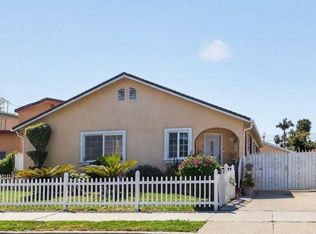 MLS ID #SB26079940, Surbhi Bhagat, eXp Realty of California Inc. CRMLS
 - $939,0004 bd3 ba1.4k sqft3341 W 147th St, Hawthorne, CA 90250For Sale
 MLS ID #SB26109725, Jane Sager, Estate Properties. CRMLS
 - $975,0004 bd2 ba1.4k sqft4831 W 121st St, Hawthorne, CA 90250For Sale
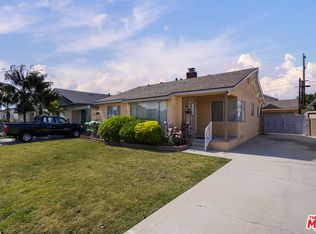 MLS ID #26856215, Michael Berlin DRE # 01299221, Redfin. CLAW
 - $959,5002 bd2 ba1.1k sqft4085 W 141st St, Hawthorne, CA 90250For SaleMLS ID #GD26130373, Naira Valian, Remax Optima. CRMLS
- $950,0004 bd3 ba2.1k sqft12041 Stanley Park Ct, Hawthorne, CA 90250For SaleMLS ID #SB26075913, Natasha Gwilt, eXp Realty of California Inc. CRMLS
- $860,0004 bd2 ba1.4k sqft5010 W El Segundo Blvd, Hawthorne, CA 90250For SaleMLS ID #PW25261951, Raymond Gonzales, Keller Williams Coastal Prop.. CRMLS
- $859,9993 bd2 ba1.1k sqft11803 Chanera Ave, Hawthorne, CA 90250For SaleMLS ID #CV26092631, Donavan Price, PRICE REAL ESTATE GROUP INC. CRMLS
- $--4 bd4 ba2k sqft13922 Lemoli Ave, Hawthorne, CA 90250AuctionAuction.com 2
- $1,148,9994 bd2 ba1.5k sqft4860 W 133rd St, Hawthorne, CA 90250For SaleMLS ID #SR26136284, Carlos Alvarez, Alvarez Real Estate. CRMLS
- $1,099,0003 bd2 ba1.2k sqft4816 W 134th Pl, Hawthorne, CA 90250For SaleMLS ID #PW26107874, Tony Gonzales, T.N.G. Real Estate Consultants. CRMLS
- $849,0003 bd3 ba1.8k sqft12027 Acadia Ct, Hawthorne, CA 90250For SaleMLS ID #SB26113119, Daniel "Dow" Chang, Haus Investments. CRMLS
- $1,200,0004 bd3 ba1.5k sqft5138 W 135th St, Hawthorne, CA 90250For SaleMLS ID #PV26106873, Melinda Flynn, Beach Keys Real Estate. CRMLS
- $919,0003 bd2 ba812 sqft14508 Kingsdale Ave, Lawndale, CA 90260For SaleMLS ID #SB26151413, Osmin Ruano, Estate Properties. CRMLS
- $799,0002 bd1 ba842 sqft12247 Cedar Ave, Hawthorne, CA 90250For SaleMLS ID #226003047, George Bukhin, Real Estate Source Inc. CSMAOR
- $745,0003 bd3 ba1.7k sqft14468 Yukon Ave, Hawthorne, CA 90250For SaleMLS ID #26854757, Stephanie Younger DRE # 01365696, Compass. CLAW
- $869,0003 bd3 ba1.7k sqft2507 W 152nd St, Gardena, CA 90249For SaleMLS ID #SB26130698, Laivern Frerichs, West Shores Realty, Inc.. CRMLS
- $1,049,0007 bd3 ba2.1k sqft4853 W 116th St, Hawthorne, CA 90250For SaleMLS ID #PW26129372, Daniel Gomez, Younglewin Advisors, Inc.. CRMLS
- $640,0004 bd2 ba1.5k sqft3731 W 118th St, Hawthorne, CA 90250For SaleMLS ID #DW26080604, Armando Perez, Excellence RE Real Estate, Inc.. CRMLS
- $875,0003 bd2 ba1.8k sqft15016 Firmona Ave, Lawndale, CA 90260For SaleMLS ID #DW26079818, Ixbalanque Garcia, Won Suk Kim Real Estate, Inc.. CRMLS
Local buyer's agents are ready to help
