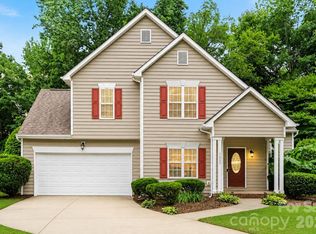
Welcome home to this beautifully designed open layout which boasts functionality, spacious living, and convenience! Entry foyer opens into a bright great room, kitchen featuring center island, pantry, and eat-in dining area. A separate formal dining room provides additional space for entertaining and hosting gatherings. The upper level includes a dedicated laundry room, large primary bedroom with walk-in closet and dual vanity ensuite, along with three additional sizeable bedrooms. One bedroom is currently being used as a home office, offering flexibility to remote work, playroom, or guest space. Enjoy outdoor living with extended patio and fenced backyard ideal for relaxing, entertaining, or pets. Energy saving solar panels add efficiency and potential long-term savings. Ideally located with easy access to I-77, I-85, and I-485, this home offers a convenient commute to Uptown Charlotte, Charlotte Douglas International Airport, and a variety of shopping, dining, and entertainment options. Enjoy the balance of comfort, convenience and location in this move-in ready home. Schedule a showing today!
Active
$389,900
4526 Carnation Ct, Charlotte, NC 28269
4beds
2,397sqft
:
Get pre-qualified$2,356/mo
Single Family Residence
Built in 2019
0.14 Acres Lot
$385,700 Zestimate®
$163/sqft
$37/mo HOA
What's special
Kitchen featuring center islandSpacious livingExtended patioEnergy saving solar panelsDedicated laundry roomDual vanity ensuiteThree additional sizeable bedrooms
- 13 days |
- 710 |
- 69 |
Likely to sell faster than
Zillow last checked:
Listing updated:
Listed by:
Kojuanda Carrington KHope4Homes@famleerealty.com,
Fam Lee Realty, LLC
Source: Canopy MLS as distributed by MLS GRID,MLS#: 4402927
Facts & features
Interior
Bedrooms & bathrooms
- Bedrooms: 4
- Bathrooms: 3
- Full bathrooms: 2
- 1/2 bathrooms: 1
Primary bedroom
- Features: En Suite Bathroom, Walk-In Closet(s)
- Level: Upper
Bedroom s
- Level: Upper
Bedroom s
- Level: Upper
Bedroom s
- Level: Upper
Bathroom half
- Level: Main
Bathroom full
- Level: Upper
Dining area
- Level: Main
Dining room
- Level: Main
Family room
- Level: Main
Kitchen
- Features: Kitchen Island, Open Floorplan
- Level: Main
Laundry
- Level: Upper
Heating
- Central
Cooling
- Ceiling Fan(s), Central Air, Electric
Appliances
- Included: Dishwasher, Electric Cooktop, Electric Oven, Microwave
- Laundry: Laundry Room, Upper Level
Features
- Kitchen Island, Open Floorplan, Pantry, Walk-In Closet(s)
- Flooring: Carpet, Tile, Vinyl
- Doors: Sliding Doors
- Has basement: No
- Attic: Pull Down Stairs
Interior area
- Total structure area: 2,397
- Total interior livable area: 2,397 sqft
- Finished area above ground: 2,397
- Finished area below ground: 0
Property
Parking
- Total spaces: 2
- Parking features: Driveway, Attached Garage, Garage Faces Front, Garage on Main Level
- Attached garage spaces: 2
- Has uncovered spaces: Yes
Features
- Levels: Two
- Stories: 2
- Patio & porch: Covered, Front Porch, Patio
- Exterior features: Storage
- Fencing: Back Yard,Fenced
Lot
- Size: 0.14 Acres
- Features: Level
Details
- Parcel number: 04302226
- Zoning: N1-B
- Special conditions: Standard
Construction
Type & style
- Home type: SingleFamily
- Architectural style: Traditional
- Property subtype: Single Family Residence
Materials
- Aluminum, Vinyl
- Foundation: Slab
Condition
- New construction: No
- Year built: 2019
Utilities & green energy
- Sewer: Public Sewer
- Water: City
- Utilities for property: Cable Available, Electricity Connected
Green energy
- Energy generation: Solar
Community & HOA
Community
- Features: Sidewalks
- Security: Smoke Detector(s)
- Subdivision: Gibbon Crossing
HOA
- Has HOA: Yes
- HOA fee: $220 semi-annually
- HOA name: CAMS Management
- HOA phone: 877-672-2267
Location
- Region: Charlotte
Financial & listing details
- Price per square foot: $163/sqft
- Tax assessed value: $369,500
- Annual tax amount: $3,008
- Date on market: 7/13/2026
- Cumulative days on market: 13 days
- Listing terms: Cash,Conventional,FHA,VA Loan
- Electric utility on property: Yes
- Road surface type: Concrete, Paved
Estimated market value
$385,700
$366,000 - $405,000
$2,466/mo
Price history
| Date | Event | Price |
|---|---|---|
| 7/13/2026 | Listed for sale | $389,900+56%$163/sqft |
Source:  Canopy MLS as distributed by MLS GRID #4402927 Report a problem Canopy MLS as distributed by MLS GRID #4402927 Report a problem | ||
| 2/28/2020 | Sold | $250,000$104/sqft |
Source: Public Record Report a problem | ||
Public tax history
| Year | Property taxes | Tax assessment |
|---|---|---|
| 2025 | $3,008 +1.9% | $369,500 |
| 2024 | $2,951 +3.6% | $369,500 |
| 2023 | $2,849 +14.1% | $369,500 +50.3% |
| 2022 | $2,498 +0.4% | $245,800 |
| 2021 | $2,486 | $245,800 |
Find assessor info on the county website
Monthly payment
Est. payment
Payment breakdown
Explore the cost of this home by adjusting the details. Changes won't be saved.Climate risks
Neighborhood: Rockwell Park-Hemphill Heights
Nearby schools
GreatSchools rating
- 5/10Winding Springs ElementaryGrades: PK-5Distance: 0.5 mi
- 5/10James Martin MiddleGrades: 6-8Distance: 3.1 mi
- 6/10North Mecklenburg HighGrades: 9-12Distance: 4.5 mi
Schools provided by the listing agent
- Elementary: Winding Springs
- Middle: James Martin
- High: North Mecklenburg
Source: Canopy MLS as distributed by MLS GRID. This data may not be complete. We recommend contacting the local school district to confirm school assignments for this home.
- $343,7003 bd2 ba1.8k sqft4530 Carnation Ct, Charlotte, NC 28269Off Market
- $376,2005 bd3 ba2.3k sqft4522 Carnation Ct, Charlotte, NC 28269Off Market
- $136,800-- bd-- ba-- sqft4808 Christenbury Rd, Charlotte, NC 28269Off Market
- $431,7004 bd2 ba2.9k sqft4534 Carnation Ct, Charlotte, NC 28269Off Market
- $369,2004 bd2 ba2.3k sqft4518 Carnation Ct, Charlotte, NC 28269Off Market
- $330,8003 bd2 ba1.6k sqft4407 Gibbon Crossing Dr, Charlotte, NC 28269Off Market
- $353,1004 bd2 ba2k sqft4329 Gibbon Crossing Dr, Charlotte, NC 28269Off Market
- $353,1004 bd2 ba2k sqft4411 Gibbon Crossing Dr, Charlotte, NC 28269Off Market
A local agent can set up tours, give advice and negotiate with sellers.
Similar homes
- $405,0003 bd3 ba2.1k sqft5610 Turtleback Ct, Charlotte, NC 28269For Sale

 MLS ID #4398423, Scott Reed, Highgarden Real Estate. Canopy MLS as distributed by MLS GRID
 - $415,0003 bd3 ba2k sqft11206 Pond Valley Ct, Charlotte, NC 28269For Sale
 MLS ID #4395105, Erica Hicks, Premier South. Canopy MLS as distributed by MLS GRID
 - $324,9003 bd3 ba1.8k sqft7343 Fox Point Dr, Charlotte, NC 28269For Sale
 MLS ID #4386822, Stephanie Jordan, ALBRICK. Canopy MLS as distributed by MLS GRID
 - $365,4903 bd3 ba1.6k sqft6337 Lily Pad Ct, Charlotte, NC 28262For Sale
 MLS ID #4399459, Lesley Ritch, Realty One Group Revolution. Canopy MLS as distributed by MLS GRID
 - $415,0004 bd2 ba1.8k sqft1826 Wilburn Park Ln NW, Charlotte, NC 28269For SaleMLS ID #4399485, Consuelo Souders, Keller Williams Lake Norman. Canopy MLS as distributed by MLS GRID
- $345,0003 bd3 ba1.6k sqft3735 Ernie Dr, Charlotte, NC 28269For SaleMLS ID #4330253, Heba Alkhatib, NorthGroup Real Estate LLC. Canopy MLS as distributed by MLS GRID
- $389,9004 bd3 ba2k sqft828 Larmore Ave, Charlotte, NC 28216For SaleMLS ID #4371254, Jasmine McCray, Costello Real Estate and Investments LLC. Canopy MLS as distributed by MLS GRID
- $359,9903 bd3 ba1.7k sqft9428 Quilting Bee Ln, Charlotte, NC 28216For SaleMLS ID #4400381, Sheryl Allen, Allen Options Realty, LLC. Canopy MLS as distributed by MLS GRID
- $390,0004 bd3 ba2.3k sqft3315 Ashley View Dr, Charlotte, NC 28213For SaleMLS ID #4381799, Miranda Solomon, Keller Williams Ballantyne Area. Canopy MLS as distributed by MLS GRID
- $395,0003 bd3 ba2.5k sqft2725 Billings Park Dr, Charlotte, NC 28213For SaleMLS ID #4392568, William Pratt, Stephen Cooley Real Estate. Canopy MLS as distributed by MLS GRID
- $374,9994 bd3 ba1.8k sqft10109 Baxter Caldwell Dr, Charlotte, NC 28213For SaleMLS ID #4386888, Lisa Hanna, Purvis Realty & Associates LLC. Canopy MLS as distributed by MLS GRID
- $365,0003 bd3 ba2.3k sqft2004 Blewett Dr, Charlotte, NC 28269For SaleMLS ID #4365998, Jennifer Poole, Keller Williams Ballantyne Area. Canopy MLS as distributed by MLS GRID
- $440,0003 bd3 ba2.2k sqft2007 Karen Woods Ln, Charlotte, NC 28216For SaleMLS ID #4401308, Ryan Massey, Keller Williams South Park. Canopy MLS as distributed by MLS GRID
- $499,9005 bd4 ba3.1k sqft10916 Tower Oak Dr, Charlotte, NC 28269For SaleMLS ID #4352118, Haya Freitekh, NorthGroup Real Estate LLC. Canopy MLS as distributed by MLS GRID
- $379,0003 bd2 ba1.8k sqft10026 Dauphine Dr, Charlotte, NC 28216For SaleMLS ID #4385192, Raeemah Redd, Keller Williams South Park. Canopy MLS as distributed by MLS GRID
- $395,0005 bd3 ba2.5k sqft8515 Mansell Ct, Charlotte, NC 28215For SaleMLS ID #4383865, Thomas Elrod, Keller Williams Ballantyne Area. Canopy MLS as distributed by MLS GRID
- $380,0003 bd3 ba1.9k sqft1315 Red Tallen Ct, Charlotte, NC 28214For SaleMLS ID #4373869, Zapata Tate, Better Homes and Gardens Real Estate Paracle. Canopy MLS as distributed by MLS GRID
- $425,0004 bd3 ba2.4k sqft10621 Shanon Darby Ln, Charlotte, NC 28214For SaleMLS ID #4346409, Megan Otte, Stone Realty Group. Canopy MLS as distributed by MLS GRID
- $405,0004 bd3 ba2.3k sqft5127 Merwyn Ave, Charlotte, NC 28215For SaleMLS ID #4359714, Lorenza Boone, Keller Williams Ballantyne Area. Canopy MLS as distributed by MLS GRID
- $445,0005 bd3 ba2.3k sqft10210 Holly Park Dr, Charlotte, NC 28214For SaleMLS ID #4402789, LUCY Rojas, NorthGroup Real Estate LLC. Canopy MLS as distributed by MLS GRID
