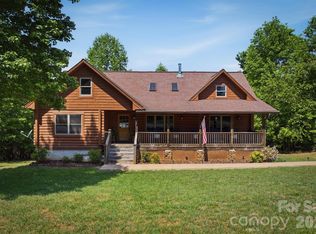
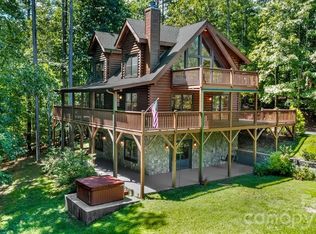
So much more to this property than meets the eye! The 2.39 acres affords plenty of room for gardening & even the potential for a Guest Cabin. Downstairs is a nearly completed Apartment, big laundry room & storage, plumbed & wired for bath & kitchen; with sliders to a patio & fenced yard. There is also a Wheelchair Lift for main level access. The smell of the logs, with light streaming into every room immediately triggers your senses. Indoor plants love the bright open light, with potential for indoor gardening in the loft, or on the sun filled decks, that distract with Beautiful Views, Sunrise or Moonrise. Upstairs next to the open loft is a large primary bedroom with walk-in closet & ensuite bath. On the main level there is another primary and 2nd bedroom & full bath. The living, dining & kitchen are open flow with sliders to wrap around decks. The 2 Car Garage is surrounded by 20 yr old landscaping & Murray Cypress line the roadway for Maximum Privacy. The cabin is Powell built, air & water tight through all weather conditions. The wood stove keeps the cabin cozy in winter, plus a heat pump for heat and AC. Grandview Peaks Subdivision Offers Exclusive Access to a Private Lake, Beach, Pavilion and Hiking Trails; and is only 11 Miles to Lake James. A MUST SEE!
Active
$484,900
453 Grandview Peaks Dr, Nebo, NC 28761
3beds
1,920sqft
Single Family Residence
Built in 2006
2.39 Acres Lot
$478,000 Zestimate®
$253/sqft
$-- HOA
What's special
Open loftSun filled decksBright open light
- 59 days |
- 871 |
- 55 |
Zillow last checked:
Listing updated:
Listed by:
Cynthia Frazier cynthia@ashreal.com,
Asheville Realty & Associates
Source: Canopy MLS as distributed by MLS GRID,MLS#: 4368502
Facts & features
Interior
Bedrooms & bathrooms
- Bedrooms: 3
- Bathrooms: 2
- Full bathrooms: 2
- Main level bedrooms: 2
Primary bedroom
- Level: Main
Bedroom s
- Level: Main
Other
- Features: Cathedral Ceiling(s), Walk-In Closet(s)
- Level: Upper
Flex space
- Features: Storage, See Remarks
- Level: Basement
Heating
- Central, Heat Pump, Wood Stove
Cooling
- Central Air, Heat Pump
Appliances
- Included: Dishwasher, Electric Oven, Electric Range, Electric Water Heater, Microwave, Refrigerator, Washer/Dryer
- Laundry: In Basement
Features
- Kitchen Island, Open Floorplan, Walk-In Closet(s)
- Flooring: Carpet, Tile, Wood
- Doors: French Doors, Insulated Door(s)
- Windows: Insulated Windows
- Basement: Bath/Stubbed,Daylight,Exterior Entry,Interior Entry,Partially Finished,Walk-Out Access
- Fireplace features: Living Room, Wood Burning Stove
Interior area
- Total structure area: 1,920
- Total interior livable area: 1,920 sqft
- Finished area above ground: 1,920
- Finished area below ground: 0
Property
Parking
- Total spaces: 2
- Parking features: Driveway, Detached Garage, Garage on Main Level
- Garage spaces: 2
- Has uncovered spaces: Yes
Accessibility
- Accessibility features: Two or More Access Exits, Exterior Wheelchair Lift, See Remarks
Features
- Levels: Two
- Stories: 2
- Patio & porch: Covered, Deck, Wrap Around
- Exterior features: Elevator, Other - See Remarks
- Fencing: Back Yard
- Has view: Yes
- View description: Long Range, Mountain(s)
- Waterfront features: Beach - Public
Lot
- Size: 2.39 Acres
- Features: Views
Details
- Parcel number: 163700934616
- Zoning: RES
- Special conditions: Real Estate Owned
Construction
Type & style
- Home type: SingleFamily
- Architectural style: Cabin
- Property subtype: Single Family Residence
Materials
- Log
Condition
- New construction: No
- Year built: 2006
Utilities & green energy
- Sewer: Septic Installed
- Water: Well
- Utilities for property: Satellite Internet Available, Underground Power Lines
Community & HOA
Community
- Features: Gated, Lake Access, Picnic Area, Recreation Area, Walking Trails
- Subdivision: Grandview Peaks
HOA
- Has HOA: Yes
Location
- Region: Nebo
Financial & listing details
- Price per square foot: $253/sqft
- Tax assessed value: $485,550
- Annual tax amount: $2,987
- Date on market: 6/12/2026
- Cumulative days on market: 59 days
- Listing terms: Cash,Conventional
- Road surface type: Gravel, Paved
Foreclosure details
Estimated market value
$478,000
$454,000 - $502,000
$2,523/mo
Price history
| Date | Event | Price |
|---|---|---|
| 8/9/2024 | Listing removed | -- |
Source:  Canopy MLS as distributed by MLS GRID #4143639 Report a problem Canopy MLS as distributed by MLS GRID #4143639 Report a problem | ||
| 7/27/2024 | Price change | $585,000-2.3%$305/sqft |
Source: Canopy MLS as distributed by MLS GRID #4143639 Report a problem | ||
| 6/3/2024 | Price change | $599,000-4.2%$312/sqft |
Source: Canopy MLS as distributed by MLS GRID #4143639 Report a problem | ||
| 5/22/2024 | Listed for sale | $625,000+2.5%$326/sqft |
Source: Canopy MLS as distributed by MLS GRID #4143639 Report a problem | ||
| 12/2/2023 | Listing removed | -- |
Source: Owner Report a problem | ||
| 9/27/2023 | Listed for sale | $610,000+4.5%$318/sqft |
Source: Owner Report a problem | ||
| 2/19/2022 | Listing removed | -- |
Source: Owner Report a problem | ||
| 11/23/2021 | Listed for sale | $584,000-1%$304/sqft |
Source: Owner Report a problem | ||
| 11/15/2021 | Listing removed | -- |
Source: Owner Report a problem | ||
| 8/15/2021 | Listed for sale | $590,000+90.3%$307/sqft |
Source: Owner Report a problem | ||
| 11/12/2019 | Sold | $310,000-12.7%$161/sqft |
Source: Public Record Report a problem | ||
| 12/28/2018 | Listing removed | $355,000$185/sqft |
Source: RE/MAX Southern Lifestyles #32345 Report a problem | ||
| 7/2/2018 | Listed for sale | $355,000+18.3%$185/sqft |
Source: RE/MAX Southern Lifestyles #32345 Report a problem | ||
| 7/20/2009 | Sold | $300,000$156/sqft |
Source: Public Record Report a problem | ||
Public tax history
| Year | Property taxes | Tax assessment |
|---|---|---|
| 2025 | $2,987 +3% | $485,550 |
| 2024 | $2,899 | $485,550 |
| 2023 | $2,899 +32% | $485,550 +47.7% |
| 2022 | $2,196 | $328,670 -12% |
| 2021 | $2,196 -28.6% | $373,670 -17.7% |
| 2020 | $3,077 -97.3% | $453,780 +29.7% |
| 2017 | $112,058 +9900.1% | $349,910 +3.2% |
| 2016 | $1,121 | $339,070 -3.1% |
| 2014 | $1,121 -49.2% | $349,910 |
| 2013 | $2,204 | $349,910 |
| 2012 | -- | $349,910 |
Find assessor info on the county website
Monthly payment
Climate risks
Neighborhood: 28761
Getting around
0 / 100
Car-DependentNearby schools
GreatSchools rating
- 6/10Glenwood Elementary SchoolGrades: PK-5Distance: 5.8 mi
- 6/10East McDowell Junior High SchoolGrades: 6-8Distance: 10.1 mi
- 10/10McDowell Early CollegeGrades: 9-12Distance: 7.3 mi
Schools provided by the listing agent
- Elementary: Glenwood
- Middle: East McDowell
- High: McDowell
Source: Canopy MLS as distributed by MLS GRID. This data may not be complete. We recommend contacting the local school district to confirm school assignments for this home.
- $411,3003 bd2 ba1.6k sqft287 Grandview Peaks Dr, Nebo, NC 28761Off Market
- $1,520-- bd-- ba-- sqft495 Grandview Peaks Dr, Nebo, NC 28761Off Market
- $85,000-- bd-- ba-- sqft495 Grandview Peaks Dr, Nebo, NC 28761Sold
- $25,900-- bd-- ba-- sqft452 Grandview Peaks Dr, Nebo, NC 28761Sold
- $576,5002 bd1 ba1.3k sqft407 Grandview Peaks Dr, Nebo, NC 28761Off Market
- $--2.16 acres535 Grandview Peaks Dr #20, Nebo, NC 28761Off Market
- $661,3003 bd2 ba2.2k sqft535 Grandview Peaks Dr, Nebo, NC 28761Off Market
- $30,0001.72 acres32 Grandview Peaks Dr LOT 32, Nebo, NC 28761Sold
A local agent can set up tours, give advice and negotiate with sellers.
A local lender can help you make sure your offer is ready when you are.
Similar homes
- $485,0003 bd2 ba1.6k sqft732 Grandview Peaks Dr, Nebo, NC 28761For Sale
 MLS ID #4379354, Bryan Jones, Keller Williams Unified. Canopy MLS as distributed by MLS GRID
 - $499,0003 bd2 ba2.1k sqft584 Clear Spring Trl #61, Nebo, NC 28761For Sale
 MLS ID #4380699, Lauren Hudgins Morris, Asheworth Group WNC Real Estate LLC. Canopy MLS as distributed by MLS GRID
 - $495,0003 bd3 ba2.4k sqft447 Hidden Lake Pkwy, Nebo, NC 28761For Sale
 MLS ID #4341949, Laura Dahl, Epique Inc.. Canopy MLS as distributed by MLS GRID
 - $475,5003 bd3 ba1.8k sqft204 Mountain Vista Dr, Nebo, NC 28761For Sale
 MLS ID #4330254, Tami Newman, Carolina Mountain Sales. Canopy MLS as distributed by MLS GRID
 - $435,0003 bd2 ba1.2k sqft1191 Scenic Vista Dr #281, Nebo, NC 28761For SaleMLS ID #4406940, Rebecca Condrey, RE/MAX Living. Canopy MLS as distributed by MLS GRID
- $465,0003 bd2 ba2.7k sqft10096 State Highway 226 S, Nebo, NC 28761For SaleMLS ID #4400197, Devin Moore, Innovation Properties LLC. Canopy MLS as distributed by MLS GRID
- $519,0002 bd2 ba1.3k sqft106 Lake Terrace Dr, Nebo, NC 28761For SaleMLS ID #4302571, Dru Deuel, RE/MAX A-Team. Canopy MLS as distributed by MLS GRID
- $574,9003 bd3 ba2.5k sqft420 Nathan McDaniel Dr, Nebo, NC 28761For SaleMLS ID #4399709, Hannah Robinson, Berkshire Hathaway HomeServices Blue Ridge REALTORS®. Canopy MLS as distributed by MLS GRID
- $699,0003 bd3 ba2.6k sqft265 Grandview Peaks Dr, Nebo, NC 28761For SaleMLS ID #4374479, Tami Newman, Carolina Mountain Sales. Canopy MLS as distributed by MLS GRID
- $599,9002 bd3 ba2k sqft1143 Grandview Peaks Dr, Nebo, NC 28761For SaleMLS ID #4329247, Cory Coady, Engel & Volkers Foothills Lake James. Canopy MLS as distributed by MLS GRID
- $649,9003 bd2 ba2.3k sqft2262 Grandview Peaks Dr, Nebo, NC 28761For SaleMLS ID #4355618, Cory Coady, Engel & Volkers Foothills Lake James. Canopy MLS as distributed by MLS GRID
- $500,0003 bd3 ba2.8k sqft61 Honeycutt Ln #2, Nebo, NC 28761For SaleMLS ID #4398735, Penni Grigg, RE/MAX Southern Lifestyles. Canopy MLS as distributed by MLS GRID
- $340,0002 bd2 ba1.5k sqft599 Shoal Creek Trl, Nebo, NC 28761For SaleMLS ID #4280123, Connie Hicks, Matheny Real Estate. Canopy MLS as distributed by MLS GRID
- $600,0004 bd3 ba2.4k sqft25 Theresa Terrace Dr, Nebo, NC 28761For SaleMLS ID #4382036, Amber Long, Grateful Mindset Properties. Canopy MLS as distributed by MLS GRID
- $485,0003 bd2 ba1.1k sqft4500 Windy Hill Ln, Morganton, NC 28655For SaleMLS ID #4410613, Starla Hoke, McCombs & Hoke Real Estate. Canopy MLS as distributed by MLS GRID
- $499,0002 bd3 ba2.3k sqft512 Indian Forest Dr, Bostic, NC 28018For SaleMLS ID #4382917, Barbara Keever, Odean Keever & Associates, Inc.. Canopy MLS as distributed by MLS GRID
- $450,0004 bd3 ba2.1k sqft386 Groves Rd, Union Mills, NC 28167For SaleMLS ID #4388735, Taylor Shehan, One Community Real Estate. Canopy MLS as distributed by MLS GRID
- $525,0003 bd3 ba1.7k sqft884 Pinnacle Pkwy, Union Mills, NC 28167For SaleMLS ID #4395417, Angelia Peterson, Asheworth Group WNC Real Estate LLC. Canopy MLS as distributed by MLS GRID
- $499,9003 bd2 ba1.9k sqft345 Lower Switch Back Rd, Union Mills, NC 28167For SaleMLS ID #4356229, Sandy Campbell, Asheworth Group WNC Real Estate LLC. Canopy MLS as distributed by MLS GRID
- $530,0002 bd2 ba1.6k sqft34 Waterfall Dr, Marion, NC 28752For SaleMLS ID #4381910, Kaitlyn Kelley, Rhonda Silver Real Estate Group LLC. Canopy MLS as distributed by MLS GRID
