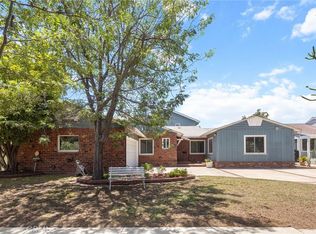
TREMENDOUS VALUE!! Here is your opportunity to live in Studio City for an amazing price! This warm and inviting two story traditional home embodies a wonderful floor plan and is located on a lovely, quiet street in a prime Studio City neighborhood. Step into a dramatic entry that flows into a stately living room flanked with a fireplace, high, soaring ceilings and a large picture window that allows for tranquil views of lush greenery. There are hardwood floors throughout most of the downstairs. Enjoy cooking in a well thought out remodeled chefs kitchen that features a large center island with seating that serves as hub for meals as well as additional storage. There is also a walk in pantry. The warm, inviting family room with a cozy fireplace lends itself for relaxing. There is a versatile downstairs bedroom, which can be ideal for guests. A sweeping staircase leads to two specious secondary bedrooms, each with their own full bathrooms. In addition, there is an office with built in shelves that faces out to peaceful views of trees. Unwind in the expansive primary bedroom that is a serene, peaceful retreat showcasing cathedral ceilings, a fireplace and a lovely sitting room. Thoughtfully laid out, the luxurious bathroom has marble finishes, a huge walk-in shower, relaxing stand alone tub and vanity which create for a spa like experience. Enjoy sitting outside in a peaceful, private yard with patio area, lovely greenery and colorful flowers. Ventura Blvd. with trendy shops and restaurants is nearby.
Under contract
Listed by: Berkshire Hathaway HomeServices California Properties • Dianne Merryl • Contact: 818-613-4655
Price cut: $180K (5/29)
$2,095,000
4532 Laurelgrove Ave, Studio City, CA 91604
4beds
3,371sqft
:
Get pre-qualified$12,936/mo
Single Family Residence
Built in 1989
5,000 Square Feet Lot
$2,020,600 Zestimate®
$621/sqft
$-- HOA
What's special
- 95 days |
- 409 |
- 20 |
Zillow last checked:
Listing updated:
Listed by:
Dianne Merryl DRE #00867675 818-613-4655,
Berkshire Hathaway HomeServices California Properties
Source: CRMLS,MLS#: SR26092977 Originating MLS: California Regional MLS
Originating MLS: California Regional MLSFacts & features
Interior
Bedrooms & bathrooms
- Bedrooms: 4
- Bathrooms: 5
- Full bathrooms: 4
- 1/2 bathrooms: 1
- Main level bathrooms: 2
- Main level bedrooms: 1
Rooms
- Room types: Bedroom, Entry/Foyer, Family Room, Guest Quarters, Laundry, Living Room, Primary Bedroom, Other, Pantry
Bedroom
- Features: Multi-Level Bedroom
Bedroom
- Features: Bedroom on Main Level
Bathroom
- Features: Bathtub, Dual Sinks, Separate Shower, Tub Shower, Walk-In Shower
Family room
- Features: Separate Family Room
Kitchen
- Features: Kitchen Island, Kitchen/Family Room Combo, Walk-In Pantry
Other
- Features: Walk-In Closet(s)
Pantry
- Features: Walk-In Pantry
Heating
- Forced Air
Cooling
- Central Air
Appliances
- Included: Dryer, Washer
- Laundry: Inside, Laundry Room
Features
- Bedroom on Main Level, Primary Suite, Walk-In Pantry, Walk-In Closet(s)
- Has fireplace: Yes
- Fireplace features: Family Room, Gas Starter, Living Room, Primary Bedroom, Wood Burning
- Common walls with other units/homes: No Common Walls
Interior area
- Total interior livable area: 3,371 sqft
Video & virtual tour
Property
Parking
- Total spaces: 2
- Parking features: Garage - Attached
- Attached garage spaces: 2
Features
- Levels: Two
- Stories: 2
- Entry location: front
- Patio & porch: Brick, Open, Patio
- Pool features: None
- Spa features: None
- Has view: Yes
- View description: None
Lot
- Size: 5,000 Square Feet
- Features: 0-1 Unit/Acre, Walkstreet
Details
- Parcel number: 2364012021
- Special conditions: Standard
Construction
Type & style
- Home type: SingleFamily
- Architectural style: Traditional
- Property subtype: Single Family Residence
Condition
- New construction: No
- Year built: 1989
Utilities & green energy
- Sewer: Public Sewer, Sewer Tap Paid
- Water: Public
Community & HOA
Community
- Features: Street Lights
Location
- Region: Studio City
Financial & listing details
- Price per square foot: $621/sqft
- Tax assessed value: $1,130,441
- Annual tax amount: $13,779
- Date on market: 4/30/2026
- Cumulative days on market: 95 days
- Listing terms: Cash,Cash to New Loan
- Inclusions: washer/dryer
- Exclusions: select outdoor plants
- Road surface type: Paved
Estimated market value
$2,020,600
$1.92M - $2.12M
$7,861/mo
Price history
| Date | Event | Price |
|---|---|---|
| 7/24/2026 | Contingent | $2,095,000$621/sqft |
Source:  CRMLS #SR26092977 Report a problem CRMLS #SR26092977 Report a problem | ||
| 5/29/2026 | Price change | $2,095,000-7.9%$621/sqft |
Source: CRMLS #SR26092977 Report a problem | ||
| 4/30/2026 | Listed for sale | $2,275,000+152.8%$675/sqft |
Source: CRMLS #SR26092977 Report a problem | ||
| 7/19/2011 | Sold | $900,000-5.2%$267/sqft |
Source: Public Record Report a problem | ||
| 6/8/2011 | Listed for sale | $949,000$282/sqft |
Source: Coldwell Banker Residential Brokerage - Beverly Hills North #11-518213 Report a problem | ||
| 6/6/2011 | Pending sale | $949,000$282/sqft |
Source: Coldwell Banker Residential Brokerage - Beverly Hills North #11-518213 Report a problem | ||
| 4/29/2011 | Price change | $949,000-5%$282/sqft |
Source: Coldwell Banker Residential Brokerage - Beverly Hills North #11-518213 Report a problem | ||
| 4/8/2011 | Listed for sale | $999,000+17.8%$296/sqft |
Source: Coldwell Banker Residential Brokerage - Beverly Hills North #11-518213 Report a problem | ||
| 5/14/2009 | Sold | $848,000-4.1%$252/sqft |
Source: Public Record Report a problem | ||
| 12/3/2004 | Sold | $884,000+65.2%$262/sqft |
Source: Public Record Report a problem | ||
| 12/28/1998 | Sold | $535,000$159/sqft |
Source: Public Record Report a problem | ||
Public tax history
| Year | Property taxes | Tax assessment |
|---|---|---|
| 2025 | $13,779 +1.2% | $1,130,441 +2% |
| 2024 | $13,610 +2% | $1,108,276 +2% |
| 2023 | $13,346 +4.9% | $1,086,546 +2% |
| 2022 | $12,724 +1.3% | $1,065,242 +2% |
| 2021 | $12,556 -1% | $1,044,355 +1% |
| 2020 | $12,680 | $1,033,647 +2% |
| 2019 | $12,680 +5.1% | $1,013,381 +2% |
| 2018 | $12,068 | $993,512 +2% |
| 2017 | $12,068 +2.3% | $974,032 +2% |
| 2016 | $11,802 +2.5% | $954,934 +1.5% |
| 2015 | $11,513 +1.2% | $940,591 +2% |
| 2014 | $11,378 | $922,167 +2.5% |
| 2012 | -- | $900,000 +5.6% |
| 2011 | -- | $852,358 +0.8% |
| 2010 | -- | $845,989 -11.6% |
| 2009 | -- | $956,867 +2% |
| 2008 | -- | $938,106 +2% |
| 2007 | -- | $919,713 +2% |
| 2006 | -- | $901,680 |
| 2005 | -- | $901,680 +52.9% |
| 2004 | -- | $589,910 +1.9% |
| 2003 | -- | $579,099 +2% |
| 2002 | -- | $567,745 +4% |
| 2000 | -- | $545,700 |
Find assessor info on the county website
Monthly payment
Est. payment
Payment breakdown
Explore the cost of this home by adjusting the details. Changes won't be saved.Climate risks
Neighborhood: Studio City
Nearby schools
GreatSchools rating
- 10/10Carpenter Community Charter SchoolGrades: K-5Distance: 1 mi
- 7/10Walter Reed Middle SchoolGrades: 6-8Distance: 0.8 mi
- 8/10North Hollywood Senior High SchoolGrades: 9-12Distance: 1.1 mi
- $1,934,7003 bd3 ba2.1k sqft4528 Laurelgrove Ave, Studio City, CA 91604Off Market
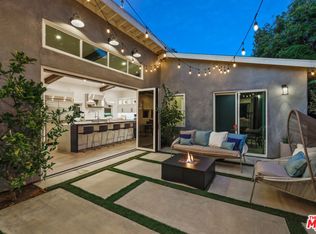
- $1,824,3004 bd3 ba3.4k sqft4536 Laurelgrove Ave, Studio City, CA 91604Off Market

- $874,9001 bd1 ba525 sqft4522 Laurelgrove Ave, Studio City, CA 91604Off Market
- $1,472,6003 bd3 ba2k sqft4540 Laurelgrove Ave, Studio City, CA 91604Off Market
- $1,304,3002 bd2 ba1.2k sqft4518 Laurelgrove Ave, Studio City, CA 91604Off Market
- $1,317,3003 bd2 ba1.5k sqft4544 Laurelgrove Ave, Studio City, CA 91604Off Market
- $1,004,6002 bd2 ba1.1k sqft4533 Saint Clair Ave, Studio City, CA 91604Off Market
- $1,493,9004 bd3 ba2.1k sqft4529 Saint Clair Ave, Studio City, CA 91604Off Market
A local agent can set up tours, give advice and negotiate with sellers.
Similar homes
- $2,189,0004 bd3 ba2.5k sqft4347 Coronet Dr, Encino, CA 91316For Sale
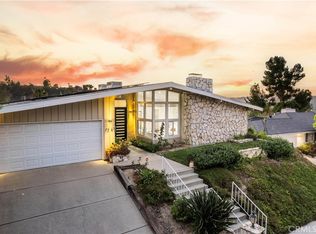 MLS ID #SR26166738, Oren Mordkowitz, Pinnacle Estate Properties, Inc.. CRMLS
 - $2,199,0004 bd4 ba3.5k sqft15059 Rayneta Dr, Sherman Oaks, CA 91403For Sale
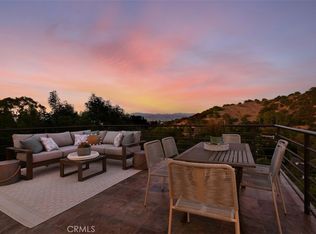 MLS ID #SR26149608, Tracey Feder, Equity Union. CRMLS
 - $2,095,0005 bd4 ba3.6k sqft17846 Palora St, Encino, CA 91316For Sale
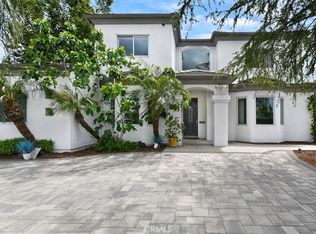 MLS ID #SR26093430, Sally Greene, Coldwell Banker Realty. CRMLS
 - $1,498,0005 bd4 ba2.7k sqft5841 Radford Ave, Valley Village, CA 91607For Sale
 MLS ID #SR26165350, Nickolas Graef, RE/MAX One. CRMLS
 - $1,899,9994 bd4 ba2.8k sqft20367 Lander Dr, Woodland Hills, CA 91364For SaleMLS ID #SR26163151, Marc Tahler, Rodeo Realty. CRMLS
- $2,985,0004 bd3 ba3.1k sqft3102 Dona Sofia Dr, Studio City, CA 91604For SaleMLS ID #SR26114322, Jeffrey Goldbloom, Pinnacle Estate Properties, Inc.. CRMLS
- $2,249,0003 bd3 ba2k sqft3675 Ventura Canyon Ave, Sherman Oaks, CA 91423For SaleMLS ID #SR26146294, Daphne Grajcer, Berkshire Hathaway HomeServices California Properties. CRMLS
- $2,222,2226 bd5 ba3.5k sqft5047 Orrville Ave, Woodland Hills, CA 91367For SaleMLS ID #PW26147600, Marilu Calderon, New Century Realtors. CRMLS
- $1,885,0003 bd4 ba3k sqft15514 High Knoll Rd, Encino, CA 91436For SaleMLS ID #SR26153046, Andrew Spitz, Christie's Int. R.E SoCal. CRMLS
- $2,299,0004 bd3 ba2.4k sqft3666 Sapphire Dr, Encino, CA 91436For SaleMLS ID #SR26112183, Andrew Spitz, Christie's Int. R.E SoCal. CRMLS
- $2,199,0005 bd4 ba3.1k sqft18056 Lake Encino Dr, Encino, CA 91316For SaleMLS ID #SR26126643, Oren Mordkowitz, Pinnacle Estate Properties, Inc.. CRMLS
- $1,195,0004 bd4 ba2.3k sqft6127 Denny Ave, North Hollywood, CA 91606For SaleMLS ID #GD26078769, Michelle Tripodi, Keller Williams R. E. Services. CRMLS
- $2,499,0005 bd6 ba3.5k sqft15014 Valleyheart Dr, Sherman Oaks, CA 91403For SaleMLS ID #SR26156593, Zeev Perez, Equity Union. CRMLS
- $1,499,0003 bd3 ba1.6k sqft4038 Denny Ave, Studio City, CA 91604For SaleMLS ID #SR26123298, Mazdak Sarehkhani, Mazdak Sarehkhani. CRMLS
- $1,499,0003 bd2 ba1.7k sqft11316 Sunshine Ter, Studio City, CA 91604For SaleMLS ID #GD26127166, Kevin Dijamco, Coldwell Banker Hallmark. CRMLS
- $2,274,0004 bd3 ba2.7k sqft5062 Calvin Ave, Tarzana, CA 91356For SaleMLS ID #SR26101109, Dennis Chernov, Equity Union. CRMLS
- $2,200,0004 bd5 ba3.3k sqft22309 Dolorosa St, Woodland Hills, CA 91367For SaleMLS ID #SR26068090, Tisha Janigian, She Is Hope Realty. CRMLS
- $2,395,0005 bd4 ba2.5k sqft6317 Orion Ave, Van Nuys, CA 91411For SaleMLS ID #SR26105637, Michaelangelo Cruz, Compass. CRMLS
- $1,550,0003 bd3 ba2.7k sqft5240 Fulton Ave, Van Nuys, CA 91401For SaleMLS ID #SR26126518, Marjorie Markus, Coldwell Banker Realty. CRMLS
- $2,798,0004 bd3 ba3.1k sqft15701 Royal Ridge Rd, Sherman Oaks, CA 91403For SaleMLS ID #SR26144480, Hovik Pakhanyan, The Agency. CRMLS
Local buyer's agents are ready to help
