Welcome to The Trails by Woodside Homes! Desirable Broadstone Estates at Folsom Ranch. 6 bedroom Zephyr plan with HomePlus Suite! HomePlus features a bedroom, bathroom, living room, kitchenette and laundry room. Huge side yard for possible RV access, garden, pool or whatever you can dream up! Long driveway for your full size truck! Home includes a high-end fully curated interior design package. Make your dreams come true in this stunning home! MOVE-IN-READY.
Pending
$1,249,990
4533 Dewey Oak Dr, Folsom, CA 95630
6beds
3,952sqft
:
Get pre-qualified$8,075/mo
Single Family Residence
Built in 2025
0.27 Acres Lot
$1,237,400 Zestimate®
$316/sqft
$187/mo HOA
What's special
- 204 days |
- 57 |
- 3 |
Zillow last checked:
Listing updated:
Listed by:
Christopher Cady DRE #01237105 916-608-9600,
Woodside Homes of Northern California, Inc.
Source: MetroList Services of CA,MLS#: 226005924Originating MLS: MetroList Services, Inc.
Facts & features
Interior
Bedrooms & bathrooms
- Bedrooms: 6
- Bathrooms: 6
- Full bathrooms: 5
- Partial bathrooms: 1
Rooms
- Room types: Atrium, Loft, Master Bathroom, Master Bedroom, Office, Dining Room, Great Room, Kitchen, Laundry
Primary bedroom
- Features: Walk-In Closet
Primary bathroom
- Features: Shower Stall(s), Double Vanity, Soaking Tub, Tile, Tub, Walk-In Closet(s), Window
Dining room
- Features: Dining/Family Combo, Formal Area
Kitchen
- Features: Pantry Closet, Quartz Counter, Slab Counter, Kitchen Island, Island w/Sink
Heating
- Central, Heat Pump, Zoned, Natural Gas
Cooling
- Smart Vent, Central Air, Heat Pump, Zoned
Appliances
- Included: Built-In Electric Oven, Gas Cooktop, Range Hood, Dishwasher, Disposal, Microwave, Double Oven, Tankless Water Heater, ENERGY STAR Qualified Appliances
- Laundry: Laundry Room, Cabinets, Electric Dryer Hookup, Hookups Only, Inside Room
Features
- Flooring: Carpet, Tile, Wood
- Has fireplace: No
Interior area
- Total structure area: 0
- Total interior livable area: 3,952 sqft
Property
Parking
- Total spaces: 3
- Parking features: RV Possible, Side By Side, Driveway
- Garage spaces: 3
- Has uncovered spaces: Yes
Accessibility
- Accessibility features: Accessible Electrical and Environmental Controls, Other
Features
- Levels: Two
- Stories: 2
- Exterior features: Balcony
- Fencing: Wood,Full
Lot
- Size: 0.27 Acres
- Features: Sprinklers In Front, Corner Lot, Irregular Lot, Shape Regular, Greenbelt, Landscape Front
- Topography: Level,Lot Grade Varies,Lot Sloped,Level,Lot Grade Varies,Lot Sloped
Details
- Parcel number: 07243500030000
- Zoning: RD
- Special conditions: Standard
- Other equipment: Audio/Video Prewired, Networked
Construction
Type & style
- Home type: SingleFamily
- Architectural style: Mediterranean
- Property subtype: Single Family Residence
Materials
- Stucco
- Foundation: Slab
- Roof: Cement,Tile,Metal
Condition
- Year built: 2025
Details
- Builder name: Woodside Homes
Utilities & green energy
- Electric: 220 Volts, 220 Volts in Laundry, PV-On Grid, Photovoltaics Third-Party Owned
- Sewer: Public Sewer
- Water: Meter on Site, Public
- Utilities for property: Public, Cable Connected, Sewer In & Connected, Solar, Internet Available, Underground Utilities, Natural Gas Connected
Green energy
- Energy generation: Solar
Community & HOA
Community
- Subdivision: The Trails at Broadstone Estates
HOA
- Has HOA: Yes
- Amenities included: None
- Services included: Management, Maintenance Grounds
- HOA fee: $187 monthly
Location
- Region: Folsom
Financial & listing details
- Price per square foot: $316/sqft
- Tax assessed value: $364,285
- Annual tax amount: $6,119
- Price range: $1.2M - $1.2M
- Date on market: 1/17/2026
- Road surface type: Paved
Estimated market value
$1,237,400
$1.13M - $1.36M
$5,556/mo
Price history
| Date | Event | Price |
|---|---|---|
| 3/3/2026 | Sold | $1,225,000-2%$310/sqft |
Source: Public Record Report a problem | ||
| 2/4/2026 | Pending sale | $1,249,990$316/sqft |
Source: MetroList Services of CA #226005924 Report a problem | ||
| 1/17/2026 | Price change | $1,249,990-5.7%$316/sqft |
Source: MetroList Services of CA #226005924 Report a problem | ||
| 1/10/2026 | Price change | $1,325,176+6%$335/sqft |
Source:  Woodside Homes Report a problem Woodside Homes Report a problem | ||
| 10/17/2025 | Price change | $1,249,990-3.8%$316/sqft |
Source: MetroList Services of CA #225111397 Report a problem | ||
| 9/24/2025 | Price change | $1,299,990-3.7%$329/sqft |
Source: Woodside Homes Report a problem | ||
| 9/21/2025 | Price change | $1,349,990+1.1%$342/sqft |
Source: MetroList Services of CA #225111397 Report a problem | ||
| 9/19/2025 | Price change | $1,335,894-4.5%$338/sqft |
Source: Woodside Homes Report a problem | ||
| 8/23/2025 | Listed for sale | $1,398,176$354/sqft |
Source: MetroList Services of CA #225111397 Report a problem | ||
Public tax history
| Year | Property taxes | Tax assessment |
|---|---|---|
| 2025 | $6,119 +15.5% | $364,285 +2% |
| 2024 | $5,295 +174.5% | $357,143 +324.3% |
| 2023 | $1,929 | $84,167 |
Find assessor info on the county website
Monthly payment
Est. payment
Payment breakdown
Explore the cost of this home by adjusting the details. Changes won't be saved.Climate risks
Neighborhood: 95630
Nearby schools
GreatSchools rating
- 9/10Russell Ranch Elementary SchoolGrades: K-5Distance: 1.1 mi
- 9/10Folsom Middle SchoolGrades: 6-8Distance: 3.1 mi
- 10/10Folsom High SchoolGrades: 9-12Distance: 2.8 mi
- $1,115,0004 bd4 ba3.4k sqft4529 Dewey Oak Dr, Folsom, CA 95630Sold
- $1,258,000-- bd-- ba-- sqft4530 Rocky Hills Cir, Folsom, CA 95630Sold
- $1,162,0004 bd5 ba3.5k sqft4534 Rocky Hills Cir, Folsom, CA 95630Sold
- $1,150,0004 bd5 ba3.4k sqft4526 Rocky Hills Cir, Folsom, CA 95630Sold
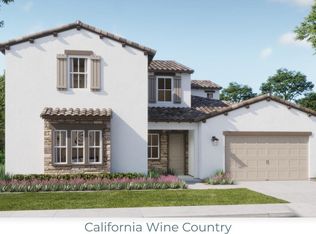
- $1,125,0004 bd5 ba3.6k sqft4522 Rocky Hills Cir, Folsom, CA 95630Sold
- $1,356,000-- bd-- ba-- sqft4525 Dewey Oak Dr, Folsom, CA 95630Sold
- $996,0003 bd4 ba2.6k sqft4534 Dewey Oak Dr, Folsom, CA 95630Sold
- $1,200,000-- bd-- ba-- sqft4538 Dewey Oak Dr, Folsom, CA 95630Sold
A local agent can set up tours, give advice and negotiate with sellers.
Similar homes
- $1,099,0004 bd3 ba2.7k sqft4603 Scenic Vista Dr, Folsom, CA 95630For Sale
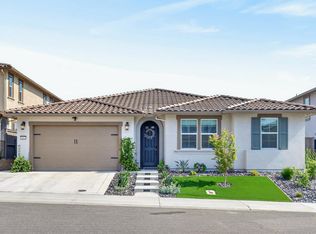 MLS ID #226078223, Ahrash Zamanianeyazdi. MetroList Services of CA
 - $989,0004 bd4 ba3k sqft3539 Hart Dr, Folsom, CA 95630For Sale
 MLS ID #226085197, Ahrash Zamanianeyazdi. MetroList Services of CA
 - $749,9904 bd3 ba2.3k sqft4308 Mascon Dr, Folsom, CA 95630For Sale
 MLS ID #41143935, Tinus Masbrata. Bay East AOR
 - $829,0004 bd3 ba2.1k sqft3270 Garden Terrace Dr, Folsom, CA 95630For Sale
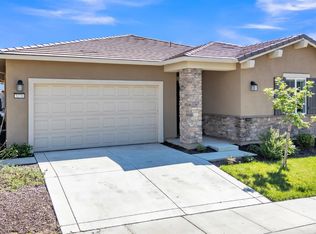 MLS ID #226041074, Ahrash Zamanianeyazdi. MetroList Services of CA
 - $855,0005 bd3 ba2.9k sqft3324 Crooked Bed Way, Folsom, CA 95630For SaleMLS ID #226070212, Teona Petrosian. MetroList Services of CA
- $949,0005 bd5 ba3.1k sqft3558 Black Sage St, Folsom, CA 95630For SaleMLS ID #226064774, Ahrash Zamanianeyazdi. MetroList Services of CA
- $859,0004 bd3 ba2.7k sqft3394 Discovery Dr, Folsom, CA 95630For SaleMLS ID #226082820, Scott Ostrode. MetroList Services of CA
- $675,0004 bd3 ba1.9k sqft3356 Gallatin Dr, Folsom, CA 95630For SaleMLS ID #226074189, Ahrash Zamanianeyazdi. MetroList Services of CA
- $1,585,0006 bd5 ba3.6k sqft3166 Sofia Dr, Lincoln, CA 95648For SaleMLS ID #226098586, Samantha Gray. MetroList Services of CA
- $1,659,0005 bd5 ba4k sqft5085 Glacier Peak Dr, El Dorado Hills, CA 95762For SaleMLS ID #226092209, Mark Morris. MetroList Services of CA
- $1,249,0005 bd5 ba4.6k sqft1056 Elite St, Roseville, CA 95747For SaleMLS ID #226097675, Karen Bhatti. MetroList Services of CA
- $999,8003 bd3 ba2.7k sqft3335 Calypso Cir, El Dorado Hills, CA 95762For SaleMLS ID #226072720, John Jackson. MetroList Services of CA
- $999,0005 bd3 ba3k sqft3616 Mallorca Ct, Cameron Park, CA 95682For SaleMLS ID #226042199, Scharone Sims. MetroList Services of CA
- $1,695,0004 bd5 ba3.3k sqft3254 Beatty Dr, El Dorado Hills, CA 95762For SaleMLS ID #226073928, Michael Rosales. MetroList Services of CA
- $1,329,9904 bd4 ba3.8k sqft3027 Blackpoint Ct, Rocklin, CA 95765New ConstructionMetroList Services of CA
- $749,0004 bd3 ba2.4k sqft7256 Santorini Way, El Dorado Hills, CA 95762For SaleMLS ID #226092027, BK Katragadda. MetroList Services of CA
- $1,450,0005 bd5 ba4.1k sqft451 Canyon Creek Dr, Auburn, CA 95603For SaleMLS ID #226064539, Marlease Sewell. MetroList Services of CA
- $715,0005 bd3 ba2.6k sqft4184 Salt Point Way, Rancho Cordova, CA 95742For SaleMLS ID #226099793, Sarah Padilla, RE/MAX Gold. BAREIS
- $1,009,9005 bd3 ba3k sqft14835 Grace Warren Way, Rancho Murieta, CA 95683New ConstructionMLS ID #226032513, Jeanine M Roach, LGI Realty - California, Inc.. BAREIS
- $685,0004 bd4 ba2.4k sqft8188 Ryland Dr, El Dorado Hills, CA 95762For SaleMLS ID #226085640, Alex Blake. MetroList Services of CA
Local buyer's agents are ready to help
