4 bedroom/ 2 bath home offers the perfect combination of location, updates and space. Designed with comfort and functionality in mind, home features a versatile floor plan w/ both a formal living room and a spacious family room, along w/ two dining areas including a formal dining room and cozy breakfast nook. The oversized primary suite includes a private sitting area ideal for a nursery, home office or reading retreat. The generous walk in closet is thoughtfully designed w/ built-ins for shoes and plenty of storage space. Recent updates include a water heater replaced approximately 5 years ago, transferable foundation repairs and brand new fencing installed in 2025. The fully brick exterior adds to the curb appeal, while the large backyard provides plenty of room for entertaining, play and for pets. Convenient access to I-45, Baybrook Mall, Hobby Airport and downtown. This home is also zoned to highly rated schools. Washer, dryer and refrigerator included.
Pending
$347,000
4535 Backenberry Dr, Friendswood, TX 77546
4beds
2,513sqft
:
Get pre-qualified$2,771/mo
Single Family Residence
Built in 1993
7,906 Square Feet Lot
$344,000 Zestimate®
$138/sqft
$35/mo HOA
What's special
Fully brick exteriorPrivate sitting areaFormal dining roomSpacious family roomVersatile floor planTwo dining areasOversized primary suite
- 76 days |
- 52 |
- 0 |
Likely to sell faster than
Zillow last checked:
Listing updated:
Listed by:
Syndi Ong TREC #0504994 832-545-4158,
Dogwood Realty Partners
Source: HAR,MLS#: 36742156
Facts & features
Interior
Bedrooms & bathrooms
- Bedrooms: 4
- Bathrooms: 2
- Full bathrooms: 2
Rooms
- Room types: Family Room, Utility Room
Primary bathroom
- Features: Primary Bath: Separate Shower, Primary Bath: Soaking Tub, Secondary Bath(s): Tub/Shower Combo
Kitchen
- Features: Kitchen Island, Kitchen open to Family Room
Heating
- Natural Gas
Cooling
- Ceiling Fan(s), Electric
Appliances
- Included: Disposal, Dryer, Refrigerator, Washer, Electric Oven, Microwave, Gas Range, Dishwasher
- Laundry: Electric Dryer Hookup, Washer Hookup
Features
- Vaulted Ceiling, All Bedrooms Down, Walk-In Closet(s)
- Flooring: Carpet, Tile
- Windows: Window Coverings
- Number of fireplaces: 1
- Fireplace features: Gas, Gas Log
Interior area
- Total structure area: 2,513
- Total interior livable area: 2,513 sqft
Property
Parking
- Total spaces: 2
- Parking features: Attached
- Attached garage spaces: 2
Features
- Stories: 1
- Patio & porch: Covered
- Fencing: Back Yard,Full
Lot
- Size: 7,906 Square Feet
- Features: Back Yard, Subdivided, 0 Up To 1/4 Acre
Details
- Parcel number: 1177560010019
Construction
Type & style
- Home type: SingleFamily
- Architectural style: Traditional
- Property subtype: Single Family Residence
Materials
- Brick
- Foundation: Slab
- Roof: Composition
Condition
- New construction: No
- Year built: 1993
Utilities & green energy
- Sewer: Public Sewer
Green energy
- Energy efficient items: Attic Vents, Thermostat
Community & HOA
Community
- Subdivision: Heritage Park
HOA
- Has HOA: Yes
- HOA fee: $415 annually
Location
- Region: Friendswood
Financial & listing details
- Price per square foot: $138/sqft
- Tax assessed value: $367,812
- Annual tax amount: $7,349
- Date on market: 5/13/2026
- Listing terms: Cash,Conventional,FHA,VA Loan
- Road surface type: Concrete
Estimated market value
$344,000
$327,000 - $361,000
$2,597/mo
Price history
| Date | Event | Price |
|---|---|---|
| 5/27/2026 | Pending sale | $347,000$138/sqft |
Source:  HAR #36742156 Report a problem HAR #36742156 Report a problem | ||
| 5/13/2026 | Listed for sale | $347,000+87.7%$138/sqft |
Source: HAR #36742156 Report a problem | ||
| 1/18/2014 | Listing removed | $184,900$74/sqft |
Source: RE/MAX 360 #61889440 Report a problem | ||
| 1/9/2014 | Listed for sale | $184,900$74/sqft |
Source: RE/MAX 360 #61889440 Report a problem | ||
Public tax history
| Year | Property taxes | Tax assessment |
|---|---|---|
| 2025 | $2,313 +7.2% | $367,812 +3.7% |
| 2024 | $2,158 +8.8% | $354,520 -4.3% |
| 2023 | $1,983 +14.6% | $370,607 +14.7% |
| 2022 | $1,731 | $323,197 +10.1% |
| 2021 | -- | $293,494 +12% |
| 2020 | $1,583 +1.3% | $261,966 +3.4% |
| 2019 | $1,562 -73% | $253,255 +6.6% |
| 2018 | $5,786 | $237,590 |
| 2017 | $5,786 +11.3% | $237,590 +11.3% |
| 2016 | $5,197 +16.2% | $213,395 +5.5% |
| 2015 | $4,473 | $202,343 +10.2% |
| 2014 | $4,473 | $183,633 +5.4% |
| 2013 | -- | $174,262 |
| 2012 | -- | $174,262 |
| 2011 | -- | $174,262 |
| 2010 | -- | $174,262 |
| 2009 | -- | $174,262 +10.4% |
| 2007 | -- | $157,820 |
| 2006 | -- | $157,820 |
| 2005 | -- | $157,820 |
| 2004 | -- | $157,820 +1.6% |
| 2003 | -- | $155,400 +10% |
| 2002 | -- | $141,300 +10% |
| 2001 | -- | $128,500 |
| 2000 | -- | $128,500 |
Find assessor info on the county website
Monthly payment
Est. payment
Payment breakdown
Explore the cost of this home by adjusting the details. Changes won't be saved.Climate risks
Neighborhood: 77546
Nearby schools
GreatSchools rating
- 8/10C D Landolt Elementary SchoolGrades: PK-5Distance: 0.7 mi
- 10/10Westbrook Intermediate SchoolGrades: 6-8Distance: 1.2 mi
- 7/10Clear Brook High SchoolGrades: 9-12Distance: 0.6 mi
Schools provided by the listing agent
- Elementary: Landolt Elementary School
- Middle: Westbrook Intermediate School
- High: Clear Brook High School
Source: HAR. This data may not be complete. We recommend contacting the local school district to confirm school assignments for this home.
- $458,1005 bd3 ba3.3k sqft4531 Backenberry Dr, Friendswood, TX 77546Off Market
- $411,5004 bd2 ba3.1k sqft4539 Backenberry Dr, Friendswood, TX 77546Off Market
- $375,4004 bd3 ba2.7k sqft4527 Backenberry Dr, Friendswood, TX 77546Off Market
- $320,2004 bd2 ba1.8k sqft4522 Hatteras Point Dr, Friendswood, TX 77546Off Market
- $370,0005 bd2 ba2.5k sqft4518 Hatteras Point Dr, Friendswood, TX 77546Off Market
- $312,9003 bd3 ba1.8k sqft4526 Hatteras Point Dr, Friendswood, TX 77546Off Market
- $313,5003 bd2 ba2.1k sqft4514 Hatteras Point Dr, Friendswood, TX 77546Off Market
- $379,8005 bd2 ba2.6k sqft4523 Backenberry Dr, Friendswood, TX 77546Off Market
A local agent can set up tours, give advice and negotiate with sellers.
Similar homes
- $325,0004 bd2 ba1.8k sqft15819 Contender Ln, Friendswood, TX 77546For Sale
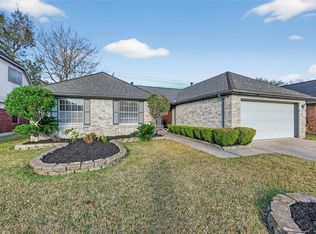 MLS ID #94760718, Boydeia Glass, Glass House Realty LLC. HAR
 - $314,9984 bd3 ba2.3k sqft5343 Royal Pkwy, Friendswood, TX 77546For Sale
 MLS ID #7517773, Rhonda Delany, CB&A, Realtors- Southeast. HAR
 - $340,0004 bd2 ba1.9k sqft1207 Yorkshire Dr, Friendswood, TX 77546For Sale
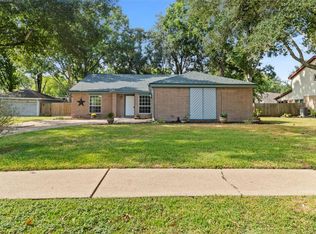 MLS ID #69802909, Debra Carico, Compass RE Texas, LLC - Houston. HAR
 - $295,0003 bd2 ba1.8k sqft17031 Lighthouse View Dr, Friendswood, TX 77546For Sale
 MLS ID #34012193, Jessica Sloan, Yellow Brick Realty TX, LLC. HAR
 - $339,9004 bd3 ba2.3k sqft1119 Chesterwood Dr, Pearland, TX 77581For SaleMLS ID #76343367, Savannah Byerly, Yellow Keys Realty. HAR
- $338,0004 bd3 ba2.1k sqft1245 Hunter Wood Dr, League City, TX 77573For SaleMLS ID #69300653, David Loughner, Designed Realty Group. HAR
- $329,0004 bd3 ba2.2k sqft1210 Sandy Plains Ln, Houston, TX 77062For SaleMLS ID #56003226, Amanda Whitespeare, eXp Realty LLC. HAR
- $370,0004 bd2 ba2.3k sqft2215 Dublin Dr, League City, TX 77573For SaleMLS ID #82115732, Dustin Bauer, Logos Investment Properties & Real Estate. HAR
- $399,9994 bd3 ba2.8k sqft1801 Palo Duro St, Friendswood, TX 77546For SaleMLS ID #16337790, Lin Huang, KingFay Inc. HAR
- $369,9003 bd3 ba2.3k sqft3923 Oak Wood Dr N, Pearland, TX 77581For SaleMLS ID #28166369, Brenda Johnwell, UTR TEXAS, REALTORS. HAR
- $449,5004 bd4 ba2.9k sqft3016 Autumn Creek Dr, Friendswood, TX 77546For SaleMLS ID #22077012, Erica Capistran, The Haven. HAR
- $345,0004 bd3 ba2.3k sqft2124 Bennigan St, League City, TX 77573For SaleMLS ID #63149103, Lisa Mann, eXp Realty LLC. HAR
- $339,9904 bd3 ba2.2k sqft4004 Spring Branch Dr E, Pearland, TX 77584For SaleMLS ID #42282106, Brittany Furguson, RE/MAX Dominion, LLC. HAR
- $369,5004 bd3 ba2.5k sqft3202 Pleasant Cove Ct, Houston, TX 77059For SaleMLS ID #50399510, Michele Jacobs, Michele Jacobs Realty Group. HAR
- $389,0004 bd3 ba3.1k sqft811 Colony Glen Ct, Houston, TX 77062For SaleMLS ID #72526242, Lili Wu, Forever Realty, LLC. HAR
- $410,0004 bd3 ba2.7k sqft1512 Pine Grove Ln, Pearland, TX 77581For SaleMLS ID #84321267, Tonya Heard, Keller Williams Preferred. HAR
- $384,0004 bd2 ba2.4k sqft2311 Piney Woods Dr, Pearland, TX 77581For SaleMLS ID #43929568, Kay Barbour, Shaw Real Estate. HAR
- $349,0003 bd2 ba2k sqft3615 Parkshire Dr, Pearland, TX 77584For SaleMLS ID #95230846, Chelsea Milian, Top Guns Realty on Lake Conroe. HAR
- $375,0004 bd2 ba2.5k sqft6097 Well Brook Ln, League City, TX 77573For SaleMLS ID #95951972, Matt Clark, Better Homes and Gardens Real Estate Gary Greene - Bay Area. HAR
- $324,9903 bd2 ba1.9k sqft4109 Oak Point Dr, Pearland, TX 77581For SaleMLS ID #90246202, Leticia Salazar, Coldwell Banker Realty - The Woodlands. HAR
