Live the Central Phoenix lifestyle, where some of the city's best dining, local favorites and neighborhood hot spots are just minutes from home. Spend your mornings at Uptown Farmers Market, grab coffee at Copper Star, meet friends at Postino, The Henry or Neighborly Public House, and explore the restaurants, boutiques and local character of the nearby Melrose District.

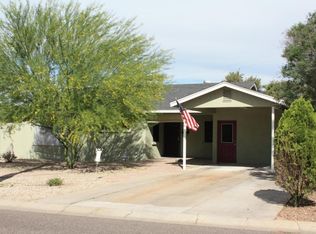
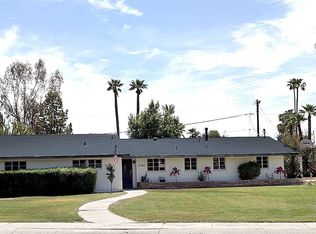
Situated on a desirable corner lot, this recently painted 4-bedroom, 2.5-bath home offers a spacious and versatile floor plan with plenty of room to live, work and entertain. With easy access to Uptown, Midtown and Downtown Phoenix, this is an opportunity to enjoy the energy, convenience and community that make Central Phoenix such a sought-after place to call home.
Accepting backups
$550,000
4539 N 10TH Avenue, Phoenix, AZ 85013
4beds
2,308sqft
Single Family Residence
Built in 1951
6,669 Square Feet Lot
$-- Zestimate®
$238/sqft
$-- HOA
What's special
Recently paintedDesirable corner lot
- 46 days
- 492
- 35
Zillow last checked:
Listing updated:
Listed by:
Andrea D Garcia 602-733-2278,
Keller Williams Realty Sonoran Living
Source: ARMLS,MLS#: 7074520
Facts & features
Interior
Bedrooms & bathrooms
- Bedrooms: 4
- Bathrooms: 3
- Full bathrooms: 2
- 1/2 bathrooms: 1
Heating
- Electric
Cooling
- Central Air, Ceiling Fan(s)
Appliances
- Included: Refrigerator, Dishwasher, Electric Range, Electric Oven, Electric Cooktop
- Laundry: Inside
Features
- High Speed Internet, Pantry, 3/4 Bath Master Bdrm
- Flooring: Tile
- Has basement: No
- Has fireplace: No
Interior area
- Total structure area: 2,308
- Total interior livable area: 2,308 sqft
Property
Parking
- Total spaces: 1
- Parking features: Open
- Uncovered spaces: 1
Features
- Stories: 1
- Patio & porch: Covered
- Spa features: None
- Fencing: Block
Lot
- Size: 6,669 Square Feet
- Features: Gravel/Stone Front, Gravel/Stone Back
Details
- Parcel number: 15537063
- Special conditions: Probate Listing
Construction
Type & style
- Home type: SingleFamily
- Property subtype: Single Family Residence
Materials
- Stucco, Block
- Roof: Composition
Condition
- Year built: 1951
Utilities & green energy
- Sewer: Public Sewer
Community & HOA
Community
- Subdivision: PARK VIEW HOMES PLAT 2 LOTS 53-87 274-281
HOA
- Has HOA: No
- Services included: No Fees
Location
- Region: Phoenix
Financial & listing details
- Price per square foot: $238/sqft
- Tax assessed value: $421,800
- Annual tax amount: $1,671
- Date on market: 9/2/2026
- Cumulative days on market: 46 days
- Listing terms: VA Loan,Cash,Conventional,FHA
- Ownership: Fee Simple
Estimated market value
Not available
Estimated sales range
Not available
Not available
Price history
| Date | Event | Price |
|---|---|---|
| 9/2/2026 | Listed for sale | $550,000+197.3%$238/sqft |
Source:  ARMLS #7074520 Report a problem ARMLS #7074520 Report a problem | ||
| 10/22/2009 | Sold | $185,000+0.1%$80/sqft |
Source: ARMLS #4211946 Report a problem | ||
| 9/19/2009 | Price change | $184,900-2.7%$80/sqft |
Source: DPR Realty, LLC #4211946 Report a problem | ||
| 8/12/2009 | Price change | $189,950-0.8%$82/sqft |
Source: DPR Realty, LLC #4211946 Report a problem | ||
| 7/21/2009 | Listed for sale | $191,500-14.9%$83/sqft |
Source: DPR Realty, LLC #4211946 Report a problem | ||
| 12/23/2008 | Listing removed | $224,950$97/sqft |
Source: Prudential Real Estate #4043292 Report a problem | ||
| 11/17/2008 | Price change | $224,950+0%$97/sqft |
Source: Prudential Real Estate #4043292 Report a problem | ||
| 10/26/2008 | Price change | $224,900-4.3%$97/sqft |
Source: Prudential Real Estate #4043292 Report a problem | ||
| 10/14/2008 | Listed for sale | $235,000+46.9%$102/sqft |
Source: Prudential Real Estate #4043292 Report a problem | ||
| 2/29/2008 | Sold | $160,000$69/sqft |
Source: Public Record Report a problem | ||
Public tax history
| Year | Property taxes | Tax assessment |
|---|---|---|
| 2025 | $1,671 +3.6% | $42,180 -13.3% |
| 2024 | $1,613 +3.9% | $48,660 +266.9% |
| 2023 | $1,553 +0.4% | $13,264 -58.8% |
| 2022 | $1,546 -0.2% | $32,230 +9.6% |
| 2021 | $1,549 +4.9% | $29,410 +5.9% |
| 2020 | $1,476 +3.7% | $27,780 +17.7% |
| 2019 | $1,423 | $23,610 +3.9% |
| 2018 | $1,423 +9.9% | $22,720 +9.7% |
| 2017 | $1,295 +11.5% | $20,720 +19.4% |
| 2016 | $1,161 -2.5% | $17,360 +13.8% |
| 2015 | $1,191 | $15,250 +27.1% |
| 2014 | -- | $12,000 +62.2% |
| 2013 | -- | $7,400 -20.2% |
| 2012 | -- | $9,270 -12.4% |
| 2011 | -- | $10,580 -18.5% |
| 2010 | -- | $12,980 -28.8% |
| 2009 | -- | $18,220 -8.2% |
| 2008 | -- | $19,850 +25.2% |
| 2007 | -- | $15,850 +36.1% |
| 2006 | -- | $11,650 |
| 2005 | -- | $11,650 +21.4% |
| 2004 | -- | $9,600 |
| 2003 | -- | $9,600 +22.3% |
| 2002 | -- | $7,850 |
Find assessor info on the county website
Monthly payment
Est. payment
Payment breakdown
Explore the cost of this home by adjusting the details. Changes won't be saved.Climate risks
Neighborhood: Alhambra
Nearby schools
Schools provided by the listing agent
- Elementary: Clarendon School
- Middle: Osborn Middle School
- High: Central High School
- District: Osborn Elementary District
Source: ARMLS. This data may not be complete. We recommend contacting the local school district to confirm school assignments for this home.
Similar homes
- $505,0003 bd2 ba1.2k sqft1321 W MARIPOSA Street, Phoenix, AZ 85013For Sale
 MLS ID #7072494, Matt Huff, Russ Lyon Sotheby's International Realty. ARMLS
 - $429,0003 bd2 ba1.9k sqft4518 N 9TH Avenue, Phoenix, AZ 85013For Sale
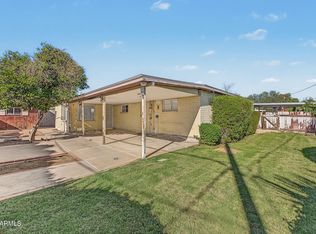 MLS ID #7089602, Justin Gonzalez, eXp Realty. ARMLS
 - $599,0003 bd2 ba1.4k sqft1802 E MISSOURI Avenue, Phoenix, AZ 85016For Sale
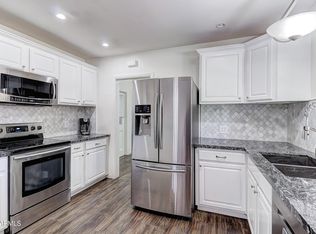 MLS ID #7089369, Dawn Mulder, My Home Group Real Estate. ARMLS
 - $548,0005 bd2 ba2.3k sqft5741 W HARMONT Drive, Glendale, AZ 85302For Sale
 MLS ID #7071351, Joe Coletti, Home Masters Realty LLC. ARMLS
