This classic semi-detached sits in the heart of Dufferin Grove, where tree-lined streets, a beloved community park, and independent shops and cafes make everyday errands feel like part of the neighbourhood, not just a stop on the way home. The 2nd floor apartment (2 beds, 1 kitchen, 1 bath, and a separate entrance) is a built-in mortgage helper, letting you offset your monthly costs while you settle in on your own terms. Live on the main floor: bright living room, bedroom, kitchen, 2-piece bath, front porch and back veranda; all while your tenant helps carry the mortgage upstairs. The basement which is internally connected has its own separate entrance, kitchen and full bath, adds even more flexibility: space for extended family, a home office retreat, or future income potential. Two cold storage cantinas and a rare double-car garage round out the practical perks. From here, you can grab your morning coffee at a cozy cafe, spend weekends at Dufferin Mall, or check out the fun shops and restaurants on Bloor and College Streets, all within walking distance. Dufferin Grove Park is right in the neighbourhood, with green space and fun events for everyone, giving it a small-town feel in the middle of the city. Hop on the Bloor-Danforth subway at Dufferin Station for a quick, easy ride downtown.
Under contract
C$999,900
454 Brock Ave, Toronto, ON M6H 3N3
4beds
3baths
Single Family Residence
Built in ----
2,394 Square Feet Lot
$-- Zestimate®
C$--/sqft
C$-- HOA
What's special
Tree-lined streetsFront porchBack verandaDouble-car garageTwo cold storage cantinas
- 10 days |
- 59 |
- 1 |
Zillow last checked:
Listing updated:
Listed by:
RE/MAX WEST REALTY INC.
Source: TRREB,MLS®#: C13523056 Originating MLS®#: Toronto Regional Real Estate Board
Originating MLS®#: Toronto Regional Real Estate BoardFacts & features
Interior
Bedrooms & bathrooms
- Bedrooms: 4
- Bathrooms: 3
Primary bedroom
- Level: Second
- Dimensions: 3.84 x 4.75
Bedroom
- Level: Basement
- Dimensions: 3.18 x 2.39
Bedroom 2
- Level: Second
- Dimensions: 3.05 x 2.74
Bedroom 3
- Level: Main
- Dimensions: 3.73 x 3.15
Bathroom
- Level: Basement
- Dimensions: 2.97 x 1.63
Bathroom
- Level: Second
- Dimensions: 2.54 x 1.73
Other
- Level: Basement
- Dimensions: 2.01 x 2.95
Other
- Level: Basement
- Dimensions: 1.55 x 3.38
Den
- Level: Basement
- Dimensions: 2.59 x 3.66
Foyer
- Level: Main
- Dimensions: 1.02 x 1.83
Kitchen
- Level: Main
- Dimensions: 3.58 x 3.56
Kitchen
- Level: Second
- Dimensions: 2.97 x 2.87
Kitchen
- Level: Basement
- Dimensions: 2.64 x 3.25
Laundry
- Level: Basement
- Dimensions: 3.05 x 1.8
Living room
- Level: Main
- Dimensions: 4.47 x 2.84
Heating
- Forced Air, Gas
Cooling
- Central Air
Features
- Basement: Finished,Walk-Up Access
- Has fireplace: No
Interior area
- Living area range: 1100-1500 null
Property
Parking
- Total spaces: 2
- Parking features: Lane, Garage Door Opener
- Has garage: Yes
Features
- Stories: 2
- Patio & porch: Porch
- Exterior features: Landscaped
- Pool features: None
Lot
- Size: 2,394 Square Feet
- Features: Level, Library, Park, Public Transit, Place Of Worship, School
Details
- Parcel number: 213080848
Construction
Type & style
- Home type: SingleFamily
- Property subtype: Single Family Residence
Materials
- Brick, Other
- Foundation: Unknown
- Roof: Shingle
Utilities & green energy
- Sewer: Sewer
Community & HOA
Location
- Region: Toronto
Financial & listing details
- Annual tax amount: C$5,793
- Date on market: 7/4/2026
RE/MAX WEST REALTY INC.
RE/MAX WEST REALTY INC.
By pressing Contact Agent, you agree that the real estate professional identified above may call/text you about your search, which may involve use of automated means and pre-recorded/artificial voices. You don't need to consent as a condition of buying any property, goods, or services. Message/data rates may apply. You also agree to our Terms of Use. Zillow does not endorse any real estate professionals. We may share information about your recent and future site activity with your agent to help them understand what you're looking for in a home.
Price history
Price history is unavailable.
Public tax history
Tax history is unavailable.
Climate risks
Neighborhood: Dufferin Grove
Nearby schools
GreatSchools rating
No schools nearby
We couldn't find any schools near this home.
- C$--2 bd2 ba-- sqft429 Brock Ave #BASEMENT, Toronto, ON M6H3N7Off Market

- C$--1 bd1 ba700 sqft429 Brock Ave #1A, Toronto, ON M6H3N7Off Market

- C$--1 bd1 ba-- sqft429 Brock Ave, Toronto, ON M6H3N7Off Market
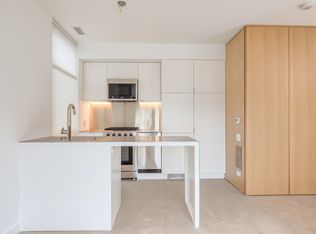
- C$--2 bd1 ba1k sqft7 Chesley Ave, Toronto, ON M6H1H5Off Market
- C$--1 bd1 ba-- sqft234 Margueretta St, Toronto, ON M6H3S3Off Market
- C$1,299,0005 bd3 ba-- sqft399 Brock Ave, Toronto, ON M6H3N6For Sale
- C$2,6003 bd1 ba-- sqft397 Brock Ave #A, Toronto, ON M6H3N6For Rent
- C$1,299,0006 bd4 ba-- sqft280 Saint Clarens Ave, Toronto, ON M6H3W3For Sale
Similar homes
- C$999,0003 bd3 ba-- sqft11 Helen Ave, Toronto, ON M6N 2B4For Sale
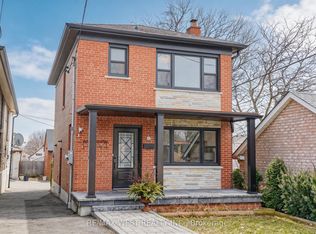 MLS ID #W13478338, RE/MAX WEST REALTY INC.. TRREB
 - C$899,0004 bd2 ba-- sqft484 Glenholme Ave, Toronto, ON M6E 3G2For Sale
 MLS ID #C13537162, HOMELIFE LANDMARK REALTY INC.. TRREB
 - C$980,0004 bd2 ba-- sqft39 Exeter St, Toronto, ON M6N 1G3For Sale
 MLS ID #W13412896, SUTTON GROUP REALTY SYSTEMS INC.. TRREB
 - C$899,0003 bd2 ba-- sqft8 Hickson St, Toronto, ON M6K 1T3For Sale
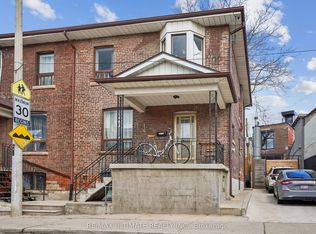 MLS ID #C13069232, RE/MAX ULTIMATE REALTY INC.. TRREB
 - C$979,9003 bd2 ba-- sqft53 Compton Cres, Toronto, ON M3M 2C3For SaleMLS ID #W13548440, DREAMWORLD REALTY INC.. TRREB
- C$1,138,0003 bd2 ba-- sqft420 Salem Ave N, Toronto, ON M6H 3E1For SaleMLS ID #W13493324, HOMELIFE PRINCIPLE REAL ESTATE. TRREB
- C$959,0003 bd2 ba-- sqft30 Forthbridge Cres, Toronto, ON M3M 2A1For SaleMLS ID #W13548698, RE/MAX PREMIER INC.. TRREB
- C$1,125,0004 bd4 ba-- sqft95 Wolseley St, Toronto, ON M5T 1A4For SaleMLS ID #C13536492, RE/MAX HALLMARK REALTY LTD.. TRREB
- C$869,9005 bd2 ba-- sqft61 Norfield Cres, Toronto, ON M9W 1X5For SaleMLS ID #W13553480, REMAX YOUR COMMUNITY REALTY. TRREB
- C$1,100,0005 bd3 ba-- sqft757 Sheppard Ave W #11, Toronto, ON M3H 2S9For SaleMLS ID #C13561850, RE/MAX WEST REALTY INC.. TRREB
- C$1,280,0004 bd2 ba-- sqft318 Westmoreland Ave, Toronto, ON M6H 3A5For SaleMLS ID #W13087984, RE/MAX REALTRON REALTY INC.. TRREB
- C$1,150,0004 bd2 ba-- sqft494 Oakwood Ave W, Toronto, ON M6E 2W7For SaleMLS ID #C13235378, RE/MAX ULTIMATE REALTY INC.. TRREB
- C$1,000,0003 bd2 ba-- sqft31 Woodmount Ave, Toronto, ON M4C 3X6For SaleMLS ID #E13432534, RE/MAX WEST REALTY INC.. TRREB
- C$1,299,0004 bd2 ba-- sqft33 Donald Ave, Toronto, ON M6M 1J9For SaleMLS ID #W13527604, ROYAL LEPAGE CERTIFIED REALTY. TRREB
- C$995,1015 bd2 ba-- sqft48 Venetian Cres, Toronto, ON M3N 2L8For SaleMLS ID #W13437230, RE/MAX ULTIMATE REALTY INC.. TRREB
- C$1,229,0004 bd3 ba-- sqft165 Caledonia Rd, Toronto, ON M6E 4S8For SaleMLS ID #W13103240, RE/MAX WEST REALTY INC.. TRREB
- C$990,0004 bd4 ba-- sqft11 Danilack Ct, Toronto, ON M1V 4L8For SaleMLS ID #E13512386, RE/MAX WEST REALTY INC.. TRREB
- C$949,0003 bd2 ba-- sqft19 Lantos Ct, Toronto, ON M3M 1G3For SaleMLS ID #W13479286, CENTURY 21 HERITAGE GROUP LTD.. TRREB
- C$1,159,0003 bd2 ba-- sqft49 Montcalm Ave, Toronto, ON M6E 4N8For SaleMLS ID #W13471300, RE/MAX WEST REALTY INC.. TRREB
- C$899,9994 bd3 ba-- sqft2138 Eglinton Ave W, Toronto, ON M6E 2K8For SaleMLS ID #W13219840, SUTTON GROUP REALTY SYSTEMS INC.. TRREB
