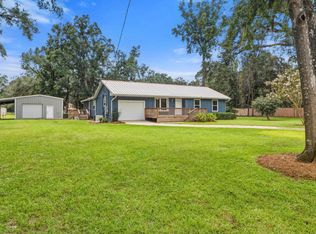
Back up offer welcomed! An equestrian dream property seamlessly balances elite horse infrastructure with luxury living, providing an optimal environment for both horse & rider! Solid built rock & block walls with steel trusses plus metal roof in this newly remodeled gem! New Hardi-Board siding & fresh paint! Horse lovers delight 48x42 horse barn with 2- 24x12 stalls with lights & fans which can be converted to 4- 12x12 stalls plus there are 6 12x12 stalls. Tack room & open 12x12 storage area with concrete floors. Barn is wired with 110V electric thruout and hot & cold water with its own hot water heater. Beautiful fenced & cross fenced acres with 6 paddocks, 4 of which have run-in shelters, a barn yard and a separate 7.43 acre pasture. Underground water lines run to all pastures. The homes amenities are: sparkling 32x16 sport pool, 12x12 side porch, 24x12 gazebo, 10x10 pool shed, new 31x24 metal garage with rollup door and carport, 30x24 detached garage with storage room and 20x20 metal carport for hay. The interior of the home is modern country with recent upgrades of kitchen cabinets, countertops and backsplash plus new stainless steel appliances! New LVP in living room with new lights & fans. Relax by the fireplace with a newly retiled hearth with shiplap above! Downstairs features 2 updates bedrooms & completely new bathroom with gorgeous tile shower plus improved laundry room with new water heater. The sparkling pool is privacy fenced & 3 year old pool liner. You will fall in love with the land & home at your first look! Perfect horse lovers dream! Possibilities galore for for an equestrian facility for riding lessons, horse boarding & training!
Under contract
$649,900
454 Tiger Hammock Rd, Crawfordville, FL 32327
3beds
1,664sqft
Farm, Single Family Residence
Built in 1978
12.33 Acres Lot
$648,900 Zestimate®
$391/sqft
$-- HOA
What's special
Metal roofNew lights and fansNew stainless steel appliances
- 43 days
- 103
- 1
Zillow last checked:
Listing updated:
Listed by:
Kaye C Bishop 850-556-1380,
Southern Oaks Real Estate
Source: TBR,MLS#: 404797
Facts & features
Interior
Bedrooms & bathrooms
- Bedrooms: 3
- Bathrooms: 2
- Full bathrooms: 2
Rooms
- Room types: Other, Pantry, Utility Room
Primary bedroom
- Dimensions: 17x14
Bedroom 2
- Dimensions: 11x11
Bedroom 3
- Dimensions: 11x10
Dining room
- Dimensions: -
Family room
- Dimensions: -
Kitchen
- Dimensions: 12x10
Living room
- Dimensions: 20x18
Heating
- Central, Electric, Heat Pump
Cooling
- Central Air, Ceiling Fan(s), Electric, Heat Pump
Appliances
- Included: Dishwasher, Ice Maker, Microwave, Oven, Range, Refrigerator
Features
- Stall Shower, Primary Downstairs, Pantry, Walk-In Closet(s)
- Flooring: Plank, Tile, Vinyl
- Has fireplace: Yes
Interior area
- Total structure area: 1,664
- Total interior livable area: 1,664 sqft
Property
Parking
- Total spaces: 3
- Parking features: Carport, Garage, One Car Garage, Two Spaces
- Garage spaces: 1
- Carport spaces: 2
- Covered spaces: 3
Features
- Patio & porch: Covered, Deck, Patio, Porch
- Exterior features: Fully Fenced
- Has private pool: Yes
- Pool features: In Ground, Liner, Vinyl
- Fencing: Fenced
- View description: None
Lot
- Size: 12.33 Acres
- Dimensions: 1050 x 475 x 815 x 700
Details
- Parcel number: 12129000000300006090002
- Special conditions: Standard
- Horse amenities: Horses Allowed
Construction
Type & style
- Home type: SingleFamily
- Architectural style: Farmhouse,Two Story
- Property subtype: Farm, Single Family Residence
Materials
- Fiber Cement, Stone
Condition
- Year built: 1978
Utilities & green energy
- Sewer: Septic Tank
Green energy
- Green verification: ENERGY STAR Certified Homes, Home Performance with ENERGY STAR
Community & HOA
Community
- Subdivision: none
HOA
- Services included: None
Location
- Region: Crawfordville
Financial & listing details
- Price per square foot: $391/sqft
- Tax assessed value: $244,513
- Annual tax amount: $1,772
- Date on market: 9/11/2026
- Cumulative days on market: 46 days
- Listing terms: FHA,USDA Loan,VA Loan
- Road surface type: Paved
Estimated market value
$648,900
$616,000 - $681,000
$2,160/mo
Price history
| Date | Event | Price |
|---|---|---|
| 9/13/2026 | Contingent | $649,900$391/sqft |
Source:  TBR #404797 Report a problem | ||
| 9/13/2026 | Listed for sale | $649,900+333.3%$391/sqft |
Source: TBR #404797 Report a problem | ||
| 5/24/2017 | Sold | $150,000-14.3%$90/sqft |
Source: Public Record Report a problem | ||
| 5/17/2012 | Sold | $175,000$105/sqft |
Source: TBR #224060 Report a problem | ||
| 3/28/2012 | Listed for sale | $175,000$105/sqft |
Source: Keller Williams Town & Country #224060 Report a problem | ||
Public tax history
| Year | Property taxes | Tax assessment |
|---|---|---|
| 2025 | $1,772 +4.3% | $137,298 +2.6% |
| 2024 | $1,699 +2.7% | $133,807 +2.9% |
| 2023 | $1,655 +7.6% | $130,030 +3.4% |
| 2022 | $1,539 +2.3% | $125,783 +3.5% |
| 2021 | $1,505 +7.3% | $121,539 +2.9% |
| 2020 | $1,403 | $118,162 +2.3% |
| 2019 | $1,403 +1.5% | $115,530 +1.9% |
| 2018 | $1,382 | $113,396 +0.3% |
| 2017 | $1,382 | $113,017 +1.8% |
| 2016 | $1,382 -8.6% | $111,070 -2% |
| 2015 | $1,513 | $113,356 -1% |
| 2014 | $1,513 | $114,445 -16.8% |
| 2013 | -- | $137,609 +38% |
| 2012 | -- | $99,735 +2.7% |
| 2011 | -- | $97,112 +1.5% |
| 2010 | -- | $95,677 +2.7% |
| 2009 | -- | $93,162 +0.1% |
| 2008 | -- | $93,069 -21.2% |
| 2007 | -- | $118,044 +30.9% |
| 2006 | -- | $90,154 +3% |
| 2005 | -- | $87,528 +3% |
| 2004 | -- | $84,979 +19.9% |
| 2003 | -- | $70,894 +0% |
| 2002 | -- | $70,891 -1.3% |
| 2001 | -- | $71,793 +28.4% |
| 2000 | -- | $55,899 |
Find assessor info on the county website
Monthly payment
Est. payment
Payment breakdown
Explore the cost of this home by adjusting the details. Changes won't be saved.Climate risks
Neighborhood: 32327
Nearby schools
Schools provided by the listing agent
- Elementary: SHADEVILLE
- Middle: Riversprings-Wakulla
- High: WAKULLA
Source: TBR. This data may not be complete. We recommend contacting the local school district to confirm school assignments for this home.
- $145,9003 bd1 ba864 sqft461 Tiger Hammock Rd, Crawfordville, FL 32327Off Market
- $351,8003 bd2 ba1.5k sqft424 Tiger Hammock Rd, Crawfordville, FL 32327Off Market
- $120,75024.4 acresTiger Hammock Rd, Crawfordville, FL 32327Off Market

- $22,780-- bd-- ba-- sqftTiger Hammock Rd, Crawfordville, FL 32327Off Market
Similar homes
- $450,0002 bd2 ba1.4k sqft237 Beechwood Dr, Crawfordville, FL 32327For Sale
 MLS ID #406232, Ashley Hall, Keller Williams Town & Country. TBR
- $749,5004 bd3 ba2.2k sqft112 River Plantation Rd, Crawfordville, FL 32327For Sale
 MLS ID #404307, Jessie R McGuire, Bluewater Realty Group. TBR
- $499,0004 bd3 ba2.2k sqft473 Beechwood Dr, Crawfordville, FL 32327For Sale
 MLS ID #405373, Jackson Roberson, Waypoint Properties. TBR
- $399,0003 bd2 ba1.2k sqft4243 Bloxham Cutoff Rd, Crawfordville, FL 32327For Sale
 MLS ID #403440, Heather Rybak, Rybak Realty, LLC. TBR
