Private Modern Farmhouse on 17.86 Acres in Canton ISD! Enjoy peaceful country living just minutes from Canton schools and downtown. This 2,640 sq. ft. modern farmhouse offers an ideal blend of style, space, and seclusion on 17.86 wooded acres with an in ground pool and scenic views.The open concept layout features vaulted ceilings, exposed beams, 9ft ceilings throughout, and large windows overlooking the private backyard and acreage. The kitchen impresses with granite countertops, double ovens, electric cooktop, farmhouse sink, butcher block island with seating for six, sleek white cabinetry, and a walk in pantry. The spacious laundry room provides extra storage and space for an additional refrigerator or freezer.
The primary suite includes a spa like bath with freestanding tub, walk in shower, and serene views. A guest suite offers an ensuite bath and walk in closet, plus two additional bedrooms with a shared hall bath. A separate 1 bedroom, 1 bath guest apartment with full kitchen, side porch entrance, and pool access is perfect for guests, in laws, or a home office.Property highlights:24x35x12 metal building with in ground basketball hoop,Two deep water wells (main + future irrigation), 40ft shipping container with roll up door for storage and Ag exempt acreage. Additional 29.6 acres with pond available, expanding the total to 47.46 acres. Just 1.6 miles from Canton High, 1.5 miles from the junior high, and 2.1 miles from downtown. Country living with town convenience!!
Under contract
$795,000
454 Vz County Road 2206, Canton, TX 75103
5beds
2,640sqft
:
Get pre-qualified$5,684/mo
Single Family Residence
Built in 2014
17.86 Acres Lot
$796,100 Zestimate®
$301/sqft
$-- HOA
What's special
Sleek white cabinetryIn ground poolIn ground basketball hoopGranite countertopsScenic viewsFarmhouse sinkFreestanding tub
- 23 days |
- 155 |
- 8 |
Zillow last checked:
Listing updated:
Listed by:
Angela Day 0471343 903-567-3100,
RE/MAX Landmark Rose 903-567-3100
Source: NTREIS,MLS#: 21321732
Facts & features
Interior
Bedrooms & bathrooms
- Bedrooms: 5
- Bathrooms: 4
- Full bathrooms: 4
Primary bedroom
- Level: First
- Dimensions: 0 x 0
Living room
- Level: First
- Dimensions: 0 x 0
Heating
- Central, Electric
Cooling
- Central Air, Electric
Appliances
- Included: Double Oven, Dishwasher, Electric Cooktop, Electric Oven
Features
- Decorative/Designer Lighting Fixtures, Granite Counters, Kitchen Island, Multiple Master Suites, Open Floorplan, Pantry, Vaulted Ceiling(s), Walk-In Closet(s)
- Flooring: Luxury Vinyl Plank
- Has basement: No
- Has fireplace: No
Interior area
- Total interior livable area: 2,640 sqft
Video & virtual tour
Property
Parking
- Parking features: Open
- Has uncovered spaces: Yes
Features
- Levels: One
- Stories: 1
- Patio & porch: Covered
- Exterior features: Private Entrance, Rain Gutters, Storage
- Pool features: Gunite, In Ground, Pool
Lot
- Size: 17.86 Acres
- Features: Acreage, Back Yard, Lawn, Landscaped
- Residential vegetation: Cleared, Partially Wooded
Details
- Additional structures: Outbuilding, Storage, Workshop
- Parcel number: R000003523
Construction
Type & style
- Home type: SingleFamily
- Architectural style: Traditional,Detached
- Property subtype: Single Family Residence
Materials
- Fiber Cement
- Foundation: Slab
- Roof: Composition
Condition
- Year built: 2014
Utilities & green energy
- Sewer: Aerobic Septic
- Water: Well
- Utilities for property: Septic Available, Water Available
Community & HOA
Community
- Subdivision: James Douthit Surv Abs #198
HOA
- Has HOA: No
Location
- Region: Canton
Financial & listing details
- Price per square foot: $301/sqft
- Tax assessed value: $654,728
- Annual tax amount: $6,378
- Date on market: 7/5/2026
- Cumulative days on market: 254 days
- Listing terms: Cash,Conventional,VA Loan
- Exclusions: Antique bathtub in primary bath will not convey.
Estimated market value
$796,100
$756,000 - $836,000
$3,262/mo
Price history
| Date | Event | Price |
|---|---|---|
| 7/5/2026 | Contingent | $795,000$301/sqft |
Source: NTREIS #21321732 Report a problem | ||
| 7/5/2026 | Listed for sale | $795,000$301/sqft |
Source: NTREIS #21321732 Report a problem | ||
| 7/1/2026 | Listing removed | $795,000$301/sqft |
Source: NTREIS #21108334 Report a problem | ||
| 6/27/2026 | Contingent | $795,000$301/sqft |
Source: NTREIS #21108334 Report a problem | ||
| 11/11/2025 | Listed for sale | $795,000$301/sqft |
Source: NTREIS #21108334 Report a problem | ||
| 6/10/2013 | Sold | -- |
Source: Public Record Report a problem | ||
Public tax history
| Year | Property taxes | Tax assessment |
|---|---|---|
| 2025 | $4,260 -13.7% | $654,728 +4.8% |
| 2024 | $4,938 +11.9% | $624,940 -12.9% |
| 2023 | $4,412 -16% | $717,670 +21.4% |
| 2022 | $5,251 +1.4% | $591,050 +16.4% |
| 2021 | $5,177 +4.3% | $507,810 +14.2% |
| 2020 | $4,963 +5.7% | $444,490 +13.7% |
| 2019 | $4,695 +6.9% | $391,030 |
| 2018 | $4,391 +10.9% | -- |
| 2017 | $3,960 +7.3% | -- |
| 2016 | $3,690 +10.6% | -- |
| 2015 | $3,335 +7543.7% | -- |
| 2014 | $44 | -- |
Find assessor info on the county website
Monthly payment
Est. payment
Payment breakdown
Explore the cost of this home by adjusting the details. Changes won't be saved.Climate risks
Neighborhood: 75103
Nearby schools
GreatSchools rating
- NACanton Elementary SchoolGrades: PK-2Distance: 1.3 mi
- 8/10Canton Junior High SchoolGrades: 6-8Distance: 1.5 mi
- 8/10Canton High SchoolGrades: 9-12Distance: 1.6 mi
Schools provided by the listing agent
- Elementary: Canton
- Middle: Canton
- High: Canton
- District: Canton ISD
Source: NTREIS. This data may not be complete. We recommend contacting the local school district to confirm school assignments for this home.
- $301,600-- bd-- ba2.1k sqft1406 Vz County Road 2205, Canton, TX 75103Off Market
- $301,600-- bd-- ba2.1k sqft1406 Vz County Road 2205, Canton, TX 75103Off Market
- $454,4004 bd2 ba2.8k sqft1394 Vz County Road 2205, Canton, TX 75103Off Market
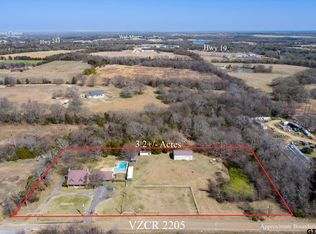
- $256,700-- bd-- ba1.3k sqft1294 Vz County Road 2205, Canton, TX 75103Off Market
- $551,200-- bd-- ba-- sqftVz County Road 2205, Canton, TX 75103Off Market
- $216,500-- bd-- ba798 sqftVz County Road 2205, Canton, TX 75103Off Market
- $370,900-- bd-- ba2k sqft1427 Vz County Road 2205, Canton, TX 75103Off Market
- $677,600-- bd-- ba2.7k sqft1542 Vz County Road 2205, Canton, TX 75103Off Market
A local agent can set up tours, give advice and negotiate with sellers.
A local lender can help you make sure your offer is ready when you are.
Similar homes
- $795,0005 bd3 ba2.8k sqft2112 Vz County Road 1215, Canton, TX 75103For Sale
 MLS ID #21261147, Elaine Fabbri. NTREIS
 - $789,0003 bd2 ba2.5k sqft893 Vz County Road 4203, Canton, TX 75103For Sale
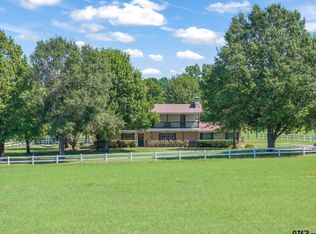 MLS ID #25013837, Cody Brantley, RE/MAX Landmark. GTARMLS
 - $679,0004 bd3 ba2.8k sqft180 Vz County Road 4137, Canton, TX 75103For Sale
 MLS ID #26008970, Colby McElwee, Keller Williams Realty-Tyler. GTARMLS
 - $709,0003 bd3 ba3.3k sqft669 Vz County Road 2316, Canton, TX 75103For Sale
 MLS ID #26010365, David Rogers, RE/MAX Landmark. GTARMLS
 - $859,0004 bd4 ba2.1k sqft771 Vz County Road 2115, Canton, TX 75103For SaleMLS ID #26008766, David Rogers, RE/MAX Landmark. GTARMLS
- $799,0003 bd2 ba2.5k sqft2300 Vz County Road 2504, Canton, TX 75103For SaleMLS ID #21164149, Gary Bisha. NTREIS
- $741,5004 bd3 ba2.5k sqft10227 State Highway 198, Canton, TX 75103For SaleMLS ID #21194385, Tony Hulsey. NTREIS
- $950,0003 bd3 ba2.8k sqft2489 Fm 2909, Canton, TX 75103For SaleMLS ID #26006355, Sarah Barnett, RE/MAX Benchmark. GTARMLS
- $925,0004 bd3 ba2.8k sqft800 Vz County Road 2135, Canton, TX 75103For SaleMLS ID #26004419, Candace Gore, Miller Homes Group. GTARMLS
- $899,9992 bd2 ba1.6k sqft459 Vz County Road 2141, Canton, TX 75103For SaleMLS ID #21187038, Kim Johnson. NTREIS
- $575,0003 bd2 ba2.4k sqft800 Vz County Road 4105, Canton, TX 75103For SaleMLS ID #21321635, Debbie Wold. NTREIS
- $540,0004 bd3 ba3.2k sqft850 County Road 4204, Canton, TX 75103For SaleMLS ID #112888, Robert Mcatee Jr.. Henderson County BOR
- $540,0003 bd3 ba2.4k sqft2505 Vz County Road 2511, Canton, TX 75103For SaleMLS ID #20548832, Clay Nicklas. NTREIS
- $985,0004 bd3 ba3.3k sqft6969 State Highway 198, Canton, TX 75103For SaleMLS ID #21238961, Joan Crossley. NTREIS
- $540,0004 bd3 ba3.2k sqft850 Vz County Road 4204 Rd #1, Canton, TX 75103For SaleMLS ID #21274561, Robert McAtee. NTREIS
- $425,0005 bd4 ba2.8k sqft163 Granada Sq, Canton, TX 75103For SaleMLS ID #21257409, Elaine Fabbri. NTREIS
- $559,0003 bd2 ba2.1k sqft446 Vz County Road 4108, Canton, TX 75103For SaleMLS ID #25012890, Diane Busselman, Ultima Real Estate - Dallas. GTARMLS
- $1,100,0004 bd4 ba3.8k sqft14740 Fm 1255, Canton, TX 75103For SaleMLS ID #21224204, Janet Hutson. NTREIS
- $799,9994 bd3 ba3.1k sqft16140 County Road 4009, Mabank, TX 75147For SaleMLS ID #21304523, Todd Russell. NTREIS
- $975,0005 bd3 ba3k sqft15250 Fm 858, Athens, TX 75752For SaleMLS ID #26009169, Hollie Satterfield, eXp Realty, LLC. GTARMLS
