Under contract-accepting backup offers. Virtually Staged. Pre-Construction. To be built. This charming 3 bedroom, 2 bathroom, 1 car garage home is the perfect spot for first-time homebuyers. Open the door and experience the modern layout with a warm and inviting feeling! The open floor plan is perfect for entertaining. Complemented with all the latest finishes and features including a dining area, stainless steel kitchen appliances, spacious granite countertops, beautiful wood cabinets, brushed nickel hardware, and a kitchen island. Master bathroom has double vanity. Step outside to your private front porch and picture yourself experiencing what Florida has to offer. Rear garage with entrance to the home. Great location close to the beaches, restaurants and downtown St Petersburg. Plus, No HOA, No CDD, No Flood Insurance. For OWNER OCCUPANTS ONLY! Don't wait any longer and take advantage of the down payment assistance up to $75,000 for qualifying households (under 120% AMI/income restrictions). Start enjoying life in your new home today!
Accepting backups
$375,000
4543 EMERSON AVENUE S, ST PETERSBURG, FL 33711
3beds
1,309sqft
Single Family Residence
Built in 2026
5,624 Square Feet Lot
$372,000 Zestimate®
$286/sqft
$-- HOA
What's special
Kitchen islandSpacious granite countertopsPrivate front porchBrushed nickel hardwareDining areaStainless steel kitchen appliancesBeautiful wood cabinets
- 44 days |
- 212 |
- 16 |
Likely to sell faster than
Zillow last checked:
Listing updated:
Listed by:
Shawntavia Turner 727-320-6566,
TURNKEY REAL ESTATE BROKERAGE 727-256-8619
Source: Stellar MLS,MLS#: TB8526520 Originating MLS: Suncoast Tampa
Originating MLS: Suncoast Tampa
Facts & features
Interior
Bedrooms & bathrooms
- Bedrooms: 3
- Bathrooms: 2
- Full bathrooms: 2
Primary bedroom
- Features: Walk-In Closet(s)
- Level: First
Bedroom 2
- Features: Built-in Closet
- Level: First
Bedroom 3
- Features: Built-in Closet
- Level: First
Primary bathroom
- Level: First
Bathroom 2
- Level: First
Balcony porch lanai
- Level: First
Dining room
- Level: First
Kitchen
- Level: First
Living room
- Level: First
Heating
- Central
Cooling
- Central Air
Appliances
- Included: Dishwasher, Microwave, Range, Refrigerator
- Laundry: Electric Dryer Hookup, Washer Hookup
Features
- Ceiling Fan(s), Open Floorplan, Solid Wood Cabinets, Thermostat
- Flooring: Ceramic Tile, Laminate
- Has fireplace: No
Interior area
- Total structure area: 1,717
- Total interior livable area: 1,309 sqft
Video & virtual tour
Property
Parking
- Total spaces: 1
- Parking features: Garage - Attached
- Attached garage spaces: 1
Features
- Levels: One
- Stories: 1
- Exterior features: None
Lot
- Size: 5,624 Square Feet
- Dimensions: 45 x 125
Details
- Parcel number: 223116990900010110
- Special conditions: None
Construction
Type & style
- Home type: SingleFamily
- Property subtype: Single Family Residence
Materials
- Block, Stucco
- Foundation: Slab
- Roof: Shingle
Condition
- Pre-Construction
- New construction: Yes
- Year built: 2026
Details
- Builder name: MALI CONTRACTING CORP
Utilities & green energy
- Sewer: Public Sewer
- Water: Public
- Utilities for property: Electricity Connected, Sewer Connected, Water Connected
Community & HOA
Community
- Pet fee: $0 monthly
- Subdivision: WOODSTOCK SUB
HOA
- Has HOA: No
Location
- Region: Saint Petersburg
Financial & listing details
- Price per square foot: $286/sqft
- Tax assessed value: $86,872
- Date on market: 7/7/2026
- Cumulative days on market: 22 days
- Listing terms: Conventional,FHA,VA Loan
- Ownership: Fee Simple
- Total actual rent: 0
- Electric utility on property: Yes
- Road surface type: Concrete
Estimated market value
$372,000
$353,000 - $391,000
$3,161/mo
Price history
| Date | Event | Price |
|---|---|---|
| 8/11/2026 | Listed for sale | $375,000$286/sqft |
Source:  Stellar MLS #TB8526520 Report a problem Stellar MLS #TB8526520 Report a problem | ||
| 7/20/2026 | Contingent | $375,000$286/sqft |
Source: Stellar MLS #TB8526520 Report a problem | ||
| 7/7/2026 | Listed for sale | $375,000+1083.7%$286/sqft |
Source: Stellar MLS #TB8526520 Report a problem | ||
| 3/2/2010 | Sold | $31,680-9.2%$24/sqft |
Source: Public Record Report a problem | ||
| 1/3/2010 | Listed for sale | $34,900-57.4%$27/sqft |
Source: USA Realty Group Inc #7443268 Report a problem | ||
| 1/12/2007 | Sold | $82,000+49.1%$63/sqft |
Source: Public Record Report a problem | ||
| 7/25/2006 | Sold | $55,000-47.6%$42/sqft |
Source: Public Record Report a problem | ||
| 6/15/2005 | Sold | $105,000+41.9%$80/sqft |
Source: Public Record Report a problem | ||
| 7/18/2001 | Sold | $74,000+142.6%$57/sqft |
Source: Public Record Report a problem | ||
| 6/1/1999 | Sold | $30,500-35.1%$23/sqft |
Source: Public Record Report a problem | ||
| 6/3/1997 | Sold | $47,000+56.7%$36/sqft |
Source: Public Record Report a problem | ||
| 3/10/1997 | Sold | $30,000$23/sqft |
Source: Public Record Report a problem | ||
Public tax history
| Year | Property taxes | Tax assessment |
|---|---|---|
| 2025 | -- | $6,360 +10% |
| 2024 | -- | $5,782 +10% |
| 2023 | -- | $5,256 +10% |
| 2022 | -- | $4,778 +10% |
| 2021 | -- | $4,344 +10% |
| 2020 | -- | $3,949 +10% |
| 2019 | -- | $3,590 -83.9% |
| 2018 | -- | $22,256 +29.5% |
| 2017 | -- | $17,185 +83% |
| 2016 | -- | $9,393 +251.8% |
| 2015 | -- | $2,670 +19.8% |
| 2014 | -- | $2,229 -44.3% |
| 2013 | -- | $4,001 +41.7% |
| 2012 | -- | $2,823 -34.1% |
| 2011 | -- | $4,283 -87.2% |
| 2010 | -- | $33,442 -42.4% |
| 2009 | -- | $58,094 -30.7% |
| 2008 | $1,805 | $83,800 -3.5% |
| 2007 | -- | $86,800 +82.7% |
| 2005 | -- | $47,500 +15.3% |
| 2004 | $1,001 -9.1% | $41,200 -8.6% |
| 2003 | $1,101 +11.3% | $45,100 +9.2% |
| 2002 | $989 | $41,300 +3.3% |
| 2001 | $989 +9.1% | $40,000 +9.3% |
| 2000 | $907 | $36,600 |
Find assessor info on the county website
Monthly payment
Est. payment
Payment breakdown
Explore the cost of this home by adjusting the details. Changes won't be saved.Climate risks
Neighborhood: Childs Park
Nearby schools
GreatSchools rating
- 7/10Bear Creek Elementary SchoolGrades: PK-5Distance: 1.3 mi
- 3/10Azalea Middle SchoolGrades: 6-8Distance: 3.7 mi
- 4/10Boca Ciega High SchoolGrades: 9-12Distance: 0.9 mi
- $388,000-- bd-- ba-- sqft4543 Emerson Ave S #S, Saint Petersburg, FL 33711Off Market
- $222,500-- bd1 ba1k sqft4551 Emerson Ave S, Saint Petersburg, FL 33711Off Market
- $213,3004 bd1 ba1.2k sqft4525 Emerson Ave S, Saint Petersburg, FL 33711Off Market
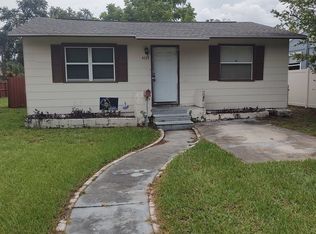
- $182,5002 bd1 ba969 sqft4561 Emerson Ave S, Saint Petersburg, FL 33711Off Market

- $260,9003 bd2 ba960 sqft4535 Emerson Ave S, Saint Petersburg, FL 33711Off Market
- $239,1002 bd1 ba650 sqft4455 1/2 Emerson Ave S, Saint Petersburg, FL 33711Off Market
- $324,6004 bd2 ba1.3k sqft4540 5th Ave S, Saint Petersburg, FL 33711Off Market
- $400,0003 bd2 ba1.2k sqft4517 Emerson Ave S, Saint Petersburg, FL 33711Sold
A local agent can set up tours, give advice and negotiate with sellers.
Similar homes
- $370,0003 bd2 ba1.1k sqft4324 EMERSON AVENUE S, ST PETERSBURG, FL 33711For Sale

 MLS ID #TB8534696, Hannah-lynn Wallace, REALTY ONE GROUP BEYOND. Stellar MLS
 - $400,0003 bd3 ba1.6k sqft1421 26TH AVENUE S, ST PETERSBURG, FL 33705For Sale
 MLS ID #TB8530656, Eric Frantz, PEOPLE'S CHOICE REALTY SVC LLC. Stellar MLS
 - $394,8003 bd2 ba1.1k sqft1834 NEW HAMPSHIRE AVENUE NE, ST PETERSBURG, FL 33703For Sale
 MLS ID #TB8525889, Austin Lozada, LPT REALTY, LLC. Stellar MLS
 - $415,0003 bd2 ba1.2k sqft1734 MARYLAND AVENUE NE, ST PETERSBURG, FL 33703For Sale
 MLS ID #TB8527090, Taylor Mayberry, COMPASS FLORIDA LLC. Stellar MLS
 - $394,5003 bd2 ba1.1k sqft11014 58TH STREET N, PINELLAS PARK, FL 33782For SaleMLS ID #A4691454, Cynthia Brock, GULF SANDS REALTY, LLC. Stellar MLS
- $500,0003 bd2 ba1.8k sqft5701 14TH AVENUE N, ST PETERSBURG, FL 33710For SaleMLS ID #TB8467593, Irma Gonzalez, AVENUE HOMES LLC. Stellar MLS
- $399,9002 bd2 ba1.1k sqft4034 MAINLANDS BOULEVARD N, PINELLAS PARK, FL 33782For SaleMLS ID #TB8520075, Connie Stewart, FLORIDA DRIVEN REAL ESTATE. Stellar MLS
- $419,0003 bd2 ba1.6k sqft4510 NE HELENA STREET NE, ST PETERSBURG, FL 33703For SaleMLS ID #TB8487250, Victoria Lutsenko, KELLER WILLIAMS TAMPA PROPERTIES. Stellar MLS
- $515,0002 bd2 ba1.3k sqft7530 SUNSHINE SKYWAY LANE S #P7, ST PETERSBURG, FL 33711For SaleMLS ID #TB8518137, Krystal Arnold, LUXURY & BEACH REALTY INC. Stellar MLS
- $499,0003 bd2 ba1.7k sqft5711 VENETIAN BOULEVARD NE, ST PETERSBURG, FL 33703For SaleMLS ID #TB8538722, Kym Coyle, CHARLES RUTENBERG REALTY INC. Stellar MLS
- $549,0003 bd2 ba1.5k sqft8017 31ST AVENUE N, ST PETERSBURG, FL 33710For SaleMLS ID #TB8525700, Hamza Edelbi, LPT REALTY, LLC. Stellar MLS
- $465,0003 bd2 ba1.1k sqft8051 26TH AVENUE N, ST PETERSBURG, FL 33710For SaleMLS ID #TB8493667, Heather Stotts LLC, RE/MAX COLLECTIVE. Stellar MLS
- $515,0003 bd2 ba1.6k sqft6212 20TH STREET S, ST PETERSBURG, FL 33712For SaleMLS ID #TB8508588, Pam Moll, COLDWELL BANKER REALTY. Stellar MLS
- $549,9004 bd2 ba1.5k sqft7042 DARTMOUTH AVENUE N, ST PETERSBURG, FL 33710For SaleMLS ID #TB8504777, Mathew Sumlin, EXP REALTY LLC. Stellar MLS
- $332,5003 bd2 ba1.3k sqft617 GOLF AND SEA BOULEVARD, APOLLO BEACH, FL 33572For SaleMLS ID #TB8534480, Jennifer Lorenzo, LAS PALMAS REALTY, LLC. Stellar MLS
- $329,9003 bd2 ba900 sqft9001 82ND STREET, SEMINOLE, FL 33777For SaleMLS ID #O6416570, Hector Sanchez, RELATED GENERAL REALTY, LLC.. Stellar MLS
- $550,0003 bd2 ba1.5k sqft7211 ORPINE DRIVE N, ST PETERSBURG, FL 33702For SaleMLS ID #TB8529569, Jeannie Clarke, COLDWELL BANKER REALTY. Stellar MLS
- $525,0003 bd3 ba1.4k sqft1044 12th Ave S, Saint Petersburg, FL 33705For Sale By Owner
- $399,0003 bd2 ba1.1k sqft343 SHORE DRIVE E, OLDSMAR, FL 34677For SaleMLS ID #TB8498400, Jenny Meers, MURRAY BELL REAL ESTATE LLC. Stellar MLS
- $368,0003 bd2 ba1k sqft2148 CATALINA DRIVE N, CLEARWATER, FL 33763For SaleMLS ID #S5149711, Lucy Lara Stelling, ZARIA REALTY GROUP LLC. Stellar MLS
