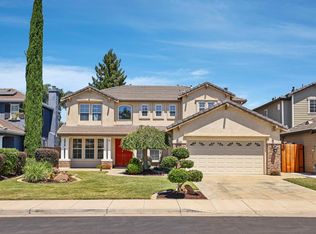
Gorgeous home with large backyard perfect for larger families/groups, kid family fun, pets and fun activities for adults! Ample BBQ area with covered patio for all your Summer get-togethers! Built in 2005, this Tracy home is offering 4 bedrooms, 2.5 baths, and 2,215 sqft of well-designed living space on a large, rectangular 6,674 sqft lot. Bright, open kitchen features wood cabinetry, stone countertops, stainless steel appliances, and flows nicely into the inviting family room with a cozy fireplace and backyard access. Formal dining room and additional living room upon entry provide comfortable space for entertaining your friends and family. Upstairs offers carpeted bedrooms, including a spacious primary suite with double vanity, large soaking tub, and separate shower. The nicely landscaped home is sure to please with paved patio, pergola, and hot tub, just perfect for relaxing or hosting. Additional highlights include a large storage shed and SOLAR PANELS!!!!
Pending
Price cut: $25K (6/1)
$714,998
4547 Glenbrook Dr, Tracy, CA 95377
4beds
2,215sqft
:
Get pre-qualified$4,773/mo
Residential, Single Family Residence
Built in 2005
6,674 Square Feet Lot
$706,300 Zestimate®
$323/sqft
$-- HOA
What's special
- 116 days |
- 360 |
- 7 |
Zillow last checked:
Listing updated:
Listed by:
Natalie Swanson DRE #01709115 925-399-8797,
Keller Williams Tri-valley
Source: Bay East AOR,MLS#: 41130401
Facts & features
Interior
Bedrooms & bathrooms
- Bedrooms: 4
- Bathrooms: 3
- Full bathrooms: 2
- Partial bathrooms: 1
Rooms
- Room types: 0.5 Bath, Main Entry, 4 Bedrooms, 2 Baths, Dining Room, Family Room, Dining Area, Eat-In Kitchen, Kitchen, Laundry, Living Room, Primary Bathroom, Primary Bedroom
Bathroom
- Features: Shower Over Tub, Tile, Updated Baths, Window, Solid Surface, Stall Shower, Tub, Sitting Area
Kitchen
- Features: Counter - Solid Surface, Stone Counters, Dishwasher, Eat-in Kitchen, Electric Range/Cooktop, Disposal, Oven Built-in, Range/Oven Built-in, Refrigerator, Self-Cleaning Oven, Updated Kitchen
Heating
- Forced Air, Central
Cooling
- Ceiling Fan(s), Central Air
Appliances
- Included: Dishwasher, Electric Range, Oven, Range, Refrigerator, Self Cleaning Oven, Gas Water Heater
- Laundry: Laundry Room, Cabinets, Inside, Sink, Common Area
Features
- Counter - Solid Surface, Updated Kitchen
- Flooring: Tile, Carpet
- Windows: Double Pane Windows, Window Coverings
- Number of fireplaces: 1
- Fireplace features: Family Room
Interior area
- Total structure area: 2,215
- Total interior livable area: 2,215 sqft
Property
Parking
- Total spaces: 2
- Parking features: Attached, Direct Access, Garage Faces Front, Garage Door Opener
- Garage spaces: 2
Features
- Levels: Two
- Stories: 2
- Patio & porch: Patio, Front Porch
- Exterior features: Storage
- Pool features: Possible Pool Site
- Fencing: Fenced,Wood
Lot
- Size: 6,674 Square Feet
- Features: Level, Front Yard, Landscaped, Back Yard, Side Yard
Details
- Parcel number: 248600200000
- Special conditions: Standard
Construction
Type & style
- Home type: SingleFamily
- Architectural style: Traditional
- Property subtype: Residential, Single Family Residence
Materials
- Stucco
- Foundation: Slab
- Roof: Tile
Condition
- Existing
- New construction: No
- Year built: 2005
Utilities & green energy
- Electric: Photovoltaics Third-Party Owned
- Sewer: Public Sewer
- Water: Public
- Utilities for property: Individual Gas Meter
Community & HOA
Community
- Security: Carbon Monoxide Detector(s), Double Strapped Water Heater, Smoke Detector(s)
- Subdivision: Not Listed
HOA
- Has HOA: No
Location
- Region: Tracy
Financial & listing details
- Price per square foot: $323/sqft
- Tax assessed value: $596,033
- Annual tax amount: $7,664
- Price range: $715K - $715K
- Date on market: 4/9/2026
- Listing agreement: Excl Right
- Listing terms: Cash,Conventional,1031 Exchange,FHA,VA Loan
Estimated market value
$706,300
$671,000 - $742,000
$3,092/mo
Price history
| Date | Event | Price |
|---|---|---|
| 7/8/2026 | Pending sale | $714,998$323/sqft |
Source:  Bay East AOR #41130401 Report a problem Bay East AOR #41130401 Report a problem | ||
| 6/1/2026 | Price change | $714,998-3.4%$323/sqft |
Source: Bay East AOR #41130401 Report a problem | ||
| 4/10/2026 | Listed for sale | $739,998+35.8%$334/sqft |
Source: Bay East AOR #41130401 Report a problem | ||
| 3/31/2020 | Sold | $545,000+0.9%$246/sqft |
Source: Bay East AOR #40891912 Report a problem | ||
| 2/28/2020 | Pending sale | $540,000$244/sqft |
Source: Home Buyers Realty #19078318 Report a problem | ||
| 2/20/2020 | Price change | $540,000-0.9%$244/sqft |
Source: Home Buyers Realty #19078318 Report a problem | ||
| 2/13/2020 | Pending sale | $545,000$246/sqft |
Source: Home Buyers Realty #19078318 Report a problem | ||
| 1/25/2020 | Price change | $545,000-0.9%$246/sqft |
Source: Home Buyers Realty #19078318 Report a problem | ||
| 11/18/2019 | Listed for sale | $550,000+27.9%$248/sqft |
Source: Home Buyers Realty #19078318 Report a problem | ||
| 1/22/2015 | Listing removed | $430,000$194/sqft |
Source: PMZ Real Estate #14074906 Report a problem | ||
| 12/18/2014 | Listed for sale | $430,000+46.3%$194/sqft |
Source: PMZ Real Estate #14074906 Report a problem | ||
| 2/20/2009 | Sold | $294,000+5%$133/sqft |
Source: MetroList Services of CA #80124031 Report a problem | ||
| 1/1/2009 | Listed for sale | $279,900+13.5%$126/sqft |
Source: foreclosure.com Report a problem | ||
| 10/22/2008 | Sold | $246,500-54.6%$111/sqft |
Source: Public Record Report a problem | ||
| 5/23/2005 | Sold | $543,500$245/sqft |
Source: Public Record Report a problem | ||
Public tax history
| Year | Property taxes | Tax assessment |
|---|---|---|
| 2025 | $7,664 +3.1% | $596,033 +2% |
| 2024 | $7,432 +1.9% | $584,347 +2% |
| 2023 | $7,295 -1.9% | $572,890 +2% |
| 2022 | $7,433 +1.8% | $561,658 +2% |
| 2021 | $7,304 +44.5% | $550,646 +59.1% |
| 2020 | $5,056 +2.2% | $346,168 +2% |
| 2019 | $4,947 -3.2% | $339,381 +2% |
| 2018 | $5,110 +2.2% | $332,727 +2% |
| 2017 | $4,999 +1.8% | $326,204 +2% |
| 2016 | $4,911 +2.1% | $319,811 +1.5% |
| 2015 | $4,808 | $315,010 +2% |
| 2014 | $4,808 | $308,841 +5.4% |
| 2013 | -- | $293,000 +10.2% |
| 2012 | -- | $266,000 -1.1% |
| 2011 | -- | $269,000 -8.3% |
| 2010 | -- | $293,303 -0.2% |
| 2009 | -- | $294,000 -24.8% |
| 2008 | -- | $391,038 -28% |
| 2007 | -- | $543,109 -2% |
| 2006 | -- | $553,971 +216.6% |
| 2005 | -- | $175,000 |
Find assessor info on the county website
Monthly payment
Est. payment
Payment breakdown
Explore the cost of this home by adjusting the details. Changes won't be saved.Climate risks
Neighborhood: 95377
Nearby schools
GreatSchools rating
- 6/10Tom Hawkins Elementary SchoolGrades: K-8Distance: 0.5 mi
- $805,2005 bd3 ba2.8k sqft4577 Glenbrook Dr, Tracy, CA 95377Off Market
- $782,4005 bd3 ba2.8k sqft4527 Glenbrook Dr, Tracy, CA 95377Off Market
- $724,6004 bd3 ba2.4k sqft4597 Glenbrook Dr, Tracy, CA 95377Off Market
- $736,5004 bd3 ba2.4k sqft4497 Glenbrook Dr, Tracy, CA 95377Off Market
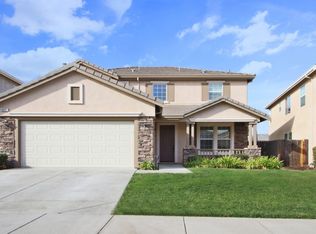
- $790,3006 bd3 ba2.8k sqft4607 Glenbrook Dr, Tracy, CA 95377Off Market
- $797,7005 bd3 ba2.9k sqft4546 Oakridge Dr, Tracy, CA 95377Off Market
- $832,0004 bd3 ba2.9k sqft4526 Oakridge Dr, Tracy, CA 95377Sold
- $805,0006 bd3 ba2.8k sqft4467 Glenbrook Dr, Tracy, CA 95377Sold
A local agent can set up tours, give advice and negotiate with sellers.
Similar homes
- $749,9504 bd2 ba2.1k sqft2833 Clover Hill Ct, Tracy, CA 95377For Sale
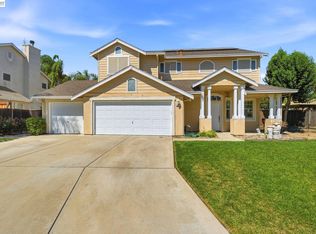 MLS ID #41143444, Omar Murillo. Bay East AOR
 - $675,0004 bd3 ba2.1k sqft1906 Calaveras Ct, Tracy, CA 95377For Sale
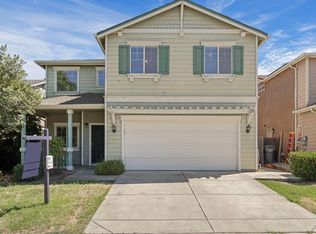 MLS ID #226091578, Reem Al-Hindi. MetroList Services of CA
 - $739,9994 bd3 ba2.1k sqft3904 Tropaz Ln, Tracy, CA 95377For Sale
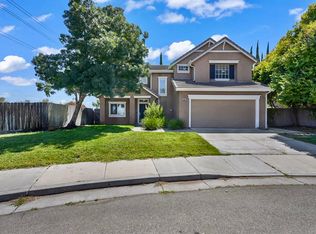 MLS ID #226086281, Donny Sanchez. MetroList Services of CA
 - $849,0005 bd3 ba3.1k sqft305 Christopher Michael Ln, Tracy, CA 95377For Sale
 MLS ID #226093810, Julie Henschel. MetroList Services of CA
 - $725,0003 bd3 ba2.2k sqft2125 Alfred George Ct, Tracy, CA 95377For SaleMLS ID #226095376, Jenny Bell. MetroList Services of CA
- $748,0005 bd3 ba2.5k sqft2179 Carol Ann Dr, Tracy, CA 95377For SaleMLS ID #41142832, Jennifer Malakoff. Bay East AOR
- $749,9984 bd3 ba2.4k sqft1315 Eagle St, Tracy, CA 95376For SaleMLS ID #226096750, Janet Anderson. MetroList Services of CA
- $720,0004 bd3 ba2.1k sqft1024 Mabel Josephine Ct, Tracy, CA 95377For SaleMLS ID #226059551, Eric Hawkins. MetroList Services of CA
- $735,0005 bd3 ba2.5k sqft2050 Tracey Jean Dr, Tracy, CA 95377For SaleMLS ID #226084679, Jack Klemm. MetroList Services of CA
- $829,9955 bd3 ba2.9k sqft4296 Oakridge Dr, Tracy, CA 95377For SaleMLS ID #226041509, Daniel Del Real. MetroList Services of CA
- $769,0004 bd3 ba3.1k sqft521 McDowell Way, Tracy, CA 95377For SaleMLS ID #226093617, Jack Klemm. MetroList Services of CA
- $830,0006 bd3 ba2.9k sqft4637 Glenbrook Dr, Tracy, CA 95377For SaleMLS ID #ML82040435, Linh Truong-Rumer. MLSListings Inc
- $729,9904 bd3 ba2.4k sqft921 Kennedy Pl, Tracy, CA 95377For SaleMLS ID #226011049, Laurie Ellis. MetroList Services of CA
- $649,9004 bd3 ba2k sqft2547 Spencer Ln, Tracy, CA 95377For SaleMLS ID #226044068, Malalee Qayumi. MetroList Services of CA
- $719,0004 bd2 ba1.6k sqft250 Fox Meadow Ct, Tracy, CA 95376For SaleMLS ID #41139061, Peter Adiani. Bay East AOR
- $655,0003 bd3 ba2k sqft2185 Holder Ln, Tracy, CA 95377For SaleMLS ID #226076755, Jaclyn Hernandez-Lopez. MetroList Services of CA
- $699,0003 bd3 ba1.9k sqft1510 Bernard Phelan Ave, Tracy, CA 95377For SaleMLS ID #226064972, Ernie Walker. MetroList Services of CA
- $659,9993 bd2 ba1.8k sqft2386 Sabrina Way, Tracy, CA 95377For SaleMLS ID #226074662, Erica Hall. MetroList Services of CA
- $869,0006 bd5 ba2.8k sqft1339 Cherry Blossom Ln, Tracy, CA 95377For SaleMLS ID #41129406, Maria Luisa Secoquian. Bay East AOR
- $664,9993 bd3 ba1.8k sqft102 Henry Ct, Tracy, CA 95376For SaleMLS ID #226086114, Naidy Nova Ceja. MetroList Services of CA
Local buyer's agents are ready to help
