*** Open house on 10/10 cancelled! Sorry for short notice! *** Welcome to 4549 Polk Street NE! This mid-century stunner was completely renovated in 2021, with a new roof in 2026, new furnace / AC in 2022, and radon system in 2025. Features original oak hardwood floors and cove ceilings, 3 bedrooms on the main level, a spacious lower level living room (with 2 more bedrooms and a full bathroom for guests!), oversized 2-car garage and large backyard (new patio in 2024, among other improvements), all located on a quiet block. It’s the perfect space for a family, working from home, and hosting. Walk to Keyes Park and Kordiak Park and all the restaurants Central Avenue has to offer. Silverwood Park and grocery stores all within a 5-minute drive. No projects here; move right in!
Pending
Price cut: $15K (9/22)
$359,900
4549 Polk St NE, Columbia Heights, MN 55421
5beds
2,340sqft
Single Family
Built in 1960
7,666 Square Feet Lot
$359,100 Zestimate®
$154/sqft
$-- HOA
What's special
- 43 days
- 615
- 45
Likely to sell faster than
Zillow last checked:
Listing updated:
Listed by:
Aaron M Eisenberg 612-568-5828,
Keller Williams Realty Integrity Lakes
Source: NorthstarMLS as distributed by MLS GRID,MLS#: 7122062
Facts & features
Interior
Bedrooms & bathrooms
- Bedrooms: 5
- Bathrooms: 2
- Full bathrooms: 2
Bedroom
- Level: Main
- Area: 143 Square Feet
- Dimensions: 13x11
Bedroom 2
- Level: Main
- Area: 130 Square Feet
- Dimensions: 13x10
Bedroom 3
- Level: Main
- Area: 81 Square Feet
- Dimensions: 9x9
Bedroom 4
- Level: Lower
- Area: 168 Square Feet
- Dimensions: 14x12
Bedroom 5
- Level: Lower
- Area: 143 Square Feet
- Dimensions: 13x11
Dining room
- Level: Main
- Area: 72 Square Feet
- Dimensions: 9x8
Family room
- Level: Lower
- Area: 312 Square Feet
- Dimensions: 24x13
Kitchen
- Level: Main
- Area: 154 Square Feet
- Dimensions: 14x11
Living room
- Level: Main
- Area: 182 Square Feet
- Dimensions: 14x13
Mud room
- Level: Main
- Area: 35 Square Feet
- Dimensions: 7x5
Heating
- Forced Air
Cooling
- Central Air
Appliances
- Included: Dishwasher, Disposal, Dryer, Gas Water Heater, Microwave, Range, Refrigerator, Stainless Steel Appliance(s), Washer
- Laundry: In Basement, Gas Dryer Hookup, Laundry Room, Sink, Washer Hookup
Features
- Basement: Block,Daylight,Egress Window(s),Finished,Full
- Has fireplace: No
Interior area
- Total structure area: 2,440
- Total interior livable area: 2,340 sqft
- Finished area above ground: 1,220
- Finished area below ground: 1,120
Property
Parking
- Total spaces: 2
- Parking features: Detached Garage, Concrete, Electric
- Garage spaces: 2
- Details: Garage Dimensions (26x24)
Accessibility
- Accessibility features: None
Features
- Levels: One
- Stories: 1
- Patio & porch: Patio
- Pool features: None
Lot
- Size: 7,666 Square Feet
- Dimensions: 60 x 128
- Features: Near Public Transit, Tree Coverage - Light
Details
- Additional structures: Garage(s)
- Foundation area: 1220
- Parcel number: 253024330105
- Zoning description: Residential-Single Family
Construction
Type & style
- Home type: SingleFamily
- Property subtype: Single Family
Materials
- Block, Frame
- Roof: Age 8 Years or Less,Architectural Shingle
Condition
- New construction: No
- Year built: 1960
Utilities & green energy
- Electric: 100 Amp Service
- Gas: Natural Gas
- Sewer: City Sewer/Connected
- Water: City Water/Connected
Community & HOA
Community
- Subdivision: Sheffields 2nd Sub
HOA
- Has HOA: No
Location
- Region: Columbia Heights
Financial & listing details
- Price per square foot: $154/sqft
- Tax assessed value: $287,700
- Annual tax amount: $4,225
- Date on market: 9/9/2026
- Cumulative days on market: 40 days
Estimated market value
$359,100
$341,000 - $377,000
$2,651/mo
Price history
| Date | Event | Price |
|---|---|---|
| 10/10/2026 | Pending sale | $359,900$154/sqft |
Source:  NorthstarMLS as distributed by MLS GRID #7122062 Report a problem | ||
| 9/22/2026 | Price change | $359,900-4%$154/sqft |
Source: NorthstarMLS as distributed by MLS GRID #7122062 Report a problem | ||
| 9/12/2026 | Listed for sale | $374,900+15.4%$160/sqft |
Source: NorthstarMLS as distributed by MLS GRID #7122062 Report a problem | ||
| 1/26/2021 | Sold | $325,000$139/sqft |
Source: NorthstarMLS as distributed by MLS GRID #5337570 Report a problem | ||
| 1/25/2021 | Pending sale | $325,000$139/sqft |
Source: NorthstarMLS as distributed by MLS GRID #5337570 Report a problem | ||
| 11/18/2020 | Price change | $325,000-1.5%$139/sqft |
Source: Edina Realty, Inc., a Berkshire Hathaway affiliate #5337570 Report a problem | ||
| 10/21/2020 | Price change | $330,000-2.7%$141/sqft |
Source: Edina Realty, Inc., a Berkshire Hathaway affiliate #5337570 Report a problem | ||
| 10/2/2020 | Price change | $339,000-3.1%$145/sqft |
Source: Edina Realty, Inc., a Berkshire Hathaway affiliate #5337570 Report a problem | ||
| 9/16/2020 | Price change | $350,000-9.1%$150/sqft |
Source: Edina Realty, Inc., a Berkshire Hathaway affiliate #5337570 Report a problem | ||
| 9/8/2020 | Price change | $385,000-3.8%$165/sqft |
Source: Edina Realty, Inc., a Berkshire Hathaway affiliate #5337570 Report a problem | ||
| 8/29/2020 | Listed for sale | $400,000+86%$171/sqft |
Source: Edina Realty, Inc., a Berkshire Hathaway affiliate #5337570 Report a problem | ||
| 10/31/2019 | Sold | $215,000-1.8%$92/sqft |
Source: NorthstarMLS as distributed by MLS GRID #5282961 Report a problem | ||
| 9/19/2019 | Pending sale | $219,000$94/sqft |
Source: Edina Realty, Inc., a Berkshire Hathaway affiliate #5282961 Report a problem | ||
| 9/17/2019 | Listed for sale | $219,000$94/sqft |
Source: Edina Realty, Inc., a Berkshire Hathaway affiliate #5282961 Report a problem | ||
Public tax history
| Year | Property taxes | Tax assessment |
|---|---|---|
| 2025 | $3,774 -2% | $267,043 +4.9% |
| 2024 | $3,851 +17.3% | $254,617 -9.1% |
| 2023 | $3,283 +12.3% | $280,168 +0.2% |
| 2022 | $2,924 -15.2% | $279,732 +33% |
| 2021 | $3,449 +23.8% | $210,403 -1.8% |
| 2019 | $2,785 +5.8% | $214,300 +8.2% |
| 2018 | $2,632 +29.8% | $198,000 +11.9% |
| 2017 | $2,027 | $176,900 +16.1% |
| 2016 | $2,027 -6.9% | $152,400 |
| 2015 | $2,178 +7.3% | $152,400 +19.7% |
| 2014 | $2,030 -3.4% | $127,300 |
| 2013 | $2,101 +10.4% | -- |
| 2012 | $1,904 -5.2% | -- |
| 2011 | $2,007 -7.2% | -- |
| 2010 | $2,163 +4.2% | -- |
| 2008 | $2,076 +8.7% | -- |
| 2007 | $1,911 +8.1% | -- |
| 2006 | $1,767 +21.1% | -- |
| 2005 | $1,459 +12.9% | -- |
| 2004 | $1,292 +17.4% | -- |
| 2003 | $1,100 -7.2% | -- |
| 2002 | $1,186 -0.6% | -- |
| 2001 | $1,193 | -- |
Find assessor info on the county website
Monthly payment
Est. payment
Payment breakdown
Explore the cost of this home by adjusting the details. Changes won't be saved.Climate risks
Neighborhood: 55421
- $300,9003 bd2 ba1k sqft4543 Polk St NE, Columbia Heights, MN 55421Off Market

- $314,4003 bd3 ba1.3k sqft4557 Polk St NE, Columbia Heights, MN 55421Off Market
- $263,9004 bd1 ba1.2k sqft4537 Polk St NE, Columbia Heights, MN 55421Off Market
- $276,9003 bd1 ba1.3k sqft4548 Taylor St NE, Columbia Heights, MN 55421Off Market

Similar homes
- $349,9994 bd3 ba2.3k sqft4651 3rd St NE, Fridley, MN 55421For Sale

 MLS ID #7143919, Ryan Kowalski, Real Broker, LLC. NorthstarMLS as distributed by MLS GRID
- $324,9004 bd2 ba2k sqft5037 4th St NE, Columbia Heights, MN 55421For Sale
 MLS ID #7160453, Kerby & Cristina Real Estate Experts, RE/MAX Results. NorthstarMLS as distributed by MLS GRID
- $350,0003 bd2 ba1.4k sqft1429 Windemere Dr NE, Fridley, MN 55421For Sale
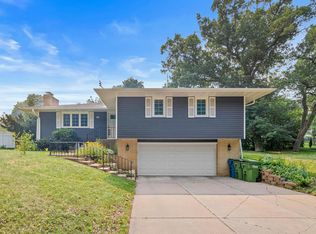 MLS ID #7140656, Elizabeth Reynolds, Ruby Realty. NorthstarMLS as distributed by MLS GRID
- $389,9004 bd2 ba2.1k sqft1800 37th Ave NE, Minneapolis, MN 55421For Sale
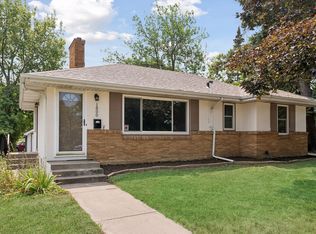 MLS ID #7157723, Par Y. Herrity, eXp Realty. NorthstarMLS as distributed by MLS GRID
- $375,0003 bd2 ba1.9k sqft1351 Hillcrest Dr NE, Fridley, MN 55432For SaleMLS ID #7134518, Kris Lindahl, Kris Lindahl Real Estate. NorthstarMLS as distributed by MLS GRID
- $370,0004 bd2 ba1.3k sqft1312 27th Ave NE, Minneapolis, MN 55418For SaleMLS ID #7160999, Kerby & Cristina Real Estate Experts, RE/MAX Results. NorthstarMLS as distributed by MLS GRID
- $365,0005 bd2 ba1.7k sqft7700 Sierra Pkwy, Brooklyn Park, MN 55444For SaleMLS ID #7081809, David Hoefs, RE/MAX Results. NorthstarMLS as distributed by MLS GRID
- $350,0004 bd2 ba2.4k sqft7008 35th Ave N, Crystal, MN 55427For SaleMLS ID #7146065, Katrin Anne Gilbertson, eXp Realty. NorthstarMLS as distributed by MLS GRID
- $419,9005 bd2 ba2.3k sqft2619 Hayes St NE, Minneapolis, MN 55418For SaleMLS ID #7153487, Bryan M Cox, True Neighbor Realty. NorthstarMLS as distributed by MLS GRID
- $360,0004 bd2 ba2.4k sqft9363 Trenton Ln N, Maple Grove, MN 55369For SaleMLS ID #7159371, Benjamin Troxel, JPW Realty. NorthstarMLS as distributed by MLS GRID
- $324,9903 bd1 ba1.2k sqft6375 Ware Rd, Lino Lakes, MN 55014For SaleMLS ID #7164051, Katheryn E Congdon, HOMESTEAD ROAD. NorthstarMLS as distributed by MLS GRID
- $364,9993 bd2 ba1.9k sqft211 92nd Ave NE, Blaine, MN 55434For SaleMLS ID #7141363, William Yang, William Yang Real Estate. NorthstarMLS as distributed by MLS GRID
- $400,0004 bd2 ba2.1k sqft8700 40th Ave N, New Hope, MN 55427For SaleMLS ID #7156328, Mari Koplin, Verve Realty. NorthstarMLS as distributed by MLS GRID
- $347,5004 bd3 ba2.3k sqft3807 Hubbard Ave N, Robbinsdale, MN 55422For SaleMLS ID #7116903, Katheryn E Congdon, HOMESTEAD ROAD. NorthstarMLS as distributed by MLS GRID
- $369,9004 bd2 ba1.7k sqft1260 132nd Ln NE, Blaine, MN 55434For SaleMLS ID #7156995, Ali Ngasa, Bridge Realty, LLC. NorthstarMLS as distributed by MLS GRID
- $375,0004 bd2 ba1.6k sqft1913 Independence Ave N, Golden Valley, MN 55427For SaleMLS ID #7156098, Alex Murray, Engel & Volkers Blaine. NorthstarMLS as distributed by MLS GRID
- $379,9003 bd2 ba1.9k sqft1128 Selby Ave, Saint Paul, MN 55104For SaleMLS ID #7160128, Jim Seabold, Coldwell Banker Realty. NorthstarMLS as distributed by MLS GRID
- $449,9004 bd2 ba2.1k sqft568 Riviera Dr, New Brighton, MN 55112For SaleMLS ID #7151755, Cristy Elizabeth Oldman, HOMESTEAD ROAD. NorthstarMLS as distributed by MLS GRID
- $339,9004 bd1 ba1.4k sqft519 Doris Ave, Shoreview, MN 55126For SaleMLS ID #7159121, Tim Devane, Real Broker, LLC. NorthstarMLS as distributed by MLS GRID
- $364,9003 bd1 ba1.4k sqft5657 Humboldt Ave S, Minneapolis, MN 55419For SaleMLS ID #7163959, Thomas B Lickteig, Coldwell Banker Realty - Lakes. NorthstarMLS as distributed by MLS GRID
