Classic Savannah charm meets smart, modern living in this beautifully updated custom home on one of the most sought-after cul-de-sacs in South Buckhead. With its iconic double front porches, this home delivers that timeless Southern style, only now with all the big-ticket updates already done for you.
Inside, you’ll find a light-filled layout with both a formal living room and dining room, plus a stunning two-story great room that truly anchors the home. The open flow makes everyday living easy and entertaining even better.
The primary suite on the main level offers convenience and privacy, while three additional bedrooms upstairs give plenty of space for family or guests. Updated flooring, a newer HVAC system, and a brand-new roof mean peace of mind from day one.
And here’s where it gets even better, solar panels for energy efficiency and a built-in car charger in the spacious garage. Because yes, this home is as practical as it is pretty.
Set on a quiet cul-de-sac with fantastic community amenities, this home checks the boxes buyers are tired of hoping for and rarely finding, character, condition, and location all in one.
Under contract
$532,125
455 Beauly Drive, Richmond Hill, GA 31324
4beds
2,476sqft
Single Family Residence
Built in 2007
0.52 Acres Lot
$-- Zestimate®
$215/sqft
$55/mo HOA
What's special
Light-filled layoutBrand-new roofIconic double front porchesNewer hvac systemUpdated flooringStunning two-story great room
- 95 days |
- 53 |
- 2 |
Zillow last checked:
Listing updated:
Listed by:
Rebecca S. Wayman 912-596-9375,
Realty One Group Inclusion
Source: Hive MLS,MLS#: SA352764 Originating MLS: Savannah Multi-List Corporation
Originating MLS: Savannah Multi-List CorporationFacts & features
Interior
Bedrooms & bathrooms
- Bedrooms: 4
- Bathrooms: 3
- Full bathrooms: 2
- 1/2 bathrooms: 1
- Main level bathrooms: 2
- Main level bedrooms: 1
Primary bedroom
- Level: Main
- Dimensions: 16.9 x 12.11
Bedroom 2
- Features: Walk-In Closet(s)
- Level: Upper
- Dimensions: 13 x 12.5
Bedroom 3
- Level: Upper
- Dimensions: 13.3 x 11.3
Bedroom 4
- Features: Walk-In Closet(s)
- Level: Upper
- Dimensions: 10.8 x 17.8
Primary bathroom
- Features: Walk-In Closet(s)
- Level: Main
- Dimensions: 14.5 x 11.8
Bathroom 2
- Level: Main
- Dimensions: 5.4 x 5.3
Bathroom 3
- Level: Upper
- Dimensions: 9.3 x 5.3
Breakfast room nook
- Level: Main
- Dimensions: 10.4 x 4.6
Dining room
- Level: Main
- Dimensions: 12.11 x 12.5
Great room
- Features: Fireplace
- Level: Main
- Dimensions: 17.3 x 21.10
Kitchen
- Level: Main
- Dimensions: 19 x 12.2
Laundry
- Level: Main
- Dimensions: 4.3 x 11.8
Living room
- Level: Main
- Dimensions: 13.9 x 17.2
Heating
- Central, Electric, Heat Pump
Cooling
- Central Air, Electric, Heat Pump
Appliances
- Included: Some Electric Appliances, Dishwasher, Electric Water Heater, Microwave, Oven, Plumbed For Ice Maker, Range
- Laundry: Laundry Room, Washer Hookup, Dryer Hookup
Features
- Attic, Breakfast Bar, Butler's Pantry, Breakfast Area, Ceiling Fan(s), Cathedral Ceiling(s), Double Vanity, Entrance Foyer, Garden Tub/Roman Tub, High Ceilings, Main Level Primary, Primary Suite, Other, Pantry, Pull Down Attic Stairs, Recessed Lighting, Split Bedrooms, Separate Shower, Vaulted Ceiling(s), Programmable Thermostat
- Windows: Double Pane Windows
- Basement: None
- Attic: Pull Down Stairs,Walk-In
- Number of fireplaces: 1
- Fireplace features: Gas, Great Room, Ventless
- Common walls with other units/homes: No Common Walls
Interior area
- Total interior livable area: 2,476 sqft
- Finished area above ground: 2,476
- Finished area below ground: 0
Video & virtual tour
Property
Parking
- Total spaces: 2
- Parking features: Attached, Garage Door Opener
- Garage spaces: 2
Features
- Patio & porch: Porch, Patio, Balcony, Front Porch, Screened
- Exterior features: Balcony
- Pool features: Community
- Has view: Yes
- View description: Trees/Woods
Lot
- Size: 0.52 Acres
- Features: Back Yard, Cul-De-Sac, Greenbelt, Level, Private, Sprinkler System, Wooded
Details
- Parcel number: 0626 142
- Zoning description: Single Family
- Special conditions: Standard
Construction
Type & style
- Home type: SingleFamily
- Architectural style: Traditional
- Property subtype: Single Family Residence
Materials
- Frame, Vinyl Siding
- Foundation: Raised, Slab
- Roof: Asphalt,Ridge Vents
Condition
- New construction: No
- Year built: 2007
Utilities & green energy
- Sewer: Septic Tank
- Water: Shared Well
- Utilities for property: Underground Utilities
Green energy
- Green verification: ENERGY STAR Certified Homes
- Energy efficient items: Windows
Community & HOA
Community
- Features: Clubhouse, Pool, Lake, Playground, Street Lights, Tennis Court(s), Trails/Paths
- Subdivision: Buckhead South - Hampton
HOA
- Has HOA: Yes
- HOA fee: $660 annually
Location
- Region: Richmond Hill
Financial & listing details
- Price per square foot: $215/sqft
- Tax assessed value: $433,400
- Annual tax amount: $4,327
- Date on market: 4/3/2026
- Cumulative days on market: 95 days
- Listing agreement: Exclusive Right To Sell
- Listing terms: Cash,Conventional,FHA,USDA Loan,VA Loan
- Inclusions: Alarm-Smoke/Fire, Ceiling Fans
- Ownership type: Homeowner/Owner
- Road surface type: Asphalt
Estimated market value
Not available
Estimated sales range
Not available
Not available
Price history
| Date | Event | Price |
|---|---|---|
| 6/11/2026 | Contingent | $532,125$215/sqft |
Source:  Hive MLS #SA352764 Report a problem Hive MLS #SA352764 Report a problem | ||
| 4/4/2026 | Listed for sale | $532,125+77.4%$215/sqft |
Source: Hive MLS #SA352764 Report a problem | ||
| 11/22/2016 | Sold | $300,000-1.6%$121/sqft |
Source: Hive MLS #SA158320 Report a problem | ||
| 9/16/2016 | Price change | $304,900-1.5%$123/sqft |
Source: RE/MAX ACCENT #158320 Report a problem | ||
| 6/8/2016 | Listed for sale | $309,500+5.5%$125/sqft |
Source: Re/Max Accent #158320 Report a problem | ||
| 7/12/2013 | Listing removed | $293,500$119/sqft |
Source: RE/MAX Accent - Richmond Hill #110378 Report a problem | ||
| 5/21/2013 | Listed for sale | $293,500+1.2%$119/sqft |
Source: RE/MAX Accent - Richmond Hill #110378 Report a problem | ||
| 6/19/2012 | Listing removed | $289,900$117/sqft |
Source: RE/MAX Accent - Richmond Hill #85505 Report a problem | ||
| 4/24/2012 | Price change | $289,900-2.6%$117/sqft |
Source: RE/MAX Accent - Richmond Hill #85505 Report a problem | ||
| 2/18/2012 | Listed for sale | $297,500-4.6%$120/sqft |
Source: RE/MAX Accent - Richmond Hill #85505 Report a problem | ||
| 7/10/2008 | Sold | $312,000$126/sqft |
Source: Hive MLS #SA37428 Report a problem | ||
Public tax history
| Year | Property taxes | Tax assessment |
|---|---|---|
| 2025 | $4,327 +0.8% | $173,360 +1.3% |
| 2024 | $4,293 +13% | $171,120 +16.9% |
| 2023 | $3,799 +17.5% | $146,320 +23.7% |
| 2022 | $3,233 -1% | $118,280 +1.4% |
| 2021 | $3,265 -1.1% | $116,600 |
| 2020 | $3,302 -0.8% | $116,600 +1% |
| 2019 | $3,328 +8.1% | $115,400 +1.2% |
| 2018 | $3,078 -4.6% | $114,040 +1.3% |
| 2017 | $3,226 +7% | $112,600 +2.2% |
| 2016 | $3,015 | $110,200 +1.5% |
| 2015 | $3,015 +0.1% | $108,600 -0.7% |
| 2014 | $3,012 | $109,400 |
| 2013 | -- | -- |
| 2012 | -- | -- |
| 2011 | -- | -- |
| 2010 | -- | -- |
| 2009 | -- | $122,760 |
| 2008 | -- | $122,760 +338.4% |
| 2007 | -- | $28,000 |
Find assessor info on the county website
Monthly payment
Est. payment
Payment breakdown
Explore the cost of this home by adjusting the details. Changes won't be saved.Climate risks
Neighborhood: Buckhead
Nearby schools
GreatSchools rating
- 9/10McAllister Elementary SchoolGrades: PK-5Distance: 2.1 mi
- 7/10Richmond Hill Middle SchoolGrades: 6-8Distance: 2.9 mi
- 8/10Richmond Hill High SchoolGrades: 9-12Distance: 3.3 mi
- $467,8004 bd3 ba2.2k sqft435 Beauly Dr, Richmond Hill, GA 31324Off Market
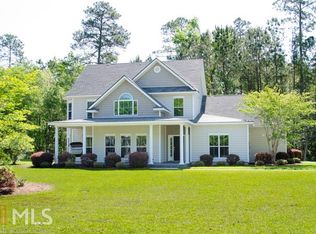
- $484,6004 bd3 ba2.3k sqft465 Beauly Dr, Richmond Hill, GA 31324Off Market

- $451,0005 bd3 ba2.2k sqft464 Beauly Dr, Richmond Hill, GA 31324Off Market
- $471,9005 bd3 ba2.3k sqft413 Beauly Dr, Richmond Hill, GA 31324Off Market
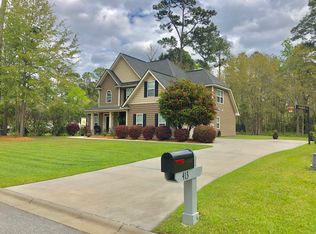
- $485,0005 bd2 ba2.4k sqft454 Beauly Dr, Richmond Hill, GA 31324Off Market
- $492,4005 bd3 ba2.5k sqft440 Beauly Dr, Richmond Hill, GA 31324Off Market
- $512,5003 bd2 ba2.3k sqft481 Mingarry Dr, Richmond Hill, GA 31324Off Market
- $546,8004 bd4 ba2.7k sqft41 Thurso Ct, Richmond Hill, GA 31324Off Market
A local agent can set up tours, give advice and negotiate with sellers.
Similar homes
- $485,0004 bd3 ba2.4k sqft291 St Martin Circle, Richmond Hill, GA 31324For Sale
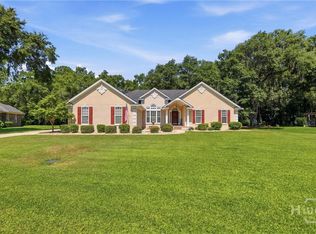
 MLS ID #SA358926, Jennifer Holt, LPT Realty LLC. Hive MLS
 - $580,0005 bd3 ba3k sqft460 Dalcross Drive, Richmond Hill, GA 31324For Sale
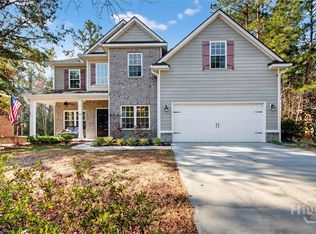 MLS ID #SA350333, Michelle West, NorthGroup Real Estate, Inc.. Hive MLS
 - $539,0004 bd2 ba2.2k sqft440 Ridgewood Park Drive S, Richmond Hill, GA 31324For Sale
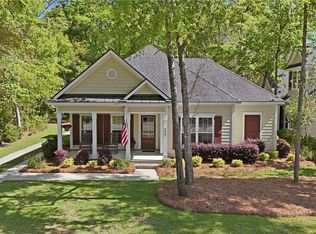 MLS ID #SA354106, Elizabeth Davenport, Daniel Ravenel SIR. Hive MLS
 - $629,9003 bd2 ba1.9k sqft89 Old Martin Lane, Richmond Hill, GA 31324For Sale
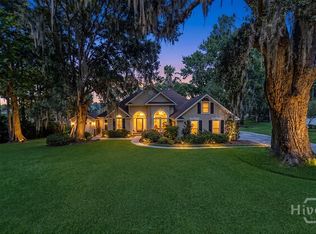 MLS ID #SA362679, Chandie W. Hupman, Keller Williams Coastal Area P. Hive MLS
 - $665,0004 bd4 ba3.1k sqft299 Shadow Moss Circle, Richmond Hill, GA 31324For SaleMLS ID #SA361517, Nicole Midgett, Keller Williams Coastal Area P. Hive MLS
- $449,9004 bd3 ba2.4k sqft67 Oak Side Court, Richmond Hill, GA 31324For SaleMLS ID #SA331695, Chandie W. Hupman, Keller Williams Coastal Area P. Hive MLS
- $469,9004 bd3 ba2.8k sqft37 Watergrass Way, Richmond Hill, GA 31324For SaleMLS ID #SA351985, Lisa J. Snipes, BHHS Bay Street Realty Group. Hive MLS
- $560,0004 bd4 ba2.1k sqft230 Ridgewood Park Drive N, Richmond Hill, GA 31324For SaleMLS ID #SA350880, Brooke Powell, Keller Williams Coastal Area P. Hive MLS
- $454,0003 bd3 ba2.2k sqft20 Jacobs Circle, Richmond Hill, GA 31324For SaleMLS ID #SA355012, Chandie W. Hupman, Keller Williams Coastal Area P. Hive MLS
- $649,9004 bd4 ba3.6k sqft63 Saddlebrook Drive, Richmond Hill, GA 31324For SaleMLS ID #SA360499, Chandie W. Hupman, Keller Williams Coastal Area P. Hive MLS
- $434,5004 bd3 ba2.4k sqft132 Wexford Drive, Richmond Hill, GA 31324For SaleMLS ID #SA358158, Susan Usher, Realty One Group Inclusion. Hive MLS
- $679,0004 bd3 ba2.6k sqft114 Montauk Drive, Richmond Hill, GA 31324For SaleMLS ID #SA361601, Regina L. Wages, Rawls Realty. Hive MLS
- $434,5013 bd2 ba2.2k sqft27 Oak Side Ct, Richmond Hill, GA 31324Active
 MLS ID #10733132, David Johnson, eXp Realty. GAMLS
 - $570,0003 bd4 ba2.5k sqft120 Ridgewood Park Court, Richmond Hill, GA 31324For SaleMLS ID #SA353374, Cameron Styer Holloran, Bodaford Realty LLC. Hive MLS
- $539,8504 bd4 ba2.9k sqft1003 River Oaks Dr, Richmond Hill, GA 31324ActiveMLS ID #10819941, Paul Armitage, eXp Realty. GAMLS
- $444,9003 bd3 ba2.2k sqft15 Egrets Way Lane, Richmond Hill, GA 31324For SaleMLS ID #SA351257, Chandie W. Hupman, Keller Williams Coastal Area P. Hive MLS
- $695,0004 bd3 ba2.9k sqft370 Blackjack Oak Drive W, Richmond Hill, GA 31324For SaleMLS ID #SA358881, Chandie W. Hupman, Keller Williams Coastal Area P. Hive MLS
- $419,9994 bd3 ba2.4k sqft75 Wando View Way, Richmond Hill, GA 31324For SaleMLS ID #SA359825, Jessica Gordon, Realty One Group Inclusion. Hive MLS
- $699,0003 bd3 ba2.5k sqft11 Mill Run Ln, Richmond Hill, GA 31324ActiveMLS ID #10753180, Aurelia Moss, Keller Williams Realty Coastal. GAMLS
- $550,0004 bd3 ba3k sqft155 Moor Hen Landing, Savannah, GA 31419For SaleMLS ID #SA363029, Leslie C. Shinn, ERA Wilder Realty. Hive MLS
