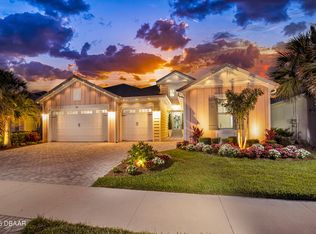
Welcome to this exquisite ''Breeze'' model with a private pool and outdoor oasis, situated on arguably one of the most premium lots in Latitude Margaritaville Phase One. Boasting incredibly close proximity to the Town Center, this property features expansive green space on both sides for unmatched privacy, along with breathtaking pool and water views. Inside, the home is loaded with high-end upgrades, including recessed lighting and elegant plantation shutters throughout. The stunning kitchen is a chef's dream, complete with 42-inch cabinetry, a beautiful glass tile backsplash, quartz countertops, a gas stove, and an island that opens seamlessly to the living area. The quartz finishes continue into the master bath for a cohesive, luxurious feel.
Step out onto the extended lanai to find your personal paradise: a sparkling pool and jacuzzi surrounded by high-end travertine stone decking. Gas stub perfect for barbecuing! Well thought out exterior upgrades include a whole-house generator, a must have, extended driveway, and a garage equipped with attic solar fans, a utility sink and a side exit door. All kitchen appliances stay, including the gas range and washer and gas dryer. This remarkable home is one that should not be missed--contact me today to schedule your private showing! Latitude Margaritaville Daytona Beach is a premier 55+ private, gated community designed for active, resort-style living. Enjoy three heated pools, including a spectacular resort-style main pool, an indoor lap pool, and an outdoor sports pool. Fall in love with the exclusive PRIVATE BEACH CLUB, featuring an oceanfront pool and breathtaking coastal views.
Soak up the vibe with live music every afternoon at the Bar & Chill Restaurant, or grab a bite at the lively poolside Sandbar. Stay energized at the state-of-the-art Fins Up Fitness Center, catch a show at the Mango Theater, and enjoy amenities like a dog park, pickleball, and tennis courts.
Come experience this truly FINtastic community--where every day feels like a vacation. Owners may consider selling patio furniture. Termite bond and pest control services are in place.**The wine fridge in the primary bedroom is excluded. There are video and recording security cameras on the property.
Active under contract
$749,000
455 Coral Reef Way, Daytona Beach, FL 32124
3beds
2,067sqft
:
Get pre-qualified$5,380/mo
Single Family Residence, Residential
Built in 2018
10,454 Square Feet Lot
$737,400 Zestimate®
$362/sqft
$367/mo HOA
What's special
Extended lanaiGas stoveQuartz countertopsHigh-end travertine stone deckingHigh-end upgradesWhole-house generatorStunning kitchen
- 31 days |
- 975 |
- 58 |
Likely to sell faster than
Zillow last checked:
Listing updated:
Listed by:
Kelley Sarantis 954-263-4924,
Bob Hodges and Sons Realty,
Susan Warner 954-857-9856
Source: DBAMLS,MLS#: 1227957
Facts & features
Interior
Bedrooms & bathrooms
- Bedrooms: 3
- Bathrooms: 3
- Full bathrooms: 2
- 1/2 bathrooms: 1
Bedroom 1
- Level: Main
- Area: 224 Square Feet
- Dimensions: 16.00 x 14.00
Bedroom 2
- Level: Main
- Area: 153.27 Square Feet
- Dimensions: 11.70 x 13.10
Bedroom 3
- Level: Main
- Area: 141.9 Square Feet
- Dimensions: 12.90 x 11.00
Dining room
- Level: Main
- Area: 100.92 Square Feet
- Dimensions: 11.60 x 8.70
Great room
- Level: Main
- Area: 272.32 Square Feet
- Dimensions: 18.40 x 14.80
Kitchen
- Level: Main
- Area: 109.04 Square Feet
- Dimensions: 9.40 x 11.60
Other
- Description: Breakfast Nook
- Level: Main
- Area: 83.66 Square Feet
- Dimensions: 8.90 x 9.40
Other
- Description: Lanai and Pool
- Level: Main
Heating
- Central, Electric, Heat Pump
Cooling
- Central Air, Electric
Appliances
- Included: Washer, Tankless Water Heater, Refrigerator, Microwave, Gas Water Heater, Gas Range, Electric Oven, Dryer, Disposal, Dishwasher
- Laundry: In Unit
Features
- Breakfast Nook, Ceiling Fan(s), Entrance Foyer, Kitchen Island, Open Floorplan, Primary Bathroom - Shower No Tub, Smart Home, Smart Thermostat, Split Bedrooms, Walk-In Closet(s)
- Flooring: Laminate
Interior area
- Total structure area: 2,907
- Total interior livable area: 2,067 sqft
Video & virtual tour
Property
Parking
- Total spaces: 2
- Parking features: Attached, Garage, Garage Door Opener
- Attached garage spaces: 2
Features
- Levels: One
- Stories: 1
- Patio & porch: Rear Porch, Screened
- Pool features: In Ground, Screen Enclosure
- Has spa: Yes
- Spa features: Heated, In Ground, Private
- Has view: Yes
- View description: Pond, Pool, Water
- Has water view: Yes
- Water view: Pond,Water
- Waterfront features: Pond
Lot
- Size: 10,454 Square Feet
- Features: Sprinklers In Front, Sprinklers In Rear
Details
- Parcel number: 520804001690
Construction
Type & style
- Home type: SingleFamily
- Architectural style: Ranch
- Property subtype: Single Family Residence, Residential
Materials
- Block, Concrete, Stucco
- Foundation: Slab
- Roof: Shingle
Condition
- New construction: No
- Year built: 2018
Utilities & green energy
- Sewer: Public Sewer
- Water: Public
- Utilities for property: Cable Available, Electricity Connected, Natural Gas Available, Natural Gas Connected, Sewer Connected, Water Connected
Community & HOA
Community
- Senior community: Yes
- Subdivision: Latitude
HOA
- Has HOA: Yes
- Amenities included: Barbecue, Clubhouse, Dog Park, Fitness Center, Gated, Jogging Path, Maintenance Grounds, Management, Park, Pickleball, Pool, Sauna, Security, Spa/Hot Tub, Tennis Court(s), Other
- Services included: Maintenance Grounds, Security, Other
- HOA fee: $367 monthly
Location
- Region: Daytona Beach
Financial & listing details
- Price per square foot: $362/sqft
- Tax assessed value: $568,389
- Annual tax amount: $10,259
- Date on market: 6/26/2026
- Listing terms: Cash,Conventional,VA Loan
- Electric utility on property: Yes
- Road surface type: Asphalt, Paved
Estimated market value
$737,400
$701,000 - $774,000
$3,901/mo
Price history
| Date | Event | Price |
|---|---|---|
| 7/13/2026 | Contingent | $749,000$362/sqft |
Source:  DBAMLS #1227957 Report a problem DBAMLS #1227957 Report a problem | ||
| 6/26/2026 | Listed for sale | $749,000$362/sqft |
Source: DBAMLS #1227957 Report a problem | ||
Public tax history
| Year | Property taxes | Tax assessment |
|---|---|---|
| 2025 | $10,259 +2% | $568,389 +7.8% |
| 2024 | $10,062 +9.1% | $527,397 +10% |
| 2023 | $9,222 +10.9% | $479,452 +10% |
| 2022 | $8,319 | $435,865 +10% |
| 2021 | -- | $396,241 +10% |
| 2020 | $6,973 | $360,219 +2.6% |
| 2019 | $6,973 +1% | $351,058 +777.6% |
| 2018 | $6,905 | $40,000 |
Find assessor info on the county website
Monthly payment
Est. payment
Payment breakdown
Explore the cost of this home by adjusting the details. Changes won't be saved.Climate risks
Neighborhood: 32124
Nearby schools
GreatSchools rating
- 4/10Champion Elementary SchoolGrades: PK-5Distance: 1 mi
- 5/10David C Hinson Sr Middle SchoolGrades: 6-8Distance: 2.4 mi
- 4/10Mainland High SchoolGrades: 9-12Distance: 4.6 mi
- $509,8002 bd2 ba1.9k sqft465 Coral Reef Way, Daytona Beach, FL 32124Off Market
- $534,8002 bd2 ba2k sqft447 Coral Reef Way, Daytona Beach, FL 32124Off Market
- $513,6002 bd2 ba1.9k sqft471 Coral Reef Way, Daytona Beach, FL 32124Off Market
- $617,9003 bd3 ba2.9k sqft458 Coral Reef Way, Daytona Beach, FL 32124Off Market
- $518,0002 bd2 ba1.9k sqft454 Coral Reef Way, Daytona Beach, FL 32124Sold
- $308,1222 bd-- ba2.6k sqft462 Coral Reef Way, Daytona Beach, FL 32124Off Market
- $508,2002 bd2 ba1.9k sqft462 Coral Reef Way, Daytona Beach, FL 32124Off Market
- $679,9003 bd3 ba2.1k sqft475 Coral Reef Way, Daytona Beach, FL 32124Sold
A local agent can set up tours, give advice and negotiate with sellers.
A local lender can help you make sure your offer is ready when you are.
Similar homes
- $899,9002 bd3 ba2.3k sqft166 Island Breeze Ave, Daytona Beach, FL 32124For Sale

 MLS ID #1228250, Ruth Kelly, Bob Hodges and Sons Realty. DBAMLS
 - $829,9003 bd3 ba2.4k sqft711 Attitude Ave, Daytona Beach, FL 32124For Sale
 MLS ID #1227823, Kelley Sarantis, Bob Hodges and Sons Realty. DBAMLS
 - $714,9003 bd3 ba2k sqft616 Beach Bum Blvd, Daytona Beach, FL 32124For Sale
 MLS ID #1226630, Didi Womack, Bob Hodges and Sons Realty. DBAMLS
 - $669,9003 bd2 ba1.9k sqft216 Fuchsia St, Daytona Beach, FL 32124For Sale
 MLS ID #1228413, Kristen Hopfe, O'Brien Real Estate LLC. DBAMLS
 - $689,9003 bd3 ba2k sqft270 Azure Mist Way, Daytona Beach, FL 32124For SaleMLS ID #1226693, Listing Reciprocal, Nonmember office. DBAMLS
- $775,0002 bd3 ba2.1k sqft768 MARGARITAVILLE Avenue, Daytona Beach, FL 32124For SaleMLS ID #2150845, MORGAN E PORTER. realMLS
- $670,0003 bd3 ba2.7k sqft177 Cyan Ave, Daytona Beach, FL 32124For SaleMLS ID #1221915, Jason Hanson, LPT Realty, LLC. DBAMLS
- $558,9003 bd2 ba1.9k sqft422 Good Life Way, Daytona Beach, FL 32124For SaleMLS ID #1228264, Kelley Sarantis, Bob Hodges and Sons Realty. DBAMLS
- $619,0003 bd2 ba1.9k sqft221 Sand Bar Ln, Daytona Beach, FL 32124For SaleMLS ID #1226266, Terri Spruck, Ponce Inlet Realty, Inc. DBAMLS
- $462,9002 bd2 ba1.5k sqft252 Coral Reef Way, Daytona Beach, FL 32124For SaleMLS ID #1228101, Sandra Larose, Bob Hodges and Sons Realty. DBAMLS
- $614,9002 bd3 ba2.1k sqft424 Margaritaville Ave, Daytona Beach, FL 32124For SaleMLS ID #1227323, Aimee Aballo, Realty Hub. DBAMLS
- $629,0002 bd2 ba1.9k sqft281 MARGARITAVILLE Avenue, Daytona Beach, FL 32124For SaleMLS ID #2134949, ANITA MILLAR. realMLS
- $483,0002 bd2 ba1.7k sqft227 Coral Reef Way, Daytona Beach, FL 32124For SaleMLS ID #1224180, Kelley Sarantis, Bob Hodges and Sons Realty. DBAMLS
- $454,9002 bd2 ba1.5k sqft328 Tiki Ter, Daytona Beach, FL 32124For SaleMLS ID #1226768, Sandra Larose, Bob Hodges and Sons Realty. DBAMLS
- $629,0002 bd3 ba2k sqft273 Compass Rose Dr, Daytona Beach, FL 32124For SaleMLS ID #1223376, Kevin Kling, 386RealEstate.com. DBAMLS
- $538,9002 bd2 ba1.7k sqft354 High Tide Ln, Daytona Beach, FL 32124For SaleMLS ID #1228258, Susan Warner, Bob Hodges and Sons Realty. DBAMLS
- $674,9004 bd2 ba1.9k sqft268 Mosaic Blvd, Daytona Beach, FL 32124For SaleMLS ID #1227504, Elizabeth Kargar, Venture Development Realty, Inc. DBAMLS
- $517,9002 bd2 ba1.6k sqft213 Cheeseburger Dr, Daytona Beach, FL 32124For SaleMLS ID #1227905, Kelley Sarantis, Bob Hodges and Sons Realty. DBAMLS
- $517,5004 bd3 ba2.3k sqft137 Azure Mist Way, Daytona Beach, FL 32124For SaleMLS ID #1223581, Stacey Mathews Johnson, Keller Williams Realty Florida Partners. DBAMLS
- $539,9002 bd2 ba1.5k sqft440 Good Life Way, Daytona Beach, FL 32124For SaleMLS ID #1225001, Kelley Sarantis, Bob Hodges and Sons Realty. DBAMLS
