**** Huge Price Reduction - Seller Motivated **** Brand New Roof Installed 7/2026 **** This masterfully crafted residence embodies the essence of Florida living at its finest. Nestled on a spacious ~1/3-acre lot, this home boasts an impressive array of features and upgrades, all completed just a year ago. These improvements include wood-inspired laminate flooring throughout, updated faucets and ceiling fans, custom framing and woodwork, and new ceramic tile and backsplashes in the bathrooms. Additionally, the home enjoys a custom-built movie theater, along with a custom-built wine rack and smart, color-changing recessed lighting in the kitchen. The property boasts 4 bedrooms, 2.5 bathrooms, a versatile loft, and a 2-car garage. The moment you step through the front door of this 2,817 SF, exquisitely appointed home, you're greeted by a soaring two-story foyer that sets the tone for an inviting and memorable experience. The expansive formal dining room decorated with beautiful custom made wine rack and chandelier is perfect for hosting gatherings. The kitchen is a chef's delight, featuring crisp white wood cabinetry adorned with a subway-tile backsplash, expansive butcher-block countertop space and a freestanding island, plus stainless-steel appliances—including a refrigerator, range, dishwasher, and microwave—along with a freestanding hood, undermount sink, and oil-rubbed bronze faucet and fixtures. A cozy breakfast nook provides a spot for casual meals or lively family conversations. Beyond the kitchen is the family room, where you can relax with loved ones or step through the sliding glass doors into the sprawling backyard. The first floor is completed by a well-appointed laundry room with a front-loading touchscreen washer/dryer and a beautiful half bath. Ascending to the second floor, you'll find a luxurious primary suite designed as a private retreat. The ensuite bathroom exudes spa-like luxury with a garden tub, separate shower stall, white penny-tile flooring and backsplash for a classic, elegant look, and walk-in closet for exceptional organization. Three additional bedrooms share a fully upgraded secondary bathroom, thoughtfully designed with double sinks, upgraded penny-tile flooring and backsplash and a stylish tub/shower combo. A spacious loft completes the second floor, offering endless possibilities such as a game room or flexible living area. Step outside to your huge backyard—perfect for outdoor entertaining, family gatherings, or soaking up the Florida sunshine. The seamless indoor-outdoor flow makes this home an entertainer's dream. Located in the vibrant Poinciana community, the property offers easy access to major highways, hospitals, medical facilities, dining, and shopping options. This home isn't just a residence—it's a lifestyle. Experience the perfect blend of elegance and everyday comfort in this extraordinary home.
Pending
Price cut: $10.1K (6/11)
$299,900
455 DANUBE DRIVE, KISSIMMEE, FL 34759
4beds
2,817sqft
:
Get pre-qualified$2,065/mo
Single Family Residence
Built in 2006
0.32 Acres Lot
$293,000 Zestimate®
$106/sqft
$100/mo HOA
What's special
Versatile loftSpacious loftFreestanding islandCozy breakfast nookFamily roomSprawling backyardCustom-built wine rack
- 69 days |
- 122 |
- 2 |
Zillow last checked:
Listing updated:
Listed by:
Abraham Bidhendi 407-744-2533,
STAR BAY REALTY CORP. 813-533-6467
Source: Stellar MLS,MLS#: O6345232 Originating MLS: Suncoast Tampa
Originating MLS: Suncoast Tampa
Facts & features
Interior
Bedrooms & bathrooms
- Bedrooms: 4
- Bathrooms: 3
- Full bathrooms: 2
- 1/2 bathrooms: 1
Rooms
- Room types: Media Room
Primary bedroom
- Features: Ceiling Fan(s), Walk-In Closet(s)
- Level: Second
- Area: 324 Square Feet
- Dimensions: 18x18
Bedroom 2
- Features: Ceiling Fan(s), Storage Closet
- Level: Second
- Area: 256 Square Feet
- Dimensions: 16x16
Bedroom 3
- Features: Ceiling Fan(s), Storage Closet
- Level: Second
- Area: 252 Square Feet
- Dimensions: 18x14
Bedroom 4
- Features: Ceiling Fan(s), Storage Closet
- Level: Second
- Area: 144 Square Feet
- Dimensions: 12x12
Dining room
- Level: First
- Area: 252 Square Feet
- Dimensions: 18x14
Kitchen
- Level: First
Living room
- Features: Ceiling Fan(s)
- Level: First
- Area: 300 Square Feet
- Dimensions: 20x15
Media room
- Level: First
- Area: 224 Square Feet
- Dimensions: 16x14
Heating
- Central, Electric
Cooling
- Central Air
Appliances
- Included: Dishwasher, Disposal, Dryer, Exhaust Fan, Microwave, Range, Refrigerator, Washer
- Laundry: Laundry Room
Features
- Ceiling Fan(s), Living Room/Dining Room Combo, Walk-In Closet(s)
- Flooring: Luxury Vinyl
- Doors: Sliding Doors
- Windows: Window Treatments
- Has fireplace: No
Interior area
- Total structure area: 3,255
- Total interior livable area: 2,817 sqft
Video & virtual tour
Property
Parking
- Total spaces: 2
- Parking features: Garage - Attached
- Attached garage spaces: 2
Features
- Levels: Two
- Stories: 2
- Exterior features: Lighting
- Fencing: Wood
Lot
- Size: 0.32 Acres
Details
- Parcel number: 282803934760056090
- Zoning: PUD
- Special conditions: None
Construction
Type & style
- Home type: SingleFamily
- Architectural style: Traditional
- Property subtype: Single Family Residence
Materials
- Stucco
- Foundation: Slab
- Roof: Shingle
Condition
- Completed
- New construction: No
- Year built: 2006
Utilities & green energy
- Sewer: Public Sewer
- Water: Public
- Utilities for property: Cable Available, Cable Connected, Electricity Available, Electricity Connected, Public, Sewer Available, Sewer Connected, Water Available, Water Connected
Community & HOA
Community
- Features: Deed Restrictions
- Pet fee: $0 monthly
- Subdivision: POINCIANA NBRHD 05 VILLAGE 07
HOA
- Has HOA: Yes
- HOA fee: $100 monthly
- HOA name: Association of Poinciana Villages / Trish Moore
- HOA phone: 863-427-0900
Location
- Region: Poinciana
Financial & listing details
- Price per square foot: $106/sqft
- Tax assessed value: $284,070
- Annual tax amount: $2,236
- Date on market: 9/18/2025
- Cumulative days on market: 69 days
- Listing terms: Cash,Conventional,FHA,VA Loan
- Ownership: Fee Simple
- Total actual rent: 0
- Electric utility on property: Yes
- Road surface type: Asphalt
Estimated market value
$293,000
$278,000 - $308,000
$2,168/mo
Price history
| Date | Event | Price |
|---|---|---|
| 6/20/2026 | Pending sale | $299,900$106/sqft |
Source:  Stellar MLS #O6345232 Report a problem Stellar MLS #O6345232 Report a problem | ||
| 6/11/2026 | Price change | $299,900-3.3%$106/sqft |
Source: Stellar MLS #O6345232 Report a problem | ||
| 6/2/2026 | Price change | $310,000-3.1%$110/sqft |
Source: Stellar MLS #O6345232 Report a problem | ||
| 5/21/2026 | Listed for sale | $320,000-5.9%$114/sqft |
Source: Stellar MLS #O6345232 Report a problem | ||
| 5/1/2026 | Listing removed | $339,900$121/sqft |
Source: Stellar MLS #O6345232 Report a problem | ||
| 4/22/2026 | Price change | $339,900-2.9%$121/sqft |
Source: Stellar MLS #O6345232 Report a problem | ||
| 4/7/2026 | Listed for sale | $349,900$124/sqft |
Source: Stellar MLS #O6345232 Report a problem | ||
| 9/27/2025 | Listing removed | $349,900$124/sqft |
Source: Stellar MLS #O6345232 Report a problem | ||
| 9/18/2025 | Listed for sale | $349,900+249.9%$124/sqft |
Source: Stellar MLS #O6345232 Report a problem | ||
| 12/13/2024 | Listing removed | $2,150$1/sqft |
Source: Zillow Rentals Report a problem | ||
| 12/6/2024 | Listed for rent | $2,150$1/sqft |
Source: Zillow Rentals Report a problem | ||
| 5/15/2012 | Sold | $100,000+0.1%$35/sqft |
Source: Public Record Report a problem | ||
| 12/14/2011 | Price change | $99,900-2.5%$35/sqft |
Source: Homepath #S4689696 Report a problem | ||
| 12/13/2011 | Price change | $102,500+21.3%$36/sqft |
Source: Homepath #S4689696 Report a problem | ||
| 9/26/2011 | Listed for sale | -- |
Source: foreclosure.com Report a problem | ||
| 9/23/2011 | Sold | $84,500+128.4%$30/sqft |
Source: Public Record Report a problem | ||
| 7/11/2005 | Sold | $37,000$13/sqft |
Source: Public Record Report a problem | ||
Public tax history
| Year | Property taxes | Tax assessment |
|---|---|---|
| 2025 | $1,673 +3.4% | $169,171 +2.9% |
| 2024 | $1,618 +2.6% | $164,403 +3% |
| 2023 | $1,576 +2.8% | $159,615 +3% |
| 2022 | $1,533 -0.3% | $154,966 +3% |
| 2021 | $1,538 +1% | $150,452 +1.4% |
| 2020 | $1,523 +0.2% | $148,375 +2.3% |
| 2019 | $1,520 -21% | $145,039 +1.9% |
| 2018 | $1,923 +2.2% | $142,335 +2.1% |
| 2017 | $1,882 +29.9% | $139,407 +2.1% |
| 2016 | $1,449 -19.5% | $136,540 +24.5% |
| 2015 | $1,800 -1.1% | $109,714 +10% |
| 2014 | $1,820 +29% | $99,740 +10% |
| 2013 | $1,411 +30.6% | $90,673 +29.4% |
| 2012 | $1,080 +104.3% | $70,053 +2.9% |
| 2011 | $529 -2.8% | $68,062 -1% |
| 2010 | $544 -65.3% | $68,772 -47.7% |
| 2009 | $1,567 -39.5% | $131,397 -35.1% |
| 2008 | $2,592 | $202,380 |
| 2007 | -- | -- |
| 2006 | $708 | -- |
| 2005 | -- | -- |
| 2004 | $100 +50% | -- |
| 2003 | $67 -2.4% | $4,000 |
| 2002 | $69 -21.3% | $4,000 -21.3% |
| 2001 | $87 | $5,080 |
Find assessor info on the county website
Monthly payment
Est. payment
Payment breakdown
Explore the cost of this home by adjusting the details. Changes won't be saved.Climate risks
Neighborhood: 34759
Nearby schools
GreatSchools rating
- 5/10Laurel Elementary SchoolGrades: PK-5Distance: 1.1 mi
- 3/10Lake Marion Creek Elementary SchoolGrades: 6-8Distance: 0.5 mi
- 3/10Haines City Senior High SchoolGrades: PK,9-12Distance: 6.5 mi
Schools provided by the listing agent
- Elementary: Dundee Elem
- Middle: Dundee Ridge Middle
- High: Haines City Senior High
Source: Stellar MLS. This data may not be complete. We recommend contacting the local school district to confirm school assignments for this home.
- $302,1004 bd3 ba2.7k sqft453 Danube Dr, Poinciana, FL 34759Off Market
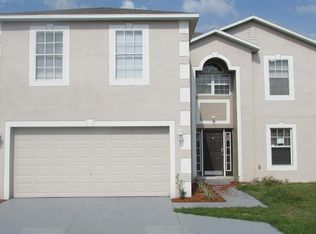
- $199,9906 bd5 ba3.8k sqft459 Danube Dr, Poinciana, FL 34759For Sale

- $260,4004 bd2 ba1.5k sqft427 Danube Way, Poinciana, FL 34759Off Market

- $298,5005 bd3 ba2.6k sqft451 Danube Dr, Poinciana, FL 34759Off Market
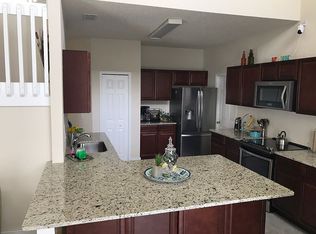
- $246,5003 bd2 ba1.3k sqft1855 Manitoba Ct, Poinciana, FL 34759Off Market
- $323,4004 bd2 ba2.6k sqft1853 Manitoba Ct, Poinciana, FL 34759Off Market
- $219,9003 bd2 ba1.2k sqft425 Danube Way, Poinciana, FL 34759Off Market
- $254,8004 bd2 ba1.4k sqft457 Danube Dr, Poinciana, FL 34759Off Market
A local agent can set up tours, give advice and negotiate with sellers.
Similar homes
- $290,0004 bd3 ba2k sqft342 PUFFER COURT, POINCIANA, FL 34759For Sale
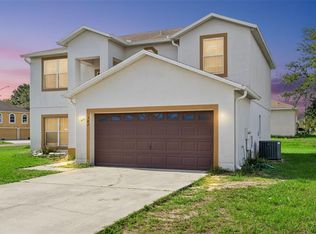
 MLS ID #O6409041, Steve Montgomery, EXP REALTY LLC. Stellar MLS
 - $299,9903 bd2 ba1.5k sqft402 OHIO WAY, KISSIMMEE, FL 34759For Sale
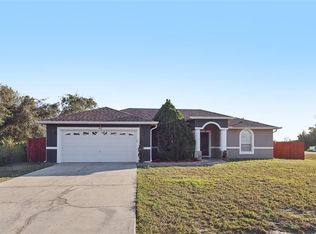 MLS ID #S5151059, Jose Hooker-Gomez, CHARLES RUTENBERG REALTY ORLANDO. Stellar MLS
 - $259,9004 bd2 ba1.5k sqft449 DANUBE DRIVE, KISSIMMEE, FL 34759For Sale
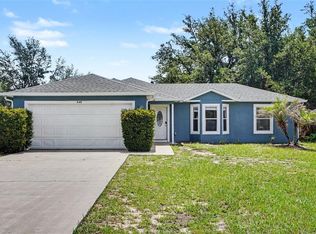 MLS ID #O6417249, Robert Salmons, ENTERA REALTY LLC. Stellar MLS
 - $--5 bd2 ba2k sqft225 Goldenrod Ln, Poinciana, FL 34759Auction
 Auction.com 2
 - $265,0003 bd2 ba1.4k sqft1923 MICHIGAN COURT, KISSIMMEE, FL 34759For SaleMLS ID #O6398442, Barbara Liston, KELLER WILLIAMS CLASSIC. Stellar MLS
- $399,9004 bd4 ba3.4k sqft1853 SUPERIOR COURT, POINCIANA, FL 34759For SaleMLS ID #O6412910, Shaun Rourke, LPT REALTY, LLC. Stellar MLS
- $259,9904 bd2 ba1.4k sqft282 FIG COURT, KISSIMMEE, FL 34759For SaleMLS ID #S5153052, Vivian Pascual, VP REALTY. Stellar MLS
- $314,9004 bd2 ba2k sqft955 LOUVRE COURT, KISSIMMEE, FL 34759For SaleMLS ID #O6405460, Rafael Corrada, RENAISSANCE REALTY NETWORK, IN. Stellar MLS
- $285,0004 bd3 ba1.5k sqft617 PARAKEET COURT, KISSIMMEE, FL 34759For SaleMLS ID #O6384590, Zaina Battah, UNITED REAL ESTATE PREFERRED. Stellar MLS
- $270,0003 bd2 ba1.7k sqft842 GILA WAY, KISSIMMEE, FL 34759For SaleMLS ID #O6397336, Nisreen Wahieb, LPT REALTY, LLC. Stellar MLS
- $379,9003 bd2 ba2k sqft402 RIO GRANDE COURT, POINCIANA, FL 34759For SaleMLS ID #S5149003, Esteban Clavell, PA, LPT REALTY, LLC. Stellar MLS
- $325,0004 bd3 ba2k sqft612 LINNET CT, POINCIANA, FL 34759For SaleMLS ID #O6398631, Syed Shah, LOKATION. Stellar MLS
- $260,0004 bd2 ba1.7k sqft611 GAZELLE DRIVE, POINCIANA, FL 34759For SaleMLS ID #O6372684, Emily Armstrong, KELLER WILLIAMS REALTY AT THE PARKS. Stellar MLS
- $420,0004 bd3 ba2.7k sqft2291 RIO GRANDE CANYON LOOP, KISSIMMEE, FL 34759For SaleMLS ID #O6408909, Laura Myers, METRO FLORIDA REALTY. Stellar MLS
- $311,9003 bd2 ba1.4k sqft357 BREAM, POINCIANA, FL 34759New ConstructionStellar MLS
- $332,9004 bd2 ba1.7k sqft224 GLADIOLA COURT, POINCIANA, FL 34759New ConstructionMLS ID #S5152590, Stephanie Morales, LLC, AXEN REALTY, LLC. Stellar MLS
- $268,0003 bd2 ba1.4k sqft104 TURIN WAY, KISSIMMEE, FL 34758For SaleMLS ID #L4963643, Derek McGehee, ALL COUNTY POLK PROPERTY MANAG. Stellar MLS
- $329,9953 bd2 ba1.5k sqft1023 EMBRUN COURT, KISSIMMEE, FL 34759For SaleMLS ID #O6347304, John Joseph, CENTRIC REALTY SERVICES LLC. Stellar MLS
- $250,0003 bd2 ba1.4k sqft500 RIO GRANDE DRIVE, KISSIMMEE, FL 34759For SaleMLS ID #P4934673, David Small, KELLER WILLIAMS REALTY SMART 1. Stellar MLS
- $310,0003 bd2 ba1.8k sqft1233 MERRIMACK DRIVE, DAVENPORT, FL 33837For SaleMLS ID #O6425830, Priscilla Dejesus, EPIQUE REALTY INC.. Stellar MLS
