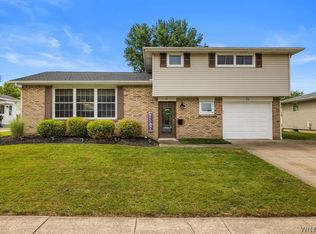
Welcome to a charming colonial in a desirable West Seneca neighborhood. Pride of ownership shines throughout this well maintained 2 story colonial. Lovingly cared for by the same owner for over 50 years. Nestled in a sought-after neighborhood within the West Seneca Central school district. This home offers comfort, character and numerous valuable updates. Recent updates include furnace, Central Air, hot water tank, replacement windows and a wood burning stove connected to the duct work to keep the home warm and cozy throughout the winter months.
This home features 3 bedrooms, 2 full baths and just over 2000 square feet. 3 car wide concrete driveway. It provides plenty of space for family living and entertainment. The private, partially fenced backyard is perfect for relaxing, gardening or enjoying outdoor gatherings.
This is a rare opportunity to own a lovingly cared-for home with decades of pride in ownership and important mechanical updates already completed. Move in and make it your own while enjoying all that this wonderful West Seneca location has to offer. Don't miss your chance to call this exceptional property your home!
OPEN HOUSE will be on Sunday, July 12th, from 12-3pm.
Pending
$389,900
455 Meadow Dr, Buffalo, NY 14224
3beds
2,050sqft
Single Family Residence
Built in 1973
9,713 Square Feet Lot
$-- Zestimate®
$190/sqft
$-- HOA
What's special
Charming colonialPrivate partially fenced backyardCentral airReplacement windows
- 17 days |
- 1,174 |
- 42 |
Zillow last checked:
Listing updated:
Listed by:
RE/MAX Precision 716-866-8307,
David H Joslyn david.joslyn47@gmail.com
Source: NYSAMLSs,MLS#: B1692553 Originating MLS: Buffalo
Originating MLS: BuffaloFacts & features
Interior
Bedrooms & bathrooms
- Bedrooms: 3
- Bathrooms: 2
- Full bathrooms: 2
- Main level bathrooms: 1
Heating
- Gas, Forced Air
Cooling
- Central Air
Appliances
- Included: Dryer, Dishwasher, Exhaust Fan, Gas Cooktop, Disposal, Gas Oven, Gas Range, Gas Water Heater, Microwave, Refrigerator, Range Hood, Washer
- Laundry: In Basement
Features
- Cedar Closet(s), Ceiling Fan(s), Separate/Formal Dining Room, Entrance Foyer, Eat-in Kitchen, Separate/Formal Living Room, Pull Down Attic Stairs, Sliding Glass Door(s), Solid Surface Counters, Natural Woodwork, Window Treatments
- Flooring: Carpet, Laminate, Tile, Varies, Vinyl
- Doors: Sliding Doors
- Windows: Drapes
- Basement: Full,Sump Pump
- Attic: Pull Down Stairs
- Number of fireplaces: 2
Interior area
- Total structure area: 2,050
- Total interior livable area: 2,050 sqft
Video & virtual tour
Property
Parking
- Total spaces: 2
- Parking features: Attached, Garage, Garage Door Opener
- Attached garage spaces: 2
Features
- Levels: Two
- Stories: 2
- Patio & porch: Covered, Porch
- Exterior features: Concrete Driveway, Fence, Private Yard, See Remarks
- Fencing: Partial
Lot
- Size: 9,713 Square Feet
- Dimensions: 67 x 145
- Features: Rectangular, Rectangular Lot
Details
- Additional structures: Shed(s), Storage
- Parcel number: 1468001251700002043000
- Special conditions: Standard
Construction
Type & style
- Home type: SingleFamily
- Architectural style: Colonial,Two Story
- Property subtype: Single Family Residence
Materials
- Brick, Vinyl Siding
- Foundation: Poured
- Roof: Architectural,Shingle
Condition
- Resale
- Year built: 1973
Utilities & green energy
- Sewer: Connected
- Water: Connected, Public
- Utilities for property: Cable Available, Electricity Available, Electricity Connected, High Speed Internet Available, Sewer Connected, Water Connected
Community & HOA
Location
- Region: Buffalo
Financial & listing details
- Price per square foot: $190/sqft
- Tax assessed value: $80,500
- Annual tax amount: $7,348
- Date on market: 7/6/2026
- Cumulative days on market: 17 days
- Listing terms: Cash,Conventional,FHA,VA Loan
Estimated market value
Not available
Estimated sales range
Not available
$2,376/mo
Price history
| Date | Event | Price |
|---|---|---|
| 7/16/2026 | Pending sale | $389,900$190/sqft |
Source:  NYSAMLSs #B1692553 Report a problem NYSAMLSs #B1692553 Report a problem | ||
| 7/6/2026 | Listed for sale | $389,900$190/sqft |
Source: NYSAMLSs #B1692553 Report a problem | ||
Public tax history
| Year | Property taxes | Tax assessment |
|---|---|---|
| 2025 | -- | $80,500 |
| 2024 | -- | $80,500 |
| 2023 | -- | $80,500 |
| 2022 | -- | $80,500 |
| 2021 | -- | $80,500 |
| 2020 | -- | $80,500 |
| 2019 | -- | $80,500 |
| 2018 | -- | $80,500 |
| 2017 | $5,025 +75% | $80,500 |
| 2016 | $2,872 | $80,500 |
| 2015 | -- | $80,500 |
| 2014 | -- | $80,500 |
| 2013 | -- | $80,500 |
| 2012 | -- | $80,500 |
| 2011 | -- | $80,500 |
| 2010 | -- | $80,500 |
| 2009 | -- | $80,500 |
| 2008 | -- | $80,500 |
| 2007 | -- | $80,500 |
| 2006 | -- | $80,500 |
| 2005 | -- | $80,500 |
| 2004 | -- | $80,500 |
| 2003 | -- | $80,500 |
| 2002 | -- | $80,500 |
| 2001 | -- | $80,500 |
| 2000 | -- | $80,500 |
Find assessor info on the county website
Monthly payment
Climate risks
Neighborhood: 14224
Nearby schools
GreatSchools rating
- 7/10Northwood Elementary SchoolGrades: PK-5Distance: 0.3 mi
- 5/10East Middle SchoolGrades: 6-8Distance: 1.7 mi
- 7/10West Seneca East Senior High SchoolGrades: 9-12Distance: 1.9 mi
Schools provided by the listing agent
- District: West Seneca
Source: NYSAMLSs. This data may not be complete. We recommend contacting the local school district to confirm school assignments for this home.
- $412,8003 bd2 ba2.1k sqft461 Meadow Dr, Buffalo, NY 14224Off Market
- $338,2003 bd1 ba1.7k sqft449 Meadow Dr, Buffalo, NY 14224Off Market
- $342,3003 bd1 ba1.6k sqft467 Meadow Dr, Buffalo, NY 14224Off Market
- $386,4003 bd1 ba1.9k sqft443 Meadow Dr, Buffalo, NY 14224Off Market
- $363,6003 bd1 ba1.7k sqft117 Maplewood Ave, Buffalo, NY 14224Off Market
- $360,9003 bd1 ba1.6k sqft473 Meadow Dr, Buffalo, NY 14224Off Market
- $415,7003 bd2 ba2.1k sqft472 Meadow Dr, Buffalo, NY 14224Off Market
- $374,4003 bd1 ba2k sqft437 Meadow Dr, Buffalo, NY 14224Off Market
A local agent can set up tours, give advice and negotiate with sellers.
Similar homes
- $399,0004 bd3 ba2.1k sqft33 Gregory Dr, Buffalo, NY 14224For Sale

 MLS ID #B1700473, Shanan King, Listing by: WNY Metro Roberts Realty. NYSAMLSs
 - $359,9003 bd2 ba1.4k sqft31 Christopher Dr, Buffalo, NY 14224For Sale
 MLS ID #B1701103, Jay Senozetnik, Listing by: HUNT Real Estate Corporation. NYSAMLSs
 - $399,9004 bd3 ba2.1k sqft73 Larsen Ln, Buffalo, NY 14224For Sale
 MLS ID #B1695732, Ryan T Carney, Listing by: eXp Realty. NYSAMLSs
 - $375,0004 bd2 ba1.9k sqft78 Dubonnet Dr, Depew, NY 14043For Sale
 MLS ID #B1700281, Kevin D Koszuta, Listing by: Boulevard Real Estate WNY. NYSAMLSs
 - $350,0006 bd3 ba2.5k sqft20 East Ave, Buffalo, NY 14224For SaleMLS ID #B1668237, Brian Kras, Listing by: WNY Metro Roberts Realty. NYSAMLSs
- $389,9006 bd2 ba2.3k sqft208 Crabapple Ln, Cheektowaga, NY 14227For SaleMLS ID #B1699153, Jessica Laurendi, Listing by: Howard Hanna WNY Inc.. NYSAMLSs
- $449,9004 bd3 ba2k sqft45 Sunset Creek Dr, West Seneca, NY 14224For SaleMLS ID #B1696254, Michael P Kearns, Listing by: WNY Metro Roberts Realty. NYSAMLSs
- $399,9004 bd2 ba2.1k sqft129 Ponderosa Dr, Buffalo, NY 14221For SaleMLS ID #B1700483, Deacon Tasker, Listing by: HUNT Real Estate Corporation. NYSAMLSs
- $429,9003 bd1 ba1.5k sqft7304 Michael Rd, Orchard Park, NY 14127For SaleMLS ID #B1693672, William T Vogel, Listing by: Coldwell Banker Integrity Real. NYSAMLSs
- $379,9003 bd2 ba1.8k sqft415 Roycroft Blvd, Amherst, NY 14226For SaleMLS ID #B1672590, Md Nazmul Hussain, Listing by: HUNT Real Estate Corporation. NYSAMLSs
- $294,9004 bd2 ba1.6k sqft51 Theresa Dr, Cheektowaga, NY 14227For SaleMLS ID #B1687279, Michelle Petrie, Listing by: WNY Metro Roberts Realty. NYSAMLSs
- $380,0005 bd2 ba2.5k sqft1715 Hopkins Rd, Getzville, NY 14068For SaleMLS ID #B1700507, Amanda Taborda, Listing by: Danahy Real Estate. NYSAMLSs
- $399,9005 bd3 ba1.9k sqft6 Chestnut Hill Ln, Williamsville, NY 14221For SaleMLS ID #B1696059, Jennifer L Nelson, Listing by: Real Broker NY LLC. NYSAMLSs
- $299,9003 bd2 ba1.5k sqft49 Thornwood Dr, Cheektowaga, NY 14227For SaleMLS ID #B1690473, Muhammad Ahsan, Listing by: Howard Hanna WNY Inc.. NYSAMLSs
- $349,9003 bd2 ba1.6k sqft289 Patrice Ter, Williamsville, NY 14221For SaleMLS ID #B1700084, Vanessa Marino, Listing by: Keller Williams Realty WNY. NYSAMLSs
- $299,9004 bd2 ba1.8k sqft590 Potters Rd, Buffalo, NY 14224For SaleMLS ID #B1695853, Sarah Kieffer, Listing by: HUNT Real Estate Corporation. NYSAMLSs
- $400,0003 bd2 ba2k sqft10 Cottonwood Dr, Buffalo, NY 14221For SaleMLS ID #B1695004, Devonte Davis, Listing by: eXp Realty. NYSAMLSs
- $274,9003 bd2 ba1.7k sqft233 Dean Rd, Depew, NY 14043For SaleMLS ID #B1699327, James M Hoffman, Listing by: HUNT Real Estate Corporation. NYSAMLSs
- $335,0003 bd2 ba1.2k sqft5941 Seneca St, Elma, NY 14059For SaleMLS ID #B1697003, Devonte Davis, Listing by: eXp Realty. NYSAMLSs
- $464,5004 bd3 ba2.5k sqft40 Tristan Ln, Buffalo, NY 14221For SaleMLS ID #B1700398, Kimberly A Nemeth, Listing by: Howard Hanna WNY Inc.. NYSAMLSs
