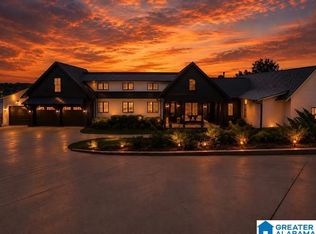
Beautiful, 4 side brick, 1 Level Living home in McCalla Schools on 17 acres with incredible in-ground pool, 5 bedrooms, 6 full baths & 2 bonus rooms! Huge great room with large windows overlooks the in-ground pool, has vaulted ceilings & an AMAZING floor to ceiling stone fireplace. Beautiful kitchen has a gas cooktop, MASSIVE walk-in pantry, tons of cabinets, built-in ice-maker & gorgeous countertops. OVER-SIZED media room & game-room right off the kitchen! Circular drive! Trees surround the home on all sides, giving a private retreat feel. 3 car garage on the main home plus an additional 30x60 3 car detached garage/workshop. Kitchen includes gas stovetop, convection/double oven, double oven, built-in microwave & large fridges. 450 feet water-frontage on Shades Creek! VIDEO WALKTHROUGH TOUR AVAILABLE UPON REQUEST Additional acreage available also. McCalla schools! Close to McCalla Elem, UAB hospital & 459 for quick access to Hoover, Bhm, Tuscaloosa.
For sale
Price cut: $100K (7/29)
$1,590,000
4550 Newbold Rd, Bessemer, AL 35022
5beds
7,449sqft
Single Family Residence
Built in 2022
17 Acres Lot
$1,542,400 Zestimate®
$213/sqft
$-- HOA
What's special
Incredible in-ground poolGorgeous countertopsBeautiful kitchenOver-sized media roomCircular driveGas cooktopTons of cabinets
- 141 days
- 965
- 59
Likely to sell faster than
Zillow last checked:
Listing updated:
Listed by:
Richard Smith CELL:2054339840,
Alpha Smith Realty Group LLC
Source: GALMLS,MLS#: 21451509
Facts & features
Interior
Bedrooms & bathrooms
- Bedrooms: 5
- Bathrooms: 6
- Full bathrooms: 6
Rooms
- Room types: Bedroom, Bonus Room, Dining Room, Bathroom, Great Room, Kitchen, Master Bathroom, Master Bedroom, Media Room, Office/Study (ROOM)
Primary bedroom
- Level: First
Bedroom 1
- Level: First
Bedroom 2
- Level: First
Bedroom 3
- Level: First
Bedroom 4
- Level: First
Primary bathroom
- Level: First
Bathroom 1
- Level: First
Dining room
- Level: First
Kitchen
- Features: Stone Counters, Breakfast Bar, Eat-in Kitchen, Kitchen Island, Pantry
- Level: First
Basement
- Area: 0
Office
- Level: First
Heating
- Central, Electric
Cooling
- Central Air, Electric, Ceiling Fan(s)
Appliances
- Included: Convection Oven, Gas Cooktop, Dishwasher, Disposal, Ice Maker, Microwave, Electric Oven, Self Cleaning Oven, Double Oven, Refrigerator, Stainless Steel Appliance(s), Electric Water Heater
- Laundry: Electric Dryer Hookup, Sink, Washer Hookup, Main Level, Laundry Room, Laundry (ROOM), Yes
Features
- Recessed Lighting, Split Bedroom, Cathedral/Vaulted, High Ceilings, Crown Molding, Smooth Ceilings, Tray Ceiling(s), Linen Closet, Separate Shower, Double Vanity, Sitting Area in Master, Split Bedrooms, Tub/Shower Combo, Walk-In Closet(s)
- Flooring: Carpet, Tile
- Windows: Double Pane Windows
- Attic: Walk-In,Yes
- Number of fireplaces: 1
- Fireplace features: Stone, Ventless, Great Room, Gas
Interior area
- Total interior livable area: 7,449 sqft
- Finished area above ground: 7,449
- Finished area below ground: 0
Video & virtual tour
Property
Parking
- Total spaces: 6
- Parking features: Attached, Circular Driveway, Detached, Driveway, Parking (MLVL), Garage Faces Front
- Attached garage spaces: 6
- Has uncovered spaces: Yes
Features
- Levels: One and One Half
- Stories: 1.5
- Patio & porch: Covered, Open (PATIO), Patio
- Exterior features: Lighting
- Has private pool: Yes
- Pool features: In Ground, Private
- Has spa: Yes
- Spa features: Bath
- Has view: Yes
- View description: None
- Waterfront features: Waterfront
- Body of water: Shades Creek
- Frontage length: 450
Lot
- Size: 17 Acres
- Features: Acreage, Interior Lot, Few Trees
Details
- Additional structures: Workshop
- Parcel number: 4200191000001.001
- Special conditions: N/A
Construction
Type & style
- Home type: SingleFamily
- Property subtype: Single Family Residence
Materials
- Brick
- Foundation: Slab
Condition
- Year built: 2022
Utilities & green energy
- Sewer: Septic Tank
- Water: Public
- Utilities for property: Underground Utilities
Green energy
- Energy efficient items: Thermostat, Ridge Vent
Community & HOA
Community
- Subdivision: None
Location
- Region: Bessemer
Financial & listing details
- Price per square foot: $213/sqft
- Tax assessed value: $1,839,200
- Annual tax amount: $8,715
- Price range: $1.6M - $1.6M
- Date on market: 4/30/2026
- Road surface type: Gravel, Paved
Estimated market value
$1,542,400
$1.47M - $1.62M
$5,288/mo
Price history
| Date | Event | Price |
|---|---|---|
| 7/29/2026 | Price change | $1,590,000-5.9%$213/sqft |
Source:  GALMLS #21451509 Report a problem GALMLS #21451509 Report a problem | ||
| 6/20/2026 | Price change | $1,690,000-3.4%$227/sqft |
Source: GALMLS #21451509 Report a problem | ||
| 6/3/2026 | Price change | $1,750,000-2.7%$235/sqft |
Source: GALMLS #21451509 Report a problem | ||
| 4/30/2026 | Listed for sale | $1,799,000+6.4%$242/sqft |
Source: GALMLS #21451509 Report a problem | ||
| 11/17/2025 | Listing removed | $1,690,000$227/sqft |
Source: GALMLS #21403407 Report a problem | ||
| 6/10/2025 | Price change | $1,690,000-6.1%$227/sqft |
Source: GALMLS #21403407 Report a problem | ||
| 11/21/2024 | Listed for sale | $1,799,900+451.3%$242/sqft |
Source: GALMLS #21403407 Report a problem | ||
| 2/5/2021 | Sold | $326,500$44/sqft |
Source: Public Record Report a problem | ||
Public tax history
| Year | Property taxes | Tax assessment |
|---|---|---|
| 2025 | $8,715 -6.3% | $175,000 -6.3% |
| 2024 | $9,303 +17.4% | $186,740 +17.3% |
| 2023 | $7,923 +3738.4% | $159,200 +3782.9% |
| 2022 | $206 +70.2% | $4,100 +70.8% |
| 2021 | $121 +1.7% | $2,400 +1.7% |
| 2020 | $119 +0.9% | $2,360 +0.9% |
| 2019 | $118 +1.7% | $2,340 +1.7% |
| 2018 | $116 +1.8% | $2,300 +2.7% |
| 2017 | $114 +0.9% | $2,240 |
| 2016 | $113 +1.8% | $2,240 +1.8% |
| 2015 | $111 +9.6% | $2,200 +1.9% |
| 2014 | $101 | $2,160 +0.9% |
| 2013 | $101 -74.1% | $2,140 -72.7% |
| 2006 | $392 +4.8% | $7,840 +4.8% |
| 2005 | $374 +2.8% | $7,480 +2.7% |
| 2004 | $364 +4.3% | $7,280 +4.3% |
| 2003 | $349 +19.4% | $6,980 +19.5% |
| 2002 | $292 | $5,840 |
| 2001 | $292 | $5,840 |
| 2000 | $292 | $5,840 |
Find assessor info on the county website
Monthly payment
Est. payment
Payment breakdown
Explore the cost of this home by adjusting the details. Changes won't be saved.Climate risks
Neighborhood: 35022
Nearby schools
Schools provided by the listing agent
- Elementary: Mccalla Elementary
- Middle: Mcadory
- High: Mcadory
Source: GALMLS. This data may not be complete. We recommend contacting the local school district to confirm school assignments for this home.
Similar homes
- $1,750,0006 bd7 ba6.1k sqft8287 Bluff Ridge Rd, Bessemer, AL 35022For Sale

 MLS ID #21464839, Julie McDonnell, Keller Williams Metro South. GALMLS
 - $999,9994 bd3 ba3.7k sqftAt&t, Helena, AL 35022For Sale
 MLS ID #21449677, Rhena' Maharrey, Five Star Real Estate, LLC. GALMLS
 - $999,0005 bd7 ba6.2k sqft2127 Highway 93, Helena, AL 35080For Sale
 MLS ID #21459396, Gene Darden, Real Broker LLC. GALMLS
 - $1,799,0005 bd5 ba4.6k sqftAt&t Fiber, Hoover, AL 35244For Sale
 MLS ID #21463465, Steven Jacks, Real Broker LLC. GALMLS
 - $1,500,0005 bd6 ba4.6k sqft4406 Briarglen Cir, Birmingham, AL 35243For SaleMLS ID #21464721, Ginger Busby, LAH Sotheby's International Realty Homewood. GALMLS
- $1,549,0005 bd5 ba5.4k sqft321 Vesclub Dr, Vestavia Hills, AL 35216For SaleMLS ID #21462101, Taylor Harry, Silver Real Estate Group LLC. GALMLS
- $1,275,0005 bd7 ba6.4k sqftSpectrum, Hoover, AL 35226For SaleMLS ID #21455882, Brenda Weaver, ARC Realty Vestavia. GALMLS
- $1,199,9005 bd6 ba7k sqftSpectrum, Birmingham, AL 35242For SaleMLS ID #21458601, Brad Clement, ARC Realty Vestavia-Liberty Pk. GALMLS
- $995,9995 bd5 ba6k sqft9595 Highway 17, Maylene, AL 35114For SaleMLS ID #21449273, Margie Beth Shaw, Keller Williams Realty Vestavia. GALMLS
- $1,150,0005 bd4 ba4.1k sqftSpectrum, Att, Montevallo, AL 35115For SaleMLS ID #21458287, Nadia Wallace, Real Broker LLC. GALMLS
- $1,700,0005 bd5 ba5k sqftAt&t, Birmingham, AL 35216For SaleMLS ID #21457210, Kennedy Kelly, Keller Williams Realty Hoover. GALMLS
- $1,995,0006 bd8 ba7.4k sqftSpectrum, Vestavia, AL 35243For SaleMLS ID #21464692, Brenda Weaver, ARC Realty Vestavia. GALMLS
- $1,774,9005 bd5 ba6.8k sqftCharter, Att, Hoover, AL 35226For SaleMLS ID #21461847, Jay Benoit, Decas Group, Inc.. GALMLS
- $1,995,0006 bd6 ba6.8k sqftAt&t, Birmingham, AL 35226For SaleMLS ID #21458592, Sherri Williams, RealtySouth-OTM-Acton Rd. GALMLS
- $1,150,0005 bd5 ba5.4k sqftAt&t And Spectrum, Hoover, AL 35226For SaleMLS ID #21453668, Jenn Saliba, Keller Williams Realty Hoover. GALMLS
- $1,955,0006 bd7 ba8k sqftTbd, Birmingham, AL 35216For SaleMLS ID #21447848, Katherine Allison, RealtySouth-MB-Cahaba Rd. GALMLS
- $999,9005 bd5 ba4.4k sqftAt&t, Calera, AL 35040For SaleMLS ID #21395251, Randall Williams, Canterbury Realty Group, LLC. GALMLS
- $944,9005 bd6 ba4.8k sqftSpectrum - Att - Spire, Alabaster, AL 35007For SaleMLS ID #21451151, Tim Mitchell, eXp Realty, LLC Central. GALMLS
- $1,060,0005 bd5 ba4.6k sqft880 Indian Crest Dr, Indian Springs, AL 35124For SaleMLS ID #21454645, Amy Lawson, RealtySouth-MB-Cahaba Rd. GALMLS
