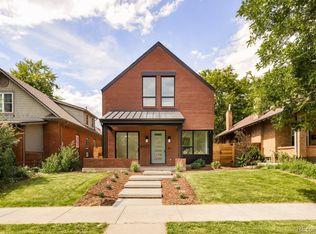
Discover the charm of sought-after Berkeley, where tree-lined streets meet a vibrant mix of boutiques, cafés, and lakeside parks. This stunning single family NEW construction home (completed by year end) is situated 5 doors from Berkeley Park and offers 3,300 square feet of thoughtfully designed living space. Contract early to personalize interior finishes. Featuring a flexible layout with 3 bedrooms plus a loft or optional 4th bedroom, this home includes 5 bathrooms, three designed en suite for ultimate privacy and convenience. Built with exceptional quality, the property also boasts a spacious 3-car detached garage. Enjoy elevated living with a dedicated media room, roof top deck for entertaining, expansive mud room, and a beautifully appointed butler’s pantry. The luxurious primary suite is a true retreat, highlighted by a massive walk-in closet and spa-inspired full bathroom. Walk to Berkeley Park everyday for walking/jogging trails, tennis, paddle boarding, picnics and Smiley Library! Or drive 5 minutes to enjoy LoHi’s restaurant scene: Root Down, El Five, Linger! Reach out for now for pre-sale information!
New construction
$2,250,000
4552 Winona Court, Denver, CO 80212
5beds
3,302sqft
Single Family Residence
Built in 2026
4,685 Square Feet Lot
$-- Zestimate®
$681/sqft
$-- HOA
What's special
Expansive mud roomLuxurious primary suiteDedicated media roomMassive walk-in closet
- 175 days
- 373
- 16
Zillow last checked:
Listing updated:
Listed by:
Mary Thomas 720-366-1795 mary@marythomasrealestate.com,
Coldwell Banker Realty 24
Source: REcolorado as distributed by MLS GRID,MLS#: 5281157
Facts & features
Interior
Bedrooms & bathrooms
- Bedrooms: 5
- Bathrooms: 5
- Full bathrooms: 3
- 3/4 bathrooms: 2
- Main level bathrooms: 1
- Main level bedrooms: 1
Bedroom
- Description: Private Sunlit Office Or Bedroom At Front Of Home
- Level: Main
- Area: 110 Square Feet
- Dimensions: 10 x 11
Bedroom
- Description: Large Primary Bedroom With Massive Primary Closet 11'x10'
- Features: Primary Suite
- Level: Upper
- Area: 195 Square Feet
- Dimensions: 15 x 13
Bedroom
- Description: Second Bedroom With En Suite Bathroom
- Level: Upper
- Area: 144 Square Feet
- Dimensions: 12 x 12
Bedroom
- Description: Third Bedroom With Adjacent Bathroom And Walk In Closet!
- Level: Upper
- Area: 144 Square Feet
- Dimensions: 12 x 12
Bedroom
- Description: Fourth Bedroom With Adjacent Bathroom
- Level: Upper
- Area: 121 Square Feet
- Dimensions: 11 x 11
Bathroom
- Description: Main Floor Powder Bathroom With Shower!
- Level: Main
Bathroom
- Description: Sprawling 5 Piece Primary Bathroom
- Features: Primary Suite
- Level: Upper
Bathroom
- Description: En Suite Full Bathroom
- Features: En Suite Bathroom
- Level: Upper
Bathroom
- Description: En Suite Full Bathroom
- Features: En Suite Bathroom
- Level: Upper
Bathroom
- Description: Roof Top Full Bathroom
- Level: Upper
Dining room
- Description: Well Located Dining Allows Option To Eat At The Kitchen Island Or In The Designated Dining Room
- Level: Main
- Area: 150 Square Feet
- Dimensions: 10 x 15
Kitchen
- Description: Thermador Appliances And Sunlight In This Kitchen!
- Level: Main
- Area: 190 Square Feet
- Dimensions: 19 x 10
Laundry
- Description: Conveniently Located Upstairs Laundry!
- Level: Upper
Living room
- Description: Open Room Connected To The Kitchen Allowing For Space And Congregating
- Level: Main
- Area: 228 Square Feet
- Dimensions: 19 x 12
Media room
- Description: Roof Top Media Room With Wrap Around Rooftop Deck - Perfect For Kid Space Or Parties!
- Level: Upper
- Area: 231 Square Feet
- Dimensions: 11 x 21
Heating
- Forced Air
Cooling
- Air Conditioning-Room
Appliances
- Included: Convection Oven, Cooktop, Dishwasher, Disposal, Microwave, Refrigerator
Features
- Flooring: Tile, Wood
- Basement: Crawl Space
Interior area
- Total structure area: 3,302
- Total interior livable area: 3,302 sqft
- Finished area above ground: 3,302
Property
Parking
- Total spaces: 3
- Parking features: Garage
- Garage spaces: 3
Features
- Levels: Three Or More
- Fencing: Full
Lot
- Size: 4,685 Square Feet
Details
- Parcel number: 0219203040000
- Special conditions: Standard
Construction
Type & style
- Home type: SingleFamily
- Architectural style: Contemporary,Traditional
- Property subtype: Single Family Residence
Materials
- Brick, Wood Siding
- Roof: Composition,Rolled/Hot Mop
Condition
- New Construction
- New construction: Yes
- Year built: 2026
Utilities & green energy
- Sewer: Public Sewer
- Water: Public
Community & HOA
Community
- Subdivision: Berkeley
HOA
- Has HOA: No
Location
- Region: Denver
Financial & listing details
- Price per square foot: $681/sqft
- Annual tax amount: $1,954
- Date on market: 4/30/2026
- Listing terms: 1031 Exchange,Cash,Conventional,FHA
- Ownership: Builder
Estimated market value
Not available
Estimated sales range
Not available
Not available
Price history
| Date | Event | Price |
|---|---|---|
| 4/30/2026 | Listed for sale | $2,250,000+212.1%$681/sqft |
Source:  REcolorado as distributed by MLS GRID #5281157 Report a problem REcolorado as distributed by MLS GRID #5281157 Report a problem | ||
| 6/7/2024 | Sold | $721,000+1.5%$218/sqft |
Source: REcolorado as distributed by MLS GRID #2416484 Report a problem | ||
| 5/21/2024 | Pending sale | $710,000$215/sqft |
Source: REcolorado as distributed by MLS GRID #2416484 Report a problem | ||
| 5/17/2024 | Listed for sale | $710,000$215/sqft |
Source: REcolorado as distributed by MLS GRID #2416484 Report a problem | ||
Public tax history
Tax history is unavailable.
Monthly payment
Est. payment
Payment breakdown
Explore the cost of this home by adjusting the details. Changes won't be saved.Climate risks
Neighborhood: Berkeley
Nearby schools
Schools provided by the listing agent
- Elementary: Centennial
- Middle: Skinner
- High: North
- District: Denver 1
Source: REcolorado as distributed by MLS GRID. This data may not be complete. We recommend contacting the local school district to confirm school assignments for this home.

Similar homes
- $2,195,0005 bd5 ba4.2k sqft4427 Zuni Street, Denver, CO 80211New Construction
 MLS ID #8916932, Peter Pappas, MODUS Real Estate. REcolorado as distributed by MLS GRID
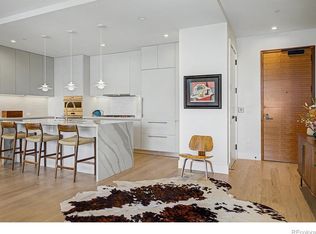
 - $2,390,0002 bd3 ba1.9k sqft1901 Wazee St #1007, Denver, CO 80202For Sale
 MLS ID #1071046, Jonathan Loewenberg, Compass-Denver. IRES as distributed by MLS GRID
 - $2,199,0005 bd5 ba3.8k sqft3691 Osage Street, Denver, CO 80211New Construction
 MLS ID #7703597, Cassandra Pelley, Invalesco Real Estate. REcolorado as distributed by MLS GRID
 - $2,199,0005 bd5 ba3.9k sqft3685 Osage Street, Denver, CO 80211New Construction
 MLS ID #3191071, Cassandra Pelley, Invalesco Real Estate. REcolorado as distributed by MLS GRID
 - $1,145,0003 bd5 ba2.5k sqft2364 W 33rd Avenue, Denver, CO 80211For SaleMLS ID #4052472, Jeffrey Plous, Hatch Realty, LLC. REcolorado as distributed by MLS GRID
- $1,625,0004 bd4 ba3.5k sqft3801 W Alice Place, Denver, CO 80211For SaleMLS ID #4324844, Jason Sirois, Compass - Denver. REcolorado as distributed by MLS GRID
- $1,325,0003 bd4 ba2.3k sqft4537 N Utica Street, Denver, CO 80212New ConstructionMLS ID #7822946, Rachel Gallegos, Compass - Denver. REcolorado as distributed by MLS GRID
- $2,325,0005 bd6 ba3.5k sqft1730 Meade Street, Denver, CO 80204For SaleMLS ID #2789744, Terry Oakes, LIV Sotheby's International Realty. REcolorado as distributed by MLS GRID
- $2,495,0005 bd6 ba4.3k sqft2828 Vallejo Street, Denver, CO 80211New ConstructionMLS ID #7749760, Jonathan Krystinak, Icon Real Estate, LLC. REcolorado as distributed by MLS GRID
- $1,385,0005 bd4 ba2.4k sqft4500 Stuart Street, Denver, CO 80212New ConstructionMLS ID #1589555, Eliza Sparks, Compass - Denver. REcolorado as distributed by MLS GRID
- $1,925,0004 bd5 ba3.6k sqft3080 W 63rd Avenue, Denver, CO 80221For SaleMLS ID #7636622, Lora Nordby, Berkshire Hathaway HomeServices Colorado Real Estate, LLC. REcolorado as distributed by MLS GRID
- $1,399,0005 bd4 ba4.2k sqft4755 Elm Court, Denver, CO 80211For SaleMLS ID #8008633, Rachel Gallegos, Compass - Denver. REcolorado as distributed by MLS GRID
- $1,350,0003 bd4 ba3.1k sqft2334 Lowell Boulevard, Denver, CO 80211For SaleMLS ID #9283815, Nick Bruce, Compass - Denver. REcolorado as distributed by MLS GRID
- $1,499,9994 bd4 ba3.3k sqft3928 Vallejo Street, Denver, CO 80211For SaleMLS ID #9732587, Twila Filipiak, HomeSmart. REcolorado as distributed by MLS GRID
- $1,250,0004 bd4 ba2.5k sqft1695 Zenobia Street #1, Denver, CO 80204New ConstructionMLS ID #9823391, Elise LoSasso, The Agency - Denver. REcolorado as distributed by MLS GRID
- $1,299,0004 bd3 ba2.5k sqft4277 Green Court, Denver, CO 80211For SaleMLS ID #7934744, Allison Aman Gill, Vib Real Estate. REcolorado as distributed by MLS GRID
- $1,250,0004 bd5 ba3.2k sqft4251 Navajo Street, Denver, CO 80211For SaleMLS ID #5880299, Stuart Crowell, LIV Sotheby's International Realty. REcolorado as distributed by MLS GRID
- $2,399,0005 bd6 ba4.5k sqft463 Locust Street, Denver, CO 80220For SaleMLS ID #8202361, Maria Hambrick, Compass - Denver. REcolorado as distributed by MLS GRID
- $2,199,0005 bd5 ba4.8k sqft3014 S Ash Street, Denver, CO 80222For SaleMLS ID #3741619, Mary Thomas, Coldwell Banker Realty 24. REcolorado as distributed by MLS GRID
- $1,200,0004 bd4 ba2.7k sqft1371 N Raleigh Street, Denver, CO 80204For SaleMLS ID #1891048, Sarah Senderhauf, Senderhauf Real Estate, LLC. REcolorado as distributed by MLS GRID
