Perfectly positioned on the crystal-clear shoreline just 20 minutes from downtown Kingston, this exceptional stone estate offers an unmatched blend of timeless craftsmanship, refined design, and year-round recreation. Designed to showcase spectacular lake views, the home features soaring ceilings, a dramatic floor-to-ceiling stone fireplace, and expansive patio doors leading to a fully enclosed electric-screen porch and spacious lakeside deck-perfect for morning coffee, sunset cocktails, or effortless entertaining. At the heart of the home, the custom chef's kitchen is beautifully appointed with premium finishes, generous prep space, and seamless flow into the living and dining areas, creating the ideal setting for gatherings large or small. Offering 4+ bedrooms, the thoughtful layout includes a main-floor guest bedroom and an elegant upper-level primary retreat with a spa-inspired ensuite, private waterside balcony, and adjoining bonus room. Envision a home office, nursery, fitness studio, art room, or an expansive his-and-hers dressing room, with plumbing available for a future second-floor laundry. Outside, discover your own private resort. Dive into the deep, crystal-clear waters from one of two private docks, entertain beneath the custom lakeside tiki bar, or spend endless days boating. Whether you're cruising the lake, paddleboarding, fishing, or simply unwinding along the shoreline, every day feels like a vacation. Just minutes from a local golf course and the 2026 CommunityVotes Kingston Gold Award Winning General store, renowned for its exceptional butcher, fresh local produce, artisan bakery, and welcoming community atmosphere, this property perfectly balances peaceful lakeside living with everyday convenience. Within 2.5h of the GTA and 1.45h to Ottawa.
For sale
C$1,995,000
4556 Red Maple Ln, South Frontenac, ON K0H 1X0
4beds
4baths
Single Family Residence
Built in ----
0 Square Feet Lot
$-- Zestimate®
C$--/sqft
C$-- HOA
What's special
Crystal-clear shorelineExceptional stone estateSpectacular lake viewsSoaring ceilingsDramatic floor-to-ceiling stone fireplaceExpansive patio doorsFully enclosed electric-screen porch
- 2 days |
- 42 |
- 4 |
Zillow last checked:
Listing updated:
Listed by:
RE/MAX FINEST REALTY INC., BROKERAGE
Source: TRREB,MLS®#: X13561564 Originating MLS®#: Kingston & Area Real Estate Association
Originating MLS®#: Kingston & Area Real Estate AssociationFacts & features
Interior
Bedrooms & bathrooms
- Bedrooms: 4
- Bathrooms: 4
Bathroom
- Level: Second
- Dimensions: 2.9 x 2.31
Bathroom
- Level: Second
- Dimensions: 1.6 x 2.38
Living room
- Level: Main
- Dimensions: 5.08 x 10.26
Heating
- Forced Air, Propane
Cooling
- Central Air
Appliances
- Included: Water Heater, Water Softener, Water Treatment
Features
- ERV/HRV, In-Law Capability, Storage Area Lockers
- Flooring: Carpet Free
- Basement: Finished with Walk-Out,Full,Walk-Out Access
- Has fireplace: Yes
- Fireplace features: Living Room, Wood Burning Stove
Interior area
- Living area range: 2500-3000 null
Property
Parking
- Total spaces: 10
- Parking features: Private, Garage Door Opener
- Has garage: Yes
Features
- Stories: 2
- Patio & porch: Deck, Patio, Porch
- Exterior features: Canopy, Fishing, Landscaped, Lawn Sprinkler System, Lighting, Year Round Living, Private Dock
- Pool features: None
- Has view: Yes
- View description: Forest, Garden, Lake, Panoramic, Water
- Has water view: Yes
- Water view: Lake,Water,Direct
- Waterfront features: Boat Slip, Dock, Mooring Whips, Stairs to Waterfront, Seawall, Direct, Lake
- Body of water: Loughborough Lake
Lot
- Size: 0 Square Feet
- Features: Beach, Golf, Fenced Yard, Park, School Bus Route, Waterfront, Rectangular Lot
- Topography: Flat,Hillside
Details
- Additional structures: Garden Shed, Shed, Storage
- Parcel number: 362920118
- Other equipment: Generator - Full
Construction
Type & style
- Home type: SingleFamily
- Property subtype: Single Family Residence
Materials
- Stone, Wood
- Foundation: Block, Poured Concrete
- Roof: Metal,Shingle
Utilities & green energy
- Sewer: Septic
- Water: Drilled Well, Sediment Filter, Water System
- Utilities for property: Cell Services, Electricity Connected, Garbage Pickup, Internet High Speed, Phone Connected, Recycling Pickup
Community & HOA
Community
- Security: Carbon Monoxide Detector(s), Smoke Detector(s)
Location
- Region: South Frontenac
Financial & listing details
- Annual tax amount: C$7,956
- Date on market: 7/14/2026
RE/MAX FINEST REALTY INC., BROKERAGE
RE/MAX FINEST REALTY INC., BROKERAGE
By pressing Contact Agent, you agree that the real estate professional identified above may call/text you about your search, which may involve use of automated means and pre-recorded/artificial voices. You don't need to consent as a condition of buying any property, goods, or services. Message/data rates may apply. You also agree to our Terms of Use. Zillow does not endorse any real estate professionals. We may share information about your recent and future site activity with your agent to help them understand what you're looking for in a home.
Price history
Price history is unavailable.
Public tax history
Tax history is unavailable.
Climate risks
Neighborhood: K0H
Nearby schools
GreatSchools rating
- 6/10Cape Vincent Elementary SchoolGrades: PK-5Distance: 20 mi
- 7/10Thousand Islands Middle SchoolGrades: 6-8Distance: 20.6 mi
- 6/10Thousand Islands High SchoolGrades: 9-12Distance: 20.6 mi
- C$924,9002 bd3 ba-- sqft4502 Red Maple Ln, South Frontenac, ON K0H1X0For Sale

- C$1,079,0005 bd3 ba-- sqft4484 Arthur Court Ln, South Frontenac, ON K0H1X0For Sale

- C$765,0004 bd2 ba-- sqft1048 Lark Ln, South Frontenac, ON K0H1X0For Sale

- C$724,9003 bd2 ba-- sqft1020 Lark Ln, South Frontenac, ON K0H1X0For Sale
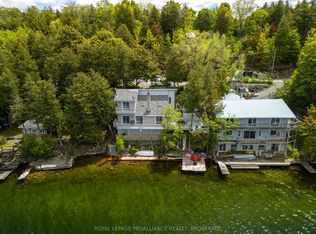
- C$774,9001 bd1 ba-- sqft5064 Cedar Ridges Rd, South Frontenac, ON K0H1X0For Sale
- C$799,9004 bd3 ba-- sqft3561 Vienna Cres, South Frontenac, ON K0H1M0For Sale
- C$879,9004 bd2 ba-- sqft4453 Latimer Rd, South Frontenac, ON K0H1X0For Sale
- C$828,9004 bd2 ba-- sqft1905 Rutledge Rd, South Frontenac, ON K0H2T0For Sale
Similar homes
- C$1,649,8003 bd3 ba-- sqft1111 Kona Cres, Inverary, ON K0H 1X0For Sale
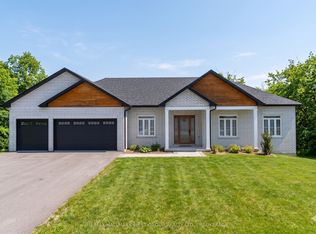 MLS ID #X13094298, RE/MAX HALLMARK FIRST GROUP REALTY LTD. , BROKERAGE. TRREB
 - C$1,119,9004 bd3 ba-- sqft5638 Battersea Rd, South Frontenac, ON K0H 1X0For Sale
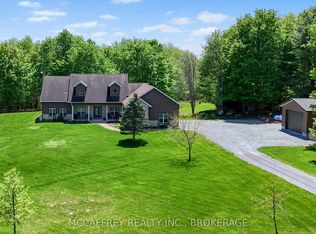 MLS ID #X13537868, MCCAFFREY REALTY INC., BROKERAGE. TRREB
 - C$1,699,0005 bd4 ba-- sqft13 Fawn Brook Dr, South Frontenac, ON K0H 1M0For Sale
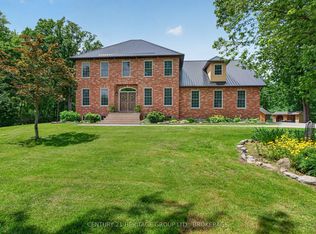 MLS ID #X13550966, CENTURY 21 HERITAGE GROUP LTD., BROKERAGE. TRREB
 - C$1,279,0004 bd4 ba-- sqft90 Aragon Rd, Kingston, ON K0H 1S0For Sale
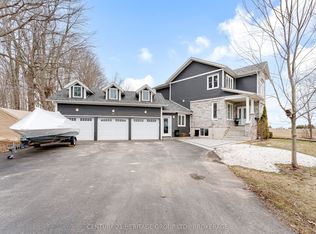 MLS ID #X13554054, CENTURY 21 HERITAGE GROUP LTD., BROKERAGE. TRREB
 - C$1,100,0003 bd2 ba-- sqft3920 Middle Woodland Dr, South Frontenac, ON K0H 1X0For SaleMLS ID #X13056942, ROYAL LEPAGE PROALLIANCE REALTY, BROKERAGE. TRREB
- C$2,195,0004 bd5 ba-- sqft648 Woodland Pl SE, Kingston, ON K7L 4V1For SaleMLS ID #X13571928, RE/MAX RISE EXECUTIVES, BROKERAGE. TRREB
- C$1,100,0003 bd2 ba-- sqft158 Summerside Dr, Frontenac, ON K0H 1X0New ConstructionMLS ID #X12729580, RE/MAX RISE EXECUTIVES, BROKERAGE. TRREB
- C$1,795,0005 bd5 ba-- sqft1749 Ormsbee Rd, South Frontenac, ON K0H 1H0For SaleMLS ID #X13123360, ROYAL LEPAGE PROALLIANCE REALTY, BROKERAGE. TRREB
- C$999,9003 bd2 ba-- sqft4646 Stair Step Ln, South Frontenac, ON K0H 1H0For SaleMLS ID #X13572610, RE/MAX RISE EXECUTIVES, BROKERAGE. TRREB
- C$1,169,9003 bd2 ba-- sqft202 Summerside Dr, Frontenac, ON K0H 1X0New ConstructionMLS ID #X12770822, RE/MAX RISE EXECUTIVES, BROKERAGE. TRREB
- C$1,250,0005 bd4 ba-- sqft1766 Hitchcock Dr, South Frontenac, ON K0H 1X0For SaleMLS ID #X13085490, REVEL REALTY INC., BROKERAGE. TRREB
- C$1,269,9003 bd2 ba-- sqft1046 Kam Ave, South Frontenac, ON K0H 1X0For SaleMLS ID #X13479722, RE/MAX FINEST REALTY INC., BROKERAGE. TRREB
- C$1,150,0003 bd2 ba-- sqft4247 Henderson Rd, South Frontenac, ON K0H 1V0For SaleMLS ID #X13538710, RE/MAX FINEST REALTY INC., BROKERAGE. TRREB
- C$1,599,9003 bd2 ba-- sqft3842 Hideaway Ln, South Frontenac, ON K0H 1H0For SaleMLS ID #X13501740, ROYAL LEPAGE PROALLIANCE REALTY, BROKERAGE. TRREB
- C$2,099,9005 bd4 ba-- sqft245 Mann Dr, Kingston, ON K7L 0G2For SaleMLS ID #X12777264, CENTURY 21 HERITAGE GROUP LTD., BROKERAGE. TRREB
- C$1,369,0004 bd3 ba-- sqft68 Collingwood St, Kingston, ON K7L 3X4For SaleMLS ID #X13565546, RE/MAX FINEST REALTY INC., BROKERAGE. TRREB
- C$1,689,0004 bd3 ba-- sqft4362 Sills Bay Rd, South Frontenac, ON K0H 2T0For SaleMLS ID #X13154830, ROYAL LEPAGE PROALLIANCE REALTY, BROKERAGE. TRREB
- C$1,358,0004 bd4 ba-- sqft1747 Hitchcock Dr, South Frontenac, ON K0H 1X0For SaleMLS ID #X13170338, RE/MAX FINEST REALTY INC., BROKERAGE. TRREB
- C$1,224,9007 bd4 ba-- sqft181 Morgan Dr, South Frontenac, ON K0H 2T0For SaleMLS ID #X13549480, RE/MAX FINEST REALTY INC., BROKERAGE. TRREB
- C$1,899,0004 bd5 ba-- sqft609 Earl St, Kingston, ON K7L 2K6For SaleMLS ID #X13500318, ROYAL LEPAGE PROALLIANCE REALTY, BROKERAGE. TRREB
