Under contract-accepting backup offers. Seller to provide a NEW ROOF and NEW CARPET with an acceptable offer! This well-maintained 3-bedroom, 2-bath home in desirable Disston Heights combines space, character, and value in one of St. Petersburg's most convenient locations. Situated on an oversized 0.19-acre lot, the home features beautiful hardwood floors, abundant natural light, a built-in office space, and a spacious primary suite with French doors opening directly to a large screened porch. Perfect for enjoying Florida living year-round. Additional features include an oversized driveway with ample parking, an extended one-car garage with extra storage space, hurricane shutters, a storage shed, fenced backyard, and two mature oak trees that create a beautiful canopy and enhance the property's curb appeal. With a seller-provided new roof and new carpet, buyers can move in with confidence while enjoying all the charm and convenience this home has to offer.
Under contract
Price cut: $9.9K (6/17)
$425,000
4558 25th Ave N, Saint Petersburg, FL 33713
3beds
1,466sqft
:
Get pre-qualified$2,904/mo
Single Family Residence
Built in 1954
8,411 Square Feet Lot
$-- Zestimate®
$290/sqft
$-- HOA
What's special
Built-in office spaceAbundant natural lightStorage shedFenced backyardSpacious primary suiteBeautiful hardwood floorsHurricane shutters
- 65 days |
- 443 |
- 42 |
Likely to sell faster than
Zillow last checked:
Listing updated:
Listed by:
Alee Douglass 727-330-5305,
PREMIER SOTHEBYS INTL REALTY 813-217-5288
Source: Stellar MLS,MLS#: TB8510994 Originating MLS: Suncoast Tampa
Originating MLS: Suncoast Tampa
Facts & features
Interior
Bedrooms & bathrooms
- Bedrooms: 3
- Bathrooms: 2
- Full bathrooms: 2
Primary bedroom
- Features: Walk-In Closet(s)
- Level: Second
- Area: 193.75 Square Feet
- Dimensions: 15.5x12.5
Bedroom 2
- Features: Built-in Closet
- Level: Second
- Area: 140 Square Feet
- Dimensions: 12.5x11.2
Bedroom 3
- Features: Built-in Closet
- Level: Second
- Area: 90.02 Square Feet
- Dimensions: 8.11x11.1
Primary bathroom
- Level: Second
- Area: 113.75 Square Feet
- Dimensions: 9.1x12.5
Balcony porch lanai
- Level: First
- Area: 101.4 Square Feet
- Dimensions: 7.8x13
Family room
- Level: First
- Width: 918.8 Feet
Kitchen
- Level: First
- Area: 106.11 Square Feet
- Dimensions: 13.1x8.1
Laundry
- Level: Second
- Area: 68.4 Square Feet
- Dimensions: 12x5.7
Living room
- Level: First
- Area: 223.38 Square Feet
- Dimensions: 15.3x14.6
Heating
- Central
Cooling
- Central Air
Appliances
- Included: Dishwasher, Disposal, Dryer, Microwave, Range, Refrigerator, Washer
- Laundry: Inside, Laundry Room
Features
- Ceiling Fan(s), Primary Bedroom Main Floor, Thermostat, Walk-In Closet(s)
- Flooring: Carpet, Tile, Hardwood
- Doors: French Doors
- Windows: Hurricane Shutters
- Has fireplace: No
Interior area
- Total structure area: 1,922
- Total interior livable area: 1,466 sqft
Video & virtual tour
Property
Parking
- Total spaces: 1
- Parking features: Driveway
- Attached garage spaces: 1
- Has uncovered spaces: Yes
Features
- Levels: One
- Stories: 1
- Patio & porch: Covered, Rear Porch, Screened
- Exterior features: Irrigation System, Storage
Lot
- Size: 8,411 Square Feet
- Features: City Lot
- Residential vegetation: Mature Landscaping
Details
- Additional structures: Shed(s)
- Parcel number: 103116511740110020
- Special conditions: None
Construction
Type & style
- Home type: SingleFamily
- Property subtype: Single Family Residence
Materials
- Block, Stucco
- Foundation: Crawlspace, Slab
- Roof: Shingle
Condition
- New construction: No
- Year built: 1954
Utilities & green energy
- Sewer: Public Sewer
- Water: Public
- Utilities for property: Public
Community & HOA
Community
- Pet fee: $0 monthly
- Subdivision: LESLEE HEIGHTS
HOA
- Has HOA: No
Location
- Region: Saint Petersburg
Financial & listing details
- Price per square foot: $290/sqft
- Tax assessed value: $365,308
- Annual tax amount: $7,405
- Date on market: 5/21/2026
- Cumulative days on market: 66 days
- Listing terms: Cash,Conventional
- Ownership: Fee Simple
- Total actual rent: 0
- Road surface type: Paved
Foreclosure details
Estimated market value
Not available
Estimated sales range
Not available
Not available
Price history
| Date | Event | Price |
|---|---|---|
| 7/8/2026 | Contingent | $425,000$290/sqft |
Source:  Stellar MLS #TB8510994 Report a problem Stellar MLS #TB8510994 Report a problem | ||
| 6/17/2026 | Price change | $425,000-2.3%$290/sqft |
Source: Stellar MLS #TB8510994 Report a problem | ||
| 6/5/2026 | Price change | $434,900-1.1%$297/sqft |
Source: Stellar MLS #TB8510994 Report a problem | ||
| 5/21/2026 | Listed for sale | $439,900+66%$300/sqft |
Source: Stellar MLS #TB8510994 Report a problem | ||
| 1/11/2022 | Listing removed | -- |
Source: Zillow Rental Manager Report a problem | ||
| 1/4/2022 | Listed for rent | $2,600$2/sqft |
Source: Zillow Rental Manager Report a problem | ||
| 4/19/2019 | Sold | $265,000-1.8%$181/sqft |
Source: Public Record Report a problem | ||
| 3/26/2019 | Pending sale | $269,900$184/sqft |
Source: KELLER WILLIAMS ST PETE REALTY #U8036047 Report a problem | ||
| 3/6/2019 | Listed for sale | $269,900+30.4%$184/sqft |
Source: KELLER WILLIAMS ST PETE REALTY #U8036047 Report a problem | ||
| 5/31/2005 | Sold | $207,000+44.8%$141/sqft |
Source: Stellar MLS #U7120180 Report a problem | ||
| 10/18/2002 | Sold | $143,000$98/sqft |
Source: Public Record Report a problem | ||
Public tax history
| Year | Property taxes | Tax assessment |
|---|---|---|
| 2024 | $6,750 +5.1% | $337,614 +10% |
| 2023 | $6,420 +10.5% | $306,922 +10% |
| 2022 | $5,808 +8.9% | $279,020 +10% |
| 2021 | $5,332 +47.2% | $253,655 +19.7% |
| 2020 | $3,622 +113.5% | $211,838 +75% |
| 2019 | $1,696 | $121,044 +1.9% |
| 2018 | $1,696 +2.1% | $118,787 +2.1% |
| 2017 | $1,662 +3.2% | $116,344 +2.1% |
| 2016 | $1,610 -1.4% | $113,951 +0.7% |
| 2015 | $1,633 +0.8% | $113,159 +0.8% |
| 2014 | $1,620 +1.1% | $112,261 +1.5% |
| 2013 | $1,602 +2.4% | $110,602 +1.7% |
| 2012 | $1,565 | $108,753 +3% |
| 2011 | -- | $105,585 -11% |
| 2010 | -- | $118,674 -13.6% |
| 2009 | -- | $137,282 -20.7% |
| 2008 | $2,854 | $173,100 -4.8% |
| 2007 | -- | $181,835 +32.8% |
| 2005 | -- | $136,900 +18.1% |
| 2004 | $2,034 +2% | $115,900 +8.6% |
| 2003 | $1,995 +53.9% | $106,700 +13.3% |
| 2002 | $1,296 | $94,200 +6.1% |
| 2001 | $1,296 +4.2% | $88,800 +5.5% |
| 2000 | $1,244 | $84,200 |
Find assessor info on the county website
Monthly payment
Est. payment
Payment breakdown
Explore the cost of this home by adjusting the details. Changes won't be saved.Climate risks
Neighborhood: Disston Heights
Nearby schools
GreatSchools rating
- 9/10Northwest Elementary SchoolGrades: PK-5Distance: 0.9 mi
- 7/10Tyrone Middle SchoolGrades: 6-8Distance: 2 mi
- 6/10St. Petersburg High SchoolGrades: 9-12Distance: 2 mi
- $355,700-- bd1 ba1k sqft4550 25th Ave N, Saint Petersburg, FL 33713Off Market
- $474,6003 bd2 ba1.6k sqft4566 25th Ave N, Saint Petersburg, FL 33713Off Market
- $366,000-- bd1 ba1.1k sqft4559 Yardley Ave N, Saint Petersburg, FL 33713Off Market
- $343,4002 bd1 ba972 sqft4551 Yardley Ave N, Saint Petersburg, FL 33713Off Market
- $373,5003 bd2 ba1.3k sqft4567 Yardley Ave N, Saint Petersburg, FL 33713Off Market
- $318,5002 bd1 ba972 sqft4544 25th Ave N, Saint Petersburg, FL 33713Off Market
- $516,5003 bd2 ba1.6k sqft4559 25th Ave N, Saint Petersburg, FL 33713Off Market
- $312,400-- bd1 ba972 sqft4551 25th Ave N, Saint Petersburg, FL 33713Off Market
A local agent can set up tours, give advice and negotiate with sellers.
A local lender can help you make sure your offer is ready when you are.
Similar homes
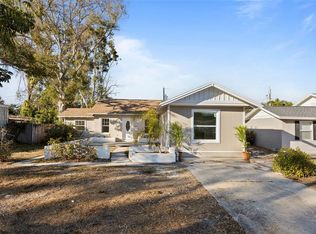
- $449,9903 bd2 ba1.3k sqft3821 6th Ave N, Saint Petersburg, FL 33713For Sale
 MLS ID #TB8473530, Viral Doshi, AMETHYST PROPERTY ADVISORS LLC. Stellar MLS
 - $429,0003 bd2 ba1.1k sqft1500 39th St N, Saint Petersburg, FL 33713For Sale
 MLS ID #TB8526537, Dawn Liedtke, REDFIN CORPORATION. Stellar MLS
 - $419,9003 bd2 ba1.3k sqft2489 58th St N, Saint Petersburg, FL 33710For Sale
 MLS ID #TB8513548, Jamie Jackson, EXP REALTY LLC. Stellar MLS
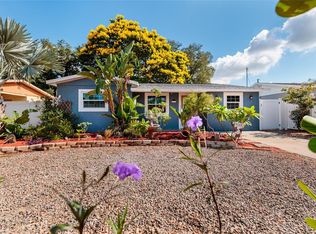
 - $429,9003 bd2 ba1.2k sqft6275 51st Ave N, Saint Petersburg, FL 33709For Sale
 MLS ID #TB8520001, Tammy Brophy Wenzel, BROPHY REAL ESTATE. Stellar MLS
 - $400,0003 bd3 ba1.7k sqft4660 22nd Ave S, Saint Petersburg, FL 33711For SaleMLS ID #O6421074, Jeff Jones, MARK SPAIN REAL ESTATE. Stellar MLS
- $410,0003 bd2 ba1k sqft7555 19th Ave N, Saint Petersburg, FL 33710For SaleMLS ID #TB8516503, Tracey Gardiner, REALTY ONE GROUP DESTINATION. Stellar MLS
- $539,0004 bd2 ba2k sqft2709 49th St N, Saint Petersburg, FL 33710For SaleMLS ID #TB8515859, Adam Faucett, EXP REALTY LLC. Stellar MLS
- $450,0003 bd2 ba1.4k sqft2085 68th Ave S, Saint Petersburg, FL 33712For SaleMLS ID #TB8523970, Bianca Demeo, KELLER WILLIAMS TAMPA CENTRAL. Stellar MLS
- $569,9005 bd3 ba1.8k sqft1509 Canterbury Rd N, Saint Petersburg, FL 33710For SaleMLS ID #TB8526461, Dean Shafer, LPT REALTY, LLC. Stellar MLS
- $454,0004 bd3 ba2.1k sqft5580 58th Ave N, Saint Petersburg, FL 33709For SaleMLS ID #TB8521966, Joe Koebel, RE/MAX REALTEC GROUP INC. Stellar MLS
- $569,0004 bd3 ba1.7k sqft4994 17th Ave N, Saint Petersburg, FL 33710For SaleMLS ID #TB8512149, Stefania Salazar, COLDWELL BANKER REALTY. Stellar MLS
- $421,9003 bd2 ba1.1k sqft1414 85th Ave N, Saint Petersburg, FL 33702For SaleMLS ID #TB8484335, Beverly Burns, BURNS REALTY & ASSOCIATES LLC. Stellar MLS
- $239,9002 bd1 ba1k sqft4548 12th Ave N, Saint Petersburg, FL 33713For SaleMLS ID #TB8528387, Tom Norman, COASTAL PROPERTIES GROUP INTERNATIONAL. Stellar MLS
- $350,0003 bd2 ba1.4k sqft7096 54th Ave N, Saint Petersburg, FL 33709For SaleMLS ID #TB8481904, Cherry Jaramillo, MICHAEL SAUNDERS & COMPANY. Stellar MLS
- $422,5003 bd2 ba1.1k sqft5322 25th Ave S, Gulfport, FL 33707For SaleMLS ID #TB8446466, Jessica Ghiotto, NEXTHOME SOUTH POINTE. Stellar MLS
- $600,0003 bd2 ba1.5k sqft2419 Dartmouth Ave N, Saint Petersburg, FL 33713For SaleMLS ID #TB8504794, DJ Soucy, Jr, COMPASS FLORIDA LLC. Stellar MLS
- $389,0004 bd2 ba1.3k sqft8090 68th St N, Pinellas Park, FL 33781For SaleMLS ID #TB8526280, Katrina Jauregui, REDFIN CORPORATION. Stellar MLS
- $317,0003 bd1 ba1.1k sqft4540 53rd Ave N, Saint Petersburg, FL 33714For SaleMLS ID #TB8522896, Maria Alonso, LPT REALTY, LLC. Stellar MLS
- $479,0002 bd2 ba1.4k sqft4333 71st Ave N, Pinellas Park, FL 33781For SaleMLS ID #TB8502921, Cirila Raber, CENTURY 21 RE CHAMPIONS. Stellar MLS
- $444,0003 bd2 ba1.5k sqft10760 62nd Ave, Seminole, FL 33772For SaleMLS ID #TB8518146, Michelle Chenault, COLDWELL BANKER REALTY. Stellar MLS
