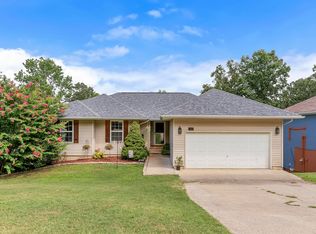
This is not your ordinary home. Full of character, space and thoughtful updates, this 3-bedroom, 2-bath property offers two large living areas connected by a unique see-through fireplace, creating a warm and flexible layout for everyday living or entertaining. The kitchen has been enhanced with an additional island, pantry space and built-in cabinetry, adding both function and storage. Fresh paint inside and out, updated finishes, spacious bedrooms and large bathrooms give the home a comfortable, move-in-ready feel. Major improvements include newer appliances, exterior siding, full backyard fencing, a whole-home water softener, purified drinking-water system, professionally encapsulated crawlspace with dehumidifier and sump pump, new attic insulation, gutter leaf guards, and an outdoor RV plug. The roof, HVAC, fireplace/chimney and plumbing have also been professionally inspected and serviced, with maintenance records available. Outside, enjoy a fully fenced yard, inviting outdoor living spaces, a 2-car garage and four total covered parking spaces. Best of all, the lake is less than 5 minutes away for fishing, camping and family recreation, while Branson is only about 20 minutes away for dining, shopping, shows and entertainment. A rare combination of character, updates, storage, outdoor space, location and peace of mind--this home truly offers more than meets the eye. You will also love the super low taxes!
Pending
Price cut: $10K (10/1)
$309,900
456 Wayland Drive, Forsyth, MO 65653
3beds
1,957sqft
Single Family Residence
Built in 1963
0.38 Acres Lot
$302,900 Zestimate®
$158/sqft
$-- HOA
What's special
Fully fenced yardFull backyard fencingGutter leaf guardsOutdoor rv plugUpdated finishesNewer appliancesSpacious bedrooms
- 51 days
- 202
- 15
Likely to sell faster than
Zillow last checked:
Listing updated:
Listed by:
Vineese L. Knight 417-693-1048,
Keller Williams Local
Source: SOMOMLS as distributed by MLS GRID,MLS#: 60332647
Facts & features
Interior
Bedrooms & bathrooms
- Bedrooms: 3
- Bathrooms: 2
- Full bathrooms: 2
Rooms
- Room types: Master Bedroom, Living Areas (2), Great Room, Family Room
Heating
- Central, Electric
Cooling
- Central Air
Appliances
- Included: Dishwasher, Drinking Water Dispenser, Gas Water Heater, Free-Standing Electric Oven, Dryer, Washer, Exhaust Fan, Microwave, Water Softener Owned, Disposal, Water Purifier, Water Filtration
- Laundry: Main Level, W/D Hookup
Features
- Vaulted Ceiling(s), Marble Counters, Granite Counters, Walk-in Shower, High Speed Internet
- Flooring: Luxury Vinyl
- Windows: Tilt-In Windows, Double Pane Windows
- Has basement: No
- Attic: Pull Down Stairs
- Has fireplace: Yes
- Fireplace features: Double Sided, See Through, Wood Burning, Brick
Interior area
- Total structure area: 1,957
- Total interior livable area: 1,957 sqft
- Finished area above ground: 1,957
- Finished area below ground: 0
Property
Parking
- Total spaces: 4
- Parking features: Additional Parking, On Street, Garage Faces Side, Garage Door Opener, Driveway, Covered
- Attached garage spaces: 4
- Carport spaces: 2
- Has uncovered spaces: Yes
Accessibility
- Accessibility features: Accessible Full Bath, Grip-Accessible Features
Features
- Levels: One
- Stories: 1
- Patio & porch: Patio, Front Porch, Rear Porch, Covered
- Exterior features: Cable Access
- Fencing: Privacy,Chain Link,Full
Lot
- Size: 0.38 Acres
Details
- Additional structures: Shed(s)
- Parcel number: 0920000000067000
Construction
Type & style
- Home type: SingleFamily
- Architectural style: Ranch
- Property subtype: Single Family Residence
Materials
- Brick
- Foundation: Brick/Mortar, Vapor Barrier, Crawl Space
Condition
- Year built: 1963
Utilities & green energy
- Sewer: Public Sewer
- Water: Public
Community & HOA
Community
- Security: Carbon Monoxide Detector(s), Smoke Detector(s)
- Subdivision: Valley View Village
Location
- Region: Forsyth
Financial & listing details
- Price per square foot: $158/sqft
- Tax assessed value: $81,300
- Annual tax amount: $760
- Date on market: 8/29/2026
- Listing terms: Cash,VA Loan,USDA/RD,FHA,Conventional
- Road surface type: Asphalt, Other
Estimated market value
$302,900
$288,000 - $318,000
$1,641/mo
Price history
| Date | Event | Price |
|---|---|---|
| 10/1/2026 | Pending sale | $309,900$158/sqft |
Source:  SOMOMLS as distributed by MLS GRID #60332647 Report a problem | ||
| 10/1/2026 | Price change | $309,900-3.1%$158/sqft |
Source: SOMOMLS as distributed by MLS GRID #60332647 Report a problem | ||
| 8/29/2026 | Listed for sale | $319,900+12.3%$163/sqft |
Source: SOMOMLS as distributed by MLS GRID #60332647 Report a problem | ||
| 5/31/2023 | Sold | -- |
Source: Agent Provided Report a problem | ||
| 4/24/2023 | Pending sale | $284,900$146/sqft |
Source: SOMOMLS as distributed by MLS GRID #60231199 Report a problem | ||
| 4/17/2023 | Price change | $284,900-1.7%$146/sqft |
Source: SOMOMLS as distributed by MLS GRID #60231199 Report a problem | ||
| 2/14/2023 | Listed for sale | $289,900$148/sqft |
Source: SOMOMLS as distributed by MLS GRID #60231199 Report a problem | ||
| 2/12/2023 | Pending sale | $289,900$148/sqft |
Source: SOMOMLS as distributed by MLS GRID #60231199 Report a problem | ||
| 12/16/2022 | Price change | $289,900-3.3%$148/sqft |
Source: SOMOMLS as distributed by MLS GRID #60231199 Report a problem | ||
| 11/1/2022 | Listed for sale | $299,900+275.3%$153/sqft |
Source: SOMOMLS as distributed by MLS GRID #60231199 Report a problem | ||
| 9/6/2013 | Sold | -- |
Source: Agent Provided Report a problem | ||
| 7/11/2013 | Price change | $79,900-5.9%$41/sqft |
Source: Keller Williams Tri-Lakes Realty #351615 Report a problem | ||
| 5/14/2013 | Listed for sale | $84,900$43/sqft |
Source: Keller Williams Tri-Lakes Realty #351615 Report a problem | ||
| 3/30/2013 | Listing removed | $84,900$43/sqft |
Source: Keller Williams Tri-Lakes Realty #351615 Report a problem | ||
| 3/11/2013 | Listed for sale | $84,900$43/sqft |
Source: Keller Williams Tri-Lakes Realty #351615 Report a problem | ||
Public tax history
| Year | Property taxes | Tax assessment |
|---|---|---|
| 2025 | $740 -3.7% | $15,450 |
| 2024 | $769 +0.8% | $15,450 |
| 2023 | $763 +0.1% | $15,450 |
| 2022 | $762 +0.2% | $15,450 |
| 2021 | $760 +15.4% | $15,450 |
| 2020 | $659 +0% | $15,450 +13% |
| 2019 | $658 | $13,670 |
| 2018 | $658 +0.4% | $13,670 |
| 2017 | $656 0% | $13,670 +24.7% |
| 2016 | $656 +25.3% | $10,960 |
| 2015 | $524 0% | $10,960 +4.5% |
| 2014 | $524 | $10,490 |
| 2012 | -- | $10,490 |
| 2011 | -- | $10,490 |
| 2010 | -- | $10,490 |
Find assessor info on the county website
Monthly payment
Est. payment
Payment breakdown
Explore the cost of this home by adjusting the details. Changes won't be saved.Climate risks
Neighborhood: 65653
Nearby schools
Schools provided by the listing agent
- Elementary: Forsyth
- Middle: Forsyth
- High: Forsyth
Source: SOMOMLS as distributed by MLS GRID. This data may not be complete. We recommend contacting the local school district to confirm school assignments for this home.


Similar homes
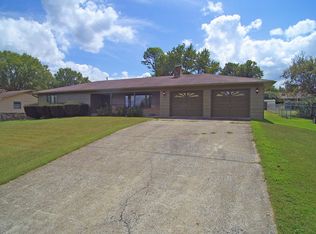
- $360,0003 bd2 ba1.6k sqft190 Cedar Brooke Estates Drive, Forsyth, MO 65653Active
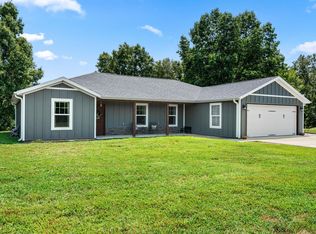
 MLS ID #60331169, Adam Graddy, Keller Williams Local. SOMOMLS as distributed by MLS GRID
- $385,0004 bd3 ba2.7k sqft421 Santa Fe Drive, Forsyth, MO 65653Active
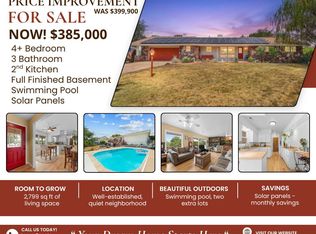 MLS ID #60330996, Laura Canote, White Magnolia Real Estate LLC. SOMOMLS as distributed by MLS GRID
- $314,9005 bd3 ba2.6k sqft118 Pickett Ridge Court, Kirbyville, MO 65679Active
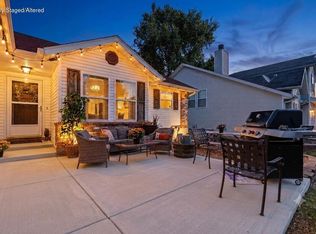 MLS ID #60333061, Dawn Pasowicz, Weichert, Realtors-The Griffin Company. SOMOMLS as distributed by MLS GRID
- $330,9004 bd3 ba2.1k sqft117 Shiloh Street, Branson, MO 65616Active
 MLS ID #60331949, Megan Christina Featherstone, Nettwork Global. SOMOMLS as distributed by MLS GRID
- $209,9004 bd3 ba1.2k sqft209 Blunk Terrace, Forsyth, MO 65653ActiveMLS ID #60322940, Trina Danley, Real Broker, LLC. SOMOMLS as distributed by MLS GRID
- $340,0004 bd2 ba2.4k sqft113 Millers, Rockaway Beach, MO 65740ActiveMLS ID #60330654, Adam Graddy, Keller Williams Local. SOMOMLS as distributed by MLS GRID
- $277,5003 bd2 ba1.1k sqft372 Greenbrier Lane, Hollister, MO 65672ActiveMLS ID #60325553, Thomas Thompson, Keller Williams Tri-Lakes. SOMOMLS as distributed by MLS GRID
- $268,9003 bd2 ba1.4k sqft215 Mccann Road, Powersite, MO 65731ActiveMLS ID #60327004, Shannon Cody, LPT Realty LLC. SOMOMLS as distributed by MLS GRID
- $325,0003 bd2 ba1.4k sqft71 Queensberry Drive, Branson West, MO 65737ActiveMLS ID #60331603, Abbie Follis, EXP Realty, LLC.. SOMOMLS as distributed by MLS GRID
- $278,0003 bd3 ba1.8k sqft191 Rea Street, Hollister, MO 65672ActiveMLS ID #60328302, Shannon Cody, LPT Realty LLC. SOMOMLS as distributed by MLS GRID
- $289,0003 bd2 ba1.9k sqft5 Woodland Avenue, Kimberling City, MO 65686ActiveMLS ID #60335514, Whyte Steg & Associates, Century 21 Community. SOMOMLS as distributed by MLS GRID
- $349,9003 bd2 ba1.9k sqft341 River Drive, Branson, MO 65616ActiveMLS ID #60328696, Kimberly Hagan, Keller Williams Tri-Lakes. SOMOMLS as distributed by MLS GRID
- $320,0003 bd2 ba1.2k sqft8 Northwoods Drive, Kimberling City, MO 65686ActiveMLS ID #60327744, Ann Ferguson, Keller Williams Tri-Lakes. SOMOMLS as distributed by MLS GRID
- $345,0003 bd3 ba1.9k sqft220 Lancashire Drive, Branson, MO 65616ActiveMLS ID #60333209, The Best Team, Keller Williams Tri-Lakes. SOMOMLS as distributed by MLS GRID
- $344,5003 bd2 ba1.4k sqft26 Trail Ridge Drive, Kimberling City, MO 65686ActiveMLS ID #60326737, Carolyn Boss, Keller Williams Tri-Lakes. SOMOMLS as distributed by MLS GRID
- $375,0005 bd2 ba2k sqft175 Sunrise Villa Drive, Branson, MO 65616ActiveMLS ID #60334036, Susan Halfacre, Sterling Real Estate Group LLC. SOMOMLS as distributed by MLS GRID
- $269,0003 bd2 ba1.6k sqft7 Oak Court, Branson, MO 65616ActiveMLS ID #60333000, The Best Team, Keller Williams Tri-Lakes. SOMOMLS as distributed by MLS GRID
- $269,0003 bd2 ba1.7k sqft19 Oak Court, Branson, MO 65616ActiveMLS ID #60332998, The Best Team, Keller Williams Tri-Lakes. SOMOMLS as distributed by MLS GRID
- $250,0004 bd2 ba1.5k sqft308 Erie Street, Branson, MO 65616ActiveMLS ID #60332880, Jody Thompson, Century 21 Integrity Group. SOMOMLS as distributed by MLS GRID
