Move-in-ready two-story townhome located in the gated Cliffs at Dover community. The first-floor features one bedroom, a full bathroom, and access to the attached two-car garage. The second floor offers an open living and dining area, kitchen, loft, two additional bedrooms, and a full bathroom. Interior features include fresh paint, new carpet, quartz countertops, a breakfast bar, pantry, and modern appliances. Community amenities include a pool, spa, and park. Convenient access to shopping, dining, Nellis Air Force Base, and major freeways
Active
Price cut: $5K (10/2)
$260,000
4561 Woolcomber St, Sunrise Manor, NV 89115
3beds
1,241sqft
Townhouse
Built in 2018
1,306 Square Feet Lot
$259,800 Zestimate®
$210/sqft
$245/mo HOA
What's special
Modern appliancesQuartz countertopsAttached two-car garageBreakfast barNew carpetFresh paint
- 19 days
- 277
- 21
Zillow last checked:
Listing updated:
Listed by:
Moises Ortiz-Preciado S.0203222 702-849-9213,
Keller Williams MarketPlace
Source: LVR,MLS#: 2819903 Originating MLS: Greater Las Vegas Association of Realtors Inc
Originating MLS: Greater Las Vegas Association of Realtors IncFacts & features
Interior
Bedrooms & bathrooms
- Bedrooms: 3
- Bathrooms: 2
- Full bathrooms: 2
Primary bedroom
- Description: Downstairs
- Dimensions: 11x14
Bedroom 2
- Description: Ceiling Fan
- Dimensions: 11x11
Bedroom 3
- Description: Closet
- Dimensions: 11x11
Primary bathroom
- Description: Tub/Shower Combo
Kitchen
- Description: Breakfast Bar/Counter,Pantry,Quartz Countertops
Loft
- Description: Other
Heating
- Central, Electric, Gas
Cooling
- Central Air, Electric
Appliances
- Included: Dishwasher, Disposal, Gas Range, Microwave
- Laundry: Electric Dryer Hookup, Gas Dryer Hookup, Upper Level
Features
- Bathroom on Main Level, Bedroom on Main Level, Ceiling Fan(s), Full Bath on Main Level, Primary Downstairs, Window Treatments
- Flooring: Carpet, Linoleum, Vinyl
- Windows: Blinds, Double Pane Windows
- Has fireplace: No
Interior area
- Total structure area: 1,241
- Total interior livable area: 1,241 sqft
Video & virtual tour
Property
Parking
- Total spaces: 2
- Parking features: Attached, Garage, Private
- Attached garage spaces: 2
Features
- Levels: Two
- Stories: 2
- Exterior features: None
- Pool features: Community
- Fencing: None
- View description: None
Lot
- Size: 1,306 Square Feet
- Features: Landscaped, Rocks, Trees, < 1/4 Acre
Details
- Parcel number: 14004215229
- Zoning description: Single Family
- Horse amenities: None
Construction
Type & style
- Home type: Townhouse
- Architectural style: Two Story
- Property subtype: Townhouse
- Attached to another structure: Yes
Materials
- Frame, Stucco
- Roof: Tile
Condition
- Resale
- Year built: 2018
Utilities & green energy
- Electric: Photovoltaics None
- Sewer: Public Sewer
- Water: Public
- Utilities for property: Cable Available
Green energy
- Energy efficient items: Windows
Community & HOA
Community
- Features: Pool
- Security: Gated Community
- Subdivision: Dover 2 Amd
HOA
- Has HOA: Yes
- Amenities included: Clubhouse, Barbecue, Pool
- Services included: Maintenance Grounds, Sewer
- HOA fee: $245 monthly
- HOA name: Cliffs at Dover
- HOA phone: 702-737-8580
Location
- Region: Sunrise Manor
Financial & listing details
- Price per square foot: $210/sqft
- Tax assessed value: $251,589
- Annual tax amount: $1,585
- Date on market: 9/18/2026
- Listing agreement: Exclusive Right To Sell
- Listing terms: Cash,Conventional,FHA,VA Loan
- Ownership: Townhouse
- Road surface type: Paved
Estimated market value
$259,800
$247,000 - $273,000
$1,704/mo
Price history
| Date | Event | Price |
|---|---|---|
| 10/2/2026 | Price change | $260,000-1.9%$210/sqft |
Source:  LVR #2819903 Report a problem LVR #2819903 Report a problem | ||
| 9/29/2026 | Price change | $265,000-0.9%$214/sqft |
Source: LVR #2819903 Report a problem | ||
| 9/23/2026 | Price change | $267,500-0.9%$216/sqft |
Source: LVR #2819903 Report a problem | ||
| 9/18/2026 | Listed for sale | $270,000+3.8%$218/sqft |
Source: LVR #2819903 Report a problem | ||
| 7/1/2026 | Listing removed | $260,000$210/sqft |
Source: LVR #2729703 Report a problem | ||
| 6/25/2026 | Price change | $260,000-1.9%$210/sqft |
Source: LVR #2729703 Report a problem | ||
| 5/28/2026 | Price change | $265,000-1.1%$214/sqft |
Source: LVR #2729703 Report a problem | ||
| 4/21/2026 | Price change | $268,000-0.9%$216/sqft |
Source: LVR #2729703 Report a problem | ||
| 4/11/2026 | Price change | $270,500-0.4%$218/sqft |
Source: LVR #2729703 Report a problem | ||
| 4/3/2026 | Price change | $271,500-0.4%$219/sqft |
Source: LVR #2729703 Report a problem | ||
| 4/1/2026 | Price change | $272,500-0.2%$220/sqft |
Source: LVR #2729703 Report a problem | ||
| 3/23/2026 | Price change | $273,000-0.4%$220/sqft |
Source: LVR #2729703 Report a problem | ||
| 3/17/2026 | Price change | $274,000-0.4%$221/sqft |
Source: LVR #2729703 Report a problem | ||
| 3/12/2026 | Price change | $275,000-0.2%$222/sqft |
Source: LVR #2729703 Report a problem | ||
| 3/5/2026 | Price change | $275,500-0.7%$222/sqft |
Source: LVR #2729703 Report a problem | ||
| 2/13/2026 | Price change | $277,500+0.7%$224/sqft |
Source: LVR #2729703 Report a problem | ||
| 1/9/2026 | Pending sale | $275,500$222/sqft |
Source: LVR #2729703 Report a problem | ||
| 12/3/2025 | Price change | $275,500-0.2%$222/sqft |
Source: LVR #2729703 Report a problem | ||
| 11/26/2025 | Price change | $276,000-0.2%$222/sqft |
Source: LVR #2729703 Report a problem | ||
| 11/21/2025 | Price change | $276,500-0.7%$223/sqft |
Source: LVR #2729703 Report a problem | ||
| 11/18/2025 | Price change | $278,500-0.5%$224/sqft |
Source: LVR #2729703 Report a problem | ||
| 11/16/2025 | Price change | $280,000-0.7%$226/sqft |
Source: LVR #2729703 Report a problem | ||
| 11/14/2025 | Price change | $282,000-0.4%$227/sqft |
Source: LVR #2729703 Report a problem | ||
| 11/12/2025 | Price change | $283,000-0.4%$228/sqft |
Source: LVR #2729703 Report a problem | ||
| 11/4/2025 | Listed for sale | $284,000+81.2%$229/sqft |
Source: LVR #2729703 Report a problem | ||
| 6/13/2018 | Sold | $156,750$126/sqft |
Source: Public Record Report a problem | ||
Public tax history
| Year | Property taxes | Tax assessment |
|---|---|---|
| 2026 | $1,712 +8% | $88,056 -2% |
| 2025 | $1,585 +8% | $89,828 +9.6% |
| 2024 | $1,468 +8% | $81,951 +22.1% |
| 2023 | $1,360 +8% | $67,144 +7.4% |
| 2022 | $1,259 +7.7% | $62,495 +2% |
| 2021 | $1,169 +6.7% | $61,243 +11.6% |
| 2020 | $1,095 +4.8% | $54,859 +398% |
| 2019 | $1,045 +980.1% | $11,015 +38.2% |
| 2018 | $97 | $7,970 +20.5% |
| 2017 | $97 | $6,615 -24.4% |
| 2016 | $97 -56.3% | $8,750 +66.7% |
| 2015 | $221 | $5,250 |
Find assessor info on the county website
Monthly payment
Est. payment
Payment breakdown
Explore the cost of this home by adjusting the details. Changes won't be saved.Climate risks
Neighborhood: Sunrise Manor
Nearby schools
Schools provided by the listing agent
- Elementary: Kahre, Marc,Lowman
- Middle: Findlay Clifford O.
- High: Mojave
Source: LVR. This data may not be complete. We recommend contacting the local school district to confirm school assignments for this home.

Similar homes
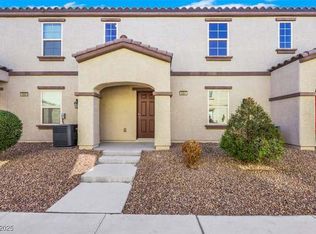
- $259,0003 bd2 ba1.2k sqft4530 Townwall St, Las Vegas, NV 89115For Sale
 MLS ID #2793041, Monica T. Selvaggio, Century 21 Americana. LVR
 - $274,9993 bd2 ba1.5k sqft4437 Dover Straight St Unit 301, Sunrise Manor, NV 89115For Sale
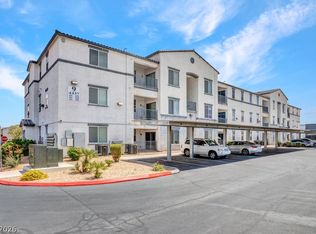 MLS ID #2803028, Blake Leavitt, Keller Williams MarketPlace. LVR
 - $295,0002 bd2 ba958 sqft2742 Matador Red Ave, North Las Vegas, NV 89086For Sale
 MLS ID #2822801, Melanie Sheridan-Dagenais, Lisa Bond Real Estate LLC. LVR
 - $346,0003 bd3 ba1.2k sqft4343 Harristown Dr, Las Vegas, NV 89115For Sale
 MLS ID #2816507, Darwin T. Telada, South State Real Estate. LVR
