Welcome to your dream home! This exquisite end unit townhome boasts a newer roof, adding to its allure and ensuring durability and reliability for years to come. Step inside to discover the charm of laminate upgraded flooring in the common areas. Entertain with ease in the spacious living areas adorned with upgraded lighting and fans, creating the perfect ambiance for gatherings with friends and family. The one-car garage offers both parking convenience and additional storage space just off of the laundry room and kitchen. Stay cool in the Florida heat with a five-year-old air-conditioning unit, while the two-year-old water heater provides efficiency and comfort. Retreat to the expansive master bedroom featuring an ensuite bathroom with a separate tub and shower, as well as two large separate walk-in closets for all your storage needs. With three bedrooms in total, there's plenty of space for everyone to unwind and relax. Conveniently located between Tampa and close to Brandon and all major highways, this home offers easy access to special amenities and attractions. Don't miss out on the opportunity to make this stunning townhome your own!
For sale
$280,000
4564 Limerick Dr, Tampa, FL 33610
3beds
1,751sqft
:
Get pre-qualified$2,488/mo
Townhouse
Built in 2008
1,661 Square Feet Lot
$-- Zestimate®
$160/sqft
$568/mo HOA
What's special
Ensuite bathroomNewer roofLaminate upgraded flooringUpgraded lighting and fansSeparate tub and showerExpansive master bedroom
- 329 days |
- 240 |
- 11 |
Zillow last checked:
Listing updated:
Listed by:
Jill Aubin 813-486-6746,
RE/MAX REALTY UNLIMITED 813-684-0016
Source: Stellar MLS,MLS#: TB8422852 Originating MLS: Suncoast Tampa
Originating MLS: Suncoast Tampa
Facts & features
Interior
Bedrooms & bathrooms
- Bedrooms: 3
- Bathrooms: 3
- Full bathrooms: 2
- 1/2 bathrooms: 1
Rooms
- Room types: Family Room
Primary bedroom
- Features: Dual Closets
- Level: Second
Bedroom 2
- Features: Built-in Closet
- Level: Second
Bedroom 3
- Features: Built-in Closet
- Level: Second
Kitchen
- Features: Pantry
- Level: First
Living room
- Level: First
Heating
- Central
Cooling
- Central Air
Appliances
- Included: Oven, Dishwasher, Disposal, Microwave, Refrigerator
- Laundry: Inside, Laundry Room
Features
- Ceiling Fan(s), Kitchen/Family Room Combo, Living Room/Dining Room Combo, Open Floorplan, PrimaryBedroom Upstairs, Solid Wood Cabinets, Thermostat, Walk-In Closet(s)
- Flooring: Ceramic Tile, Laminate
- Windows: Window Treatments
- Has fireplace: No
- Common walls with other units/homes: Corner Unit
Interior area
- Total structure area: 2,052
- Total interior livable area: 1,751 sqft
Video & virtual tour
Property
Parking
- Total spaces: 1
- Parking features: Garage - Attached
- Attached garage spaces: 1
Features
- Levels: Two
- Stories: 2
- Patio & porch: Front Porch
- Exterior features: Lighting, Sidewalk, Storage
Lot
- Size: 1,661 Square Feet
- Features: Corner Lot
Details
- Parcel number: U04292097O00001100006.0
- Zoning: PD
- Special conditions: None
Construction
Type & style
- Home type: Townhouse
- Property subtype: Townhouse
Materials
- Stucco
- Foundation: Slab
- Roof: Shingle
Condition
- New construction: No
- Year built: 2008
Utilities & green energy
- Sewer: Public Sewer
- Water: None
- Utilities for property: Cable Available, Electricity Connected, Fire Hydrant, Sewer Connected, Street Lights, Water Connected
Community & HOA
Community
- Features: Pool, Sidewalks
- Pet fee: $0 monthly
- Subdivision: PALMETTO COVE
HOA
- Has HOA: Yes
- Services included: Cable TV, Community Pool, Internet, Maintenance Structure, Maintenance Grounds, Pool Maintenance, Private Road, Sewer, Trash, Water
- HOA fee: $568 monthly
- HOA name: Quan Vo
- HOA phone: 727-726-8000
Location
- Region: Tampa
Financial & listing details
- Price per square foot: $160/sqft
- Tax assessed value: $207,796
- Annual tax amount: $1,903
- Date on market: 8/30/2025
- Cumulative days on market: 632 days
- Listing terms: Cash,Conventional,FHA,VA Loan
- Ownership: Fee Simple
- Total actual rent: 0
- Electric utility on property: Yes
- Road surface type: Concrete
Estimated market value
Not available
Estimated sales range
Not available
Not available
Price history
| Date | Event | Price |
|---|---|---|
| 8/30/2025 | Listed for sale | $280,000$160/sqft |
Source:  Stellar MLS #TB8422852 Report a problem Stellar MLS #TB8422852 Report a problem | ||
| 7/16/2025 | Listing removed | $280,000$160/sqft |
Source: Stellar MLS #T3505706 Report a problem | ||
| 1/2/2025 | Listed for sale | $280,000-4.3%$160/sqft |
Source: Stellar MLS #T3505706 Report a problem | ||
| 9/27/2024 | Listing removed | $292,500$167/sqft |
Source: Stellar MLS #T3505706 Report a problem | ||
| 5/17/2024 | Price change | $292,500-0.8%$167/sqft |
Source: Stellar MLS #T3505706 Report a problem | ||
| 2/28/2024 | Listed for sale | $295,000+123.5%$168/sqft |
Source: Stellar MLS #T3505706 Report a problem | ||
| 6/6/2017 | Sold | $132,000-11.4%$75/sqft |
Source: Public Record Report a problem | ||
| 4/25/2017 | Price change | $149,000-5.6%$85/sqft |
Source: THE PROPERTY SHOPPE #T2872316 Report a problem | ||
| 3/28/2017 | Listed for sale | $157,900+49.7%$90/sqft |
Source: THE PROPERTY SHOPPE #T2872316 Report a problem | ||
| 8/29/2011 | Sold | $105,500-18.8%$60/sqft |
Source: Public Record Report a problem | ||
| 11/25/2008 | Sold | $130,000$74/sqft |
Source: Public Record Report a problem | ||
Public tax history
| Year | Property taxes | Tax assessment |
|---|---|---|
| 2025 | $2,076 +9% | $144,226 +2.9% |
| 2024 | $1,904 +3.6% | $140,161 +3% |
| 2023 | $1,838 +3.3% | $136,079 +3% |
| 2022 | $1,779 +1.6% | $132,116 +3% |
| 2021 | $1,750 -4.6% | $128,268 +1.4% |
| 2020 | $1,835 +1.9% | $126,497 +2.3% |
| 2019 | $1,801 | $123,653 +1.9% |
| 2018 | $1,801 +1.3% | $121,347 +12.1% |
| 2017 | $1,779 +69.6% | $108,293 +35.7% |
| 2016 | $1,048 +2.2% | $79,827 +0.7% |
| 2015 | $1,026 +0.6% | $79,272 +0.8% |
| 2014 | $1,020 | $78,643 +1.5% |
| 2013 | $1,020 +2.8% | $77,481 +1.7% |
| 2012 | $992 -16.2% | $76,186 -10.3% |
| 2011 | $1,184 -5.4% | $84,934 -4.4% |
| 2010 | $1,251 -11.5% | $88,865 -8.1% |
| 2009 | $1,413 +92.6% | $96,648 +544.3% |
| 2008 | $734 +70.5% | $15,000 +19% |
| 2007 | $430 | $12,600 |
Find assessor info on the county website
Monthly payment
Est. payment
Payment breakdown
Explore the cost of this home by adjusting the details. Changes won't be saved.Climate risks
Neighborhood: 33610
Nearby schools
GreatSchools rating
- 2/10Mango Elementary SchoolGrades: PK-5Distance: 0.7 mi
- 3/10Jennings Middle SchoolGrades: 6-8Distance: 2.8 mi
- 4/10Armwood High SchoolGrades: 9-12Distance: 1.7 mi
Schools provided by the listing agent
- Elementary: Mango-HB
- Middle: Jennings-HB
- High: Armwood-HB
Source: Stellar MLS. This data may not be complete. We recommend contacting the local school district to confirm school assignments for this home.
- $208,4002 bd3 ba1.3k sqft4562 Limerick Dr, Tampa, FL 33610Off Market

- $228,7003 bd2 ba1.5k sqft4560 Limerick Dr, Tampa, FL 33610Off Market
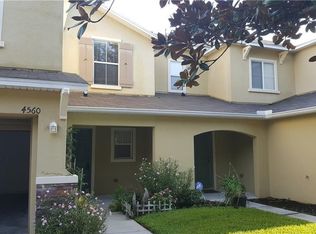
- $207,9002 bd2 ba1.3k sqft4558 Limerick Dr, Tampa, FL 33610Off Market

- $244,0003 bd3 ba1.5k sqft4556 Limerick Dr, Tampa, FL 33610Sold
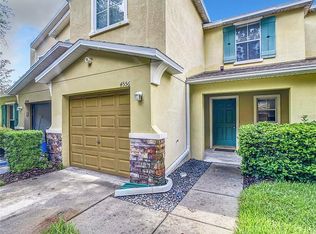
- $213,9002 bd3 ba1.3k sqft4578 Limerick Dr, Tampa, FL 33610Off Market
- $261,7003 bd3 ba1.6k sqft4526 Limerick Dr, Tampa, FL 33610Off Market
- $261,5003 bd3 ba1.6k sqft4554 Limerick Dr, Tampa, FL 33610Off Market
- $259,9003 bd3 ba1.5k sqft4524 Limerick Dr, Tampa, FL 33610Sold
A local agent can set up tours, give advice and negotiate with sellers.
Similar homes
- $279,9002 bd3 ba1.5k sqft5329 Sylvester Loop, Tampa, FL 33610For Sale

 MLS ID #O6423409, Thomas Nickley, Jr, KELLER WILLIAMS REALTY AT THE PARKS. Stellar MLS
 - $239,0002 bd3 ba1.3k sqft4582 Limerick Dr, Tampa, FL 33610For Sale
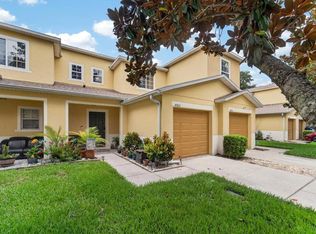 MLS ID #TB8526048, Mandy Cassiano, KELLER WILLIAMS SOUTH SHORE. Stellar MLS
 - $300,0003 bd3 ba1.8k sqft4611 Pond Ridge Dr, Riverview, FL 33578For Sale
 MLS ID #TB8528286, Chrissy Nieves, PA, RE/MAX REALTY UNLIMITED. Stellar MLS
 - $315,0003 bd2 ba1.2k sqft3708 E Idlewild Ave, Tampa, FL 33610For Sale
 MLS ID #TB8523418, Sarah Ferguson, AGILE GROUP REALTY. Stellar MLS
 - $294,0002 bd3 ba1.4k sqft14012 Notreville Way, Tampa, FL 33624For SaleMLS ID #TB8531740, Nilly Benson, LPT REALTY, LLC. Stellar MLS
- $244,9003 bd3 ba1.4k sqft780 Spring Flowers Trl, Brandon, FL 33511For SaleMLS ID #TB8347169, Matthew Hall, TMWRK BROKERAGE LLC. Stellar MLS
- $280,0003 bd3 ba1.3k sqft10109 Belleville Pl, Tampa, FL 33624For SaleMLS ID #TB8476454, Joseph Flores, LPT REALTY, LLC. Stellar MLS
- $280,0003 bd3 ba1.5k sqft10808 Verawood Dr, Riverview, FL 33579For SaleMLS ID #TB8469990, Cheryl White, KELLER WILLIAMS SOUTH SHORE. Stellar MLS
- $258,9003 bd3 ba1.4k sqft6982 Holly Heath Dr, Riverview, FL 33578For SaleMLS ID #TB8525776, Mervin Walls, WALLS REALTY & ASSOCIATES, LLC. Stellar MLS
- $299,9003 bd3 ba1.6k sqft10967 Quickwater Ct, Riverview, FL 33569For SaleMLS ID #TB8515694, George Shea, SIGNATURE REALTY ASSOCIATES. Stellar MLS
- $265,0003 bd3 ba1.5k sqft26624 Chimney Spire Ln, Zephyrhills, FL 33544For SaleMLS ID #TB8527749, Barbara Tomberlin, ELITE BROKERS, LLC. Stellar MLS
- $234,9003 bd3 ba1.6k sqft5014 Pond Ridge Dr, Riverview, FL 33578For SaleMLS ID #TB8505998, Nathan Kalk, RE/MAX REALTY UNLIMITED. Stellar MLS
- $280,0003 bd3 ba1.6k sqft12843 Buffalo Run Dr, Gibsonton, FL 33534For SaleMLS ID #O6382660, Albert Vargas, REALTY HUB. Stellar MLS
- $229,9003 bd3 ba1.3k sqft2605 Oleander Lakes Dr, Brandon, FL 33511For SaleMLS ID #TB8497300, Kaylee Keller, CHARLES RUTENBERG REALTY INC. Stellar MLS
- $340,0003 bd2 ba1.3k sqft1607 E Linebaugh Ave, Tampa, FL 33612For SaleMLS ID #TB8522341, Shoba Jagernauth, COASTAL PROPERTIES GROUP INTERNATIONAL. Stellar MLS
- $274,9003 bd3 ba1.5k sqft10426 Shady Preserve Dr, Riverview, FL 33578For SaleMLS ID #TB8503838, Amber Brown, VREELAND REAL ESTATE LLC. Stellar MLS
- $335,0002 bd3 ba1.7k sqft4524 Tuscan Loon Dr, Tampa, FL 33619For SaleMLS ID #TB8518215, Denzel Robinson, EXP REALTY LLC. Stellar MLS
- $310,0003 bd2 ba1.2k sqft7606 Leon Ave, Temple Terrace, FL 33637For SaleMLS ID #TB8511862, John Evans, CENTURY 21 BEGGINS ENTERPRISES. Stellar MLS
- $336,0003 bd3 ba1.6k sqft10235 Villa Palazzo Ct, Tampa, FL 33615For SaleMLS ID #TB8481501, Rosa Vasquez, REALTY PROPERTY GROUP LLC. Stellar MLS
- $240,0003 bd3 ba1.5k sqft774 Ashentree Dr, Plant City, FL 33563For SaleMLS ID #TB8509280, Shawn Killebrew, COASTAL PROPERTIES GROUP INTERNATIONAL. Stellar MLS
