**Charming Renovated Home in New Orleans**
Welcome to 4565 Camelot Dr, a beautifully updated single-family home that perfectly blends comfort and style. This spacious 4-bedroom, 2-bathroom property offers 1,642 square feet of living space, making it ideal for anyone seeking a move-in-ready home.
From the moment you enter, you'll be greeted by sleek ceramic floors that flow seamlessly throughout the home, adding both sophistication and durability. The thoughtfully designed floor plan features 7 rooms in total, providing ample space for relaxing, entertaining, or working from home.
One of the standout features of this property is the completely renovated kitchen and bathrooms. The updated kitchen is perfect for preparing meals, with modern finishes designed for both functionality and style. The bathrooms have been tastefully refreshed, offering the ideal space for relaxation after a busy day.
Outside, the property’s exterior invites your personal touch to make this house truly feel like home. Conveniently located in New Orleans, this home provides easy access to all the local amenities and attractions the city has to offer.
Don't miss the opportunity to own this beautifully updated property that perfectly combines modern upgrades with timeless charm. Schedule your private showing today and envision yourself living in this wonderful home!
Pending
$160,000
4565 Camelot Dr, New Orleans, LA 70127
4beds
1,645sqft
:
Get pre-qualified$1,104/mo
Single Family Residence
Built in 1960
5,723 Square Feet Lot
$156,900 Zestimate®
$97/sqft
$-- HOA
What's special
Sleek ceramic floorsCompletely renovated kitchenThoughtfully designed floor plan
- 168 days |
- 31 |
- 0 |
Zillow last checked:
Listing updated:
Listed by:
Scott Brannon 504-908-2543,
Compass Westbank 504-362-1823
Source: GSREIN,MLS#: 2544298
Facts & features
Interior
Bedrooms & bathrooms
- Bedrooms: 4
- Bathrooms: 2
- Full bathrooms: 2
Primary bedroom
- Description: Flooring: Engineered Hardwood
- Level: Lower
- Dimensions: 28.5 x 11.7
Bedroom
- Description: Flooring: Engineered Hardwood
- Level: Lower
- Dimensions: 10 x 10
Bedroom
- Description: Flooring: Engineered Hardwood
- Level: Lower
- Dimensions: 14 x 10
Bedroom
- Description: Flooring: Engineered Hardwood
- Level: Lower
- Dimensions: 13 x 11
Breakfast room nook
- Description: Flooring: Tile
- Level: Lower
- Dimensions: 10.1 x 6.25
Den
- Description: Flooring: Engineered Hardwood
- Level: Lower
- Dimensions: 21.5 x 15.6
Kitchen
- Description: Flooring: Tile
- Level: Lower
- Dimensions: 10.5 x 10
Heating
- Central
Cooling
- Central Air, 1 Unit
Appliances
- Included: Dishwasher, Disposal, Microwave, Oven, Range, Refrigerator
Features
- Ceiling Fan(s), Granite Counters
- Has fireplace: No
- Fireplace features: None
Interior area
- Total structure area: 1,965
- Total interior livable area: 1,645 sqft
Property
Parking
- Total spaces: 2
- Parking features: Carport, Two Spaces
- Has carport: Yes
Features
- Levels: One
- Stories: 1
- Patio & porch: Concrete
- Exterior features: Fence
Lot
- Size: 5,723 Square Feet
- Dimensions: 59 x 97
- Features: City Lot, Rectangular Lot
Details
- Parcel number: 39W949802
- Special conditions: None
Construction
Type & style
- Home type: SingleFamily
- Architectural style: Traditional
- Property subtype: Single Family Residence
Materials
- Brick, Frame
- Foundation: Slab
- Roof: Shingle
Condition
- Very Good Condition
- Year built: 1960
Utilities & green energy
- Sewer: Public Sewer
- Water: Public
Community & HOA
HOA
- Has HOA: No
Location
- Region: New Orleans
Financial & listing details
- Price per square foot: $97/sqft
- Tax assessed value: $119,200
- Annual tax amount: $670
- Date on market: 2/24/2026
Estimated market value
$156,900
$149,000 - $165,000
$2,046/mo
Price history
| Date | Event | Price |
|---|---|---|
| 3/18/2026 | Pending sale | $160,000$97/sqft |
Source: Latter and Blum #2544298 Report a problem | ||
| 3/17/2026 | Contingent | $160,000$97/sqft |
Source:  GSREIN #2544298 Report a problem GSREIN #2544298 Report a problem | ||
| 2/24/2026 | Listed for sale | $160,000$97/sqft |
Source: GSREIN #2544298 Report a problem | ||
| 4/14/2010 | Sold | -- |
Source: Public Record Report a problem | ||
| 4/27/2009 | Sold | -- |
Source: Public Record Report a problem | ||
Public tax history
| Year | Property taxes | Tax assessment |
|---|---|---|
| 2026 | $670 +54.1% | $11,920 -4% |
| 2025 | $435 -41.7% | $12,420 |
| 2024 | $746 -8.4% | $12,420 |
| 2023 | $814 -51.2% | $12,420 +4.7% |
| 2022 | $1,669 -6.7% | $11,860 -4.5% |
| 2021 | $1,788 | $12,420 |
| 2020 | -- | $12,420 |
| 2019 | $1,876 +123.2% | $12,420 |
| 2018 | $841 | $12,420 |
| 2017 | $841 -1.7% | $12,420 |
| 2016 | $855 +3.6% | $12,420 -10% |
| 2015 | $825 | $13,800 |
| 2014 | $825 -18.7% | $13,800 |
| 2013 | $1,015 | $13,800 |
| 2012 | -- | $13,800 |
| 2011 | -- | $13,800 |
Find assessor info on the county website
Monthly payment
Est. payment
Payment breakdown
Explore the cost of this home by adjusting the details. Changes won't be saved.Climate risks
Neighborhood: Read Blvd. West
Nearby schools
GreatSchools rating
- 8/10Mary McLeod Bethune Elementary School of Literature & TechnologyGrades: PK-8Distance: 4.7 mi
- NAEinstein Charter High School at Sarah Towles ReedGrades: 9Distance: 3.4 mi
- 7/10Benjamin Franklin Elementary Math And ScienceGrades: PK-8Distance: 10.3 mi
- $220,3003 bd3 ba1.8k sqft4557 Camelot Dr, New Orleans, LA 70127Off Market

- $160,1003 bd2 ba2.1k sqft4573 Camelot Dr, New Orleans, LA 70127Off Market
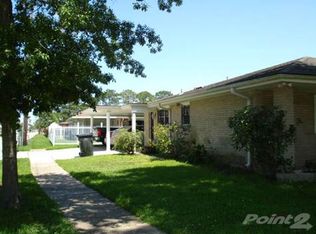
- $134,3003 bd1 ba1.4k sqft4566 Cerise Ave, New Orleans, LA 70127Off Market
- $242,4003 bd2 ba1.6k sqft4558 Cerise Ave, New Orleans, LA 70127Off Market
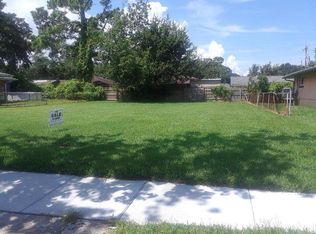
- $148,8003 bd2 ba1.4k sqft4549 Camelot Dr, New Orleans, LA 70127Off Market
- $173,4004 bd2 ba1.4k sqft4574 Cerise Ave, New Orleans, LA 70127Off Market
- $278,2004 bd4 ba2.2k sqft4568 Camelot Dr, New Orleans, LA 70127Off Market
- $157,5003 bd1 ba1.6k sqft4550 Cerise Ave, New Orleans, LA 70127Off Market
A local agent can set up tours, give advice and negotiate with sellers.
A local lender can help you make sure your offer is ready when you are.
Similar homes
- $151,0004 bd1 ba1.3k sqft4818 Lancelot Dr, New Orleans, LA 70127For Sale
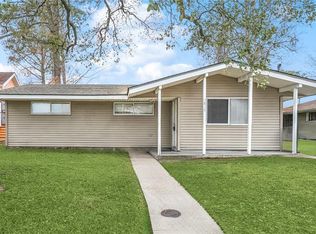
 MLS ID #2543739, Ashley Callahan, 1 Percent Lists Gulf South. GSREIN
 - $149,0003 bd2 ba1.3k sqft4619 Citrus Dr, New Orleans, LA 70127For Sale
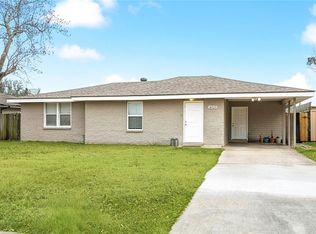 MLS ID #2543091, Ashley Callahan, 1 Percent Lists Gulf South. GSREIN
 - $155,0003 bd2 ba1.4k sqft4855 Cerise Ave, New Orleans, LA 70127For Sale
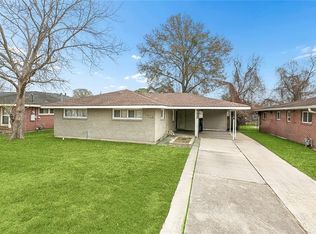 MLS ID #2546782, Ashley Callahan, 1 Percent Lists Gulf South. GSREIN
 - $159,0003 bd2 ba1.1k sqft4844 Cardenas Dr, New Orleans, LA 70127For Sale
 MLS ID #2546267, Ashley Callahan, 1 Percent Lists Gulf South. GSREIN
 - $160,0004 bd2 ba1.7k sqft4323 Dreux Ave, New Orleans, LA 70126For SaleMLS ID #2562891, Danielle Franklin, United Real Estate Partners LLC. GSREIN
- $169,9004 bd3 ba2k sqft4925 Rhodes Dr, New Orleans, LA 70126For SaleMLS ID #2542989, Marlene Bercy, ZMD Realty. GSREIN
- $169,9003 bd2 ba1k sqft7350 Hansbrough Ave, New Orleans, LA 70127For SaleMLS ID #2562325, Jennifer Johnson, Engel & Volkers Slidell - Mandeville. GSREIN
- $185,0003 bd2 ba1.4k sqft7425 Burke Rd, New Orleans, LA 70127For SaleMLS ID #2566839, Alicia Lagarde, ALC REALTY. GSREIN
- $129,0004 bd2 ba1.4k sqft7646 Avalon Way, New Orleans, LA 70127For SaleMLS ID #2564392, Stephanie Woodside, Keller Williams Realty New Orleans. GSREIN
- $164,5003 bd2 ba1.3k sqft7617 Marquis St, New Orleans, LA 70128For SaleMLS ID #2555142, Louis Williams, Keller Williams Realty Services. GSREIN
- $145,0004 bd2 ba1.4k sqft2429 Piety St, New Orleans, LA 70117For SaleMLS ID #2570591, Mary Dominach, Mirambell Realty. GSREIN
- $149,0004 bd2 ba1.7k sqft13125 Calais St, New Orleans, LA 70129For SaleMLS ID #2520785, Theresa Francois, Key Turner Realty LLC. GSREIN
- $160,0003 bd2 ba1.5k sqft1125 Kabel Dr, New Orleans, LA 70131For SaleMLS ID #2558774, Cory Cheramie, Generations Realty Group, LLC. GSREIN
- $140,5003 bd1 ba972 sqft4533 Gallier Dr, New Orleans, LA 70126For SaleMLS ID #2571428, Ashley Callahan, 1 Percent Lists Gulf South. GSREIN
- $189,5003 bd2 ba1.5k sqft1528 Virginia Marie St, New Orleans, LA 70122For SaleMLS ID #2571418, Ashley Callahan, 1 Percent Lists Gulf South. GSREIN
- $138,5003 bd1 ba1.2k sqft3100 Lancaster St, New Orleans, LA 70131For SaleMLS ID #2571083, Tony Bertucci, NOLA Living Realty. GSREIN
- $189,0003 bd2 ba1.2k sqft14245 Intrepid St, New Orleans, LA 70129For SaleMLS ID #2571462, Tiffany Tucker, McCarthy Group REALTORS. GSREIN
- $200,0003 bd2 ba1.4k sqft10915 Curran Blvd, New Orleans, LA 70127For SaleMLS ID #2545786, Louis Williams, Keller Williams Realty Services. GSREIN
- $160,0003 bd2 ba1.3k sqft1839 Andry St, New Orleans, LA 70117For SaleMLS ID #2520378, Nicole Pellerin, The Pellerin Group NOLA LLC. GSREIN
- $175,0003 bd2 ba1.2k sqft73 E Claiborne Sq, Chalmette, LA 70043For SaleMLS ID #2561430, Mike Fernandez, Arpent Realty and Property Man. GSREIN
