Modern New-Build Duplex in the Heart of Englewood — Builder offering interest rate in the 5% range!!! That equals massive savings from the near 7%+ rates currently!
Brand new construction meets one of the Denver metro's most walkable neighborhoods. This three-bedroom, three-bath duplex delivers clean contemporary lines, an open main level built for entertaining, and finishes selected to feel current for years rather than seasons — wide-plank flooring, quartz surfaces, and windows that pull in Colorado light all day. Upstairs, the primary suite offers a private on-suite and real closet space, with two additional bedrooms and full bath giving guests, kids, or a home office room to breathe. The detached two-car garage means no fighting for street parking after a night out on South Broadway. And that's the point of this location: you're minutes from Englewood's breweries, coffee shops, and restaurant scene, with easy light rail and Highway 285 access when you need to be up in the mountains, or anywhere else in the metro area. Downtown Denver, DTC, and the foothills are all a short distance away. Ask about our current financing incentive — massive rate reduction through our preferred lender. New construction, no deferred maintenance, no compromises. Schedule your private tour today!
New construction
$799,000
4565 S Acoma Street, Englewood, CO 80110
3beds
2,400sqft
Townhouse
Built in 2026
3,124 Square Feet Lot
$-- Zestimate®
$333/sqft
$-- HOA
What's special
- 35 days
- 178
- 23
Zillow last checked:
Listing updated:
Listed by:
Kellen Skersies 720-556-1548 kskersies@den100.com,
The Denver 100 LLC
Source: REcolorado as distributed by MLS GRID,MLS#: 9235469
Facts & features
Interior
Bedrooms & bathrooms
- Bedrooms: 3
- Bathrooms: 3
- Full bathrooms: 1
- 3/4 bathrooms: 1
- 1/2 bathrooms: 1
- Main level bathrooms: 1
Bedroom
- Features: Primary Suite
- Level: Upper
Bedroom
- Level: Upper
Bedroom
- Level: Upper
Bathroom
- Level: Main
Bathroom
- Features: En Suite Bathroom, Primary Suite
- Level: Upper
Bathroom
- Level: Upper
Dining room
- Level: Main
Kitchen
- Level: Main
Laundry
- Level: Upper
Living room
- Level: Main
Utility room
- Description: Unfinished Full Basement With Stubbed In Bath/Hvac/Water Heater
- Level: Basement
Heating
- Forced Air
Cooling
- Central Air
Appliances
- Included: Cooktop, Disposal, Gas Water Heater, Microwave, Oven, Refrigerator
Features
- Five Piece Bath, High Ceilings, Jack & Jill Bathroom, Kitchen Island, Open Floorplan, Pantry, Primary Suite, Quartz Counters, Radon Mitigation System, Vaulted Ceiling(s), Walk-In Closet(s)
- Flooring: Carpet, Laminate, Tile
- Windows: Double Pane Windows
- Basement: Bath/Stubbed,Unfinished
- Common walls with other units/homes: End Unit,1 Common Wall
Interior area
- Total structure area: 2,400
- Total interior livable area: 2,400 sqft
- Finished area above ground: 1,600
- Finished area below ground: 0
Property
Parking
- Total spaces: 2
- Parking features: Garage
- Garage spaces: 2
Features
- Levels: Two
- Stories: 2
- Entry location: Ground
- Patio & porch: Covered, Front Porch
- Exterior features: Private Yard, Rain Gutters, Smart Irrigation
- Fencing: Full
- Has view: Yes
- View description: Mountain(s)
Lot
- Size: 3,124 Square Feet
Details
- Parcel number: 207710218017
- Special conditions: Standard
Construction
Type & style
- Home type: Townhouse
- Property subtype: Townhouse
- Attached to another structure: Yes
Materials
- Frame
- Roof: Composition
Condition
- New Construction
- New construction: Yes
- Year built: 2026
Details
- Builder model: Stella
- Warranty included: Yes
Utilities & green energy
- Sewer: Public Sewer
- Water: Public
Community & HOA
Community
- Subdivision: The Greens Subdivision
HOA
- Has HOA: No
Location
- Region: Englewood
Financial & listing details
- Price per square foot: $333/sqft
- Tax assessed value: $220,000
- Annual tax amount: $1,173
- Date on market: 9/17/2026
- Listing terms: 1031 Exchange,Cash,Conventional,FHA,VA Loan
- Exclusions: Staging Items And Furniture
- Ownership: Agent Owner
- Road surface type: Alley Paved, Paved
Estimated market value
Not available
Estimated sales range
Not available
Not available
Price history
| Date | Event | Price |
|---|---|---|
| 9/17/2026 | Listed for sale | $799,000+176.5%$333/sqft |
Source:  REcolorado as distributed by MLS GRID #9235469 Report a problem | ||
| 3/24/2021 | Listing removed | -- |
Source: Owner Report a problem | ||
| 5/10/2018 | Listing removed | $2,300$1/sqft |
Source: Owner Report a problem | ||
| 4/26/2018 | Listed for rent | $2,300+44.2%$1/sqft |
Source: Owner Report a problem | ||
| 8/31/2016 | Sold | $289,000+1.4%$120/sqft |
Source: Public Record Report a problem | ||
| 7/20/2016 | Pending sale | $285,000$119/sqft |
Source: Coldwell Banker Residential Brokerage - Southeast Metro at DTC #5754600 Report a problem | ||
| 7/16/2016 | Listed for sale | $285,000$119/sqft |
Source: Coldwell Banker Residential Brokerage - Southeast Metro at DTC #5754600 Report a problem | ||
| 6/21/2016 | Pending sale | $285,000$119/sqft |
Source: Coldwell Banker Residential Brokerage - Southeast Metro at DTC #5754600 Report a problem | ||
| 6/17/2016 | Listed for sale | $285,000+72.7%$119/sqft |
Source: Coldwell Banker Residential Brokerage - Southeast Metro at DTC #5754600 Report a problem | ||
| 8/21/2014 | Listing removed | $1,595$1/sqft |
Source: Zillow Rental Network Report a problem | ||
| 7/25/2014 | Listed for rent | $1,595$1/sqft |
Source: Real Property Management Colorado Report a problem | ||
| 6/2/2009 | Sold | $165,000$69/sqft |
Source: Public Record Report a problem | ||
| 1/22/2009 | Price change | $165,000-5.7%$69/sqft |
Source: Listhub #587227 Report a problem | ||
| 1/9/2009 | Price change | $175,000-5.4%$73/sqft |
Source: Listhub #587227 Report a problem | ||
| 12/28/2008 | Listed for sale | $185,000-10.2%$77/sqft |
Source: Listhub #587227 Report a problem | ||
| 8/23/2005 | Sold | $206,000+37.4%$86/sqft |
Source: Public Record Report a problem | ||
| 6/30/1999 | Sold | $149,900+46.2%$62/sqft |
Source: Public Record Report a problem | ||
| 10/24/1994 | Sold | $102,500$43/sqft |
Source: Public Record Report a problem | ||
Public tax history
| Year | Property taxes | Tax assessment |
|---|---|---|
| 2025 | $2,635 +13.4% | $13,750 -58.4% |
| 2024 | $2,325 +21.5% | $33,051 -10.9% |
| 2023 | $1,913 +0.4% | $37,092 +41.2% |
| 2022 | $1,906 | $26,265 -2.8% |
| 2021 | -- | $27,020 +2.9% |
| 2020 | $1,928 +19.2% | $26,248 |
| 2019 | $1,618 | $26,248 +26.9% |
| 2018 | $1,618 +0.9% | $20,686 |
| 2017 | $1,603 | $20,686 +34.1% |
| 2016 | -- | $15,426 |
| 2015 | -- | $15,426 +8.9% |
| 2014 | $1,042 +1.1% | $14,161 +6% |
| 2013 | $1,031 | $13,360 |
| 2012 | -- | $13,360 |
| 2011 | $876 +1.1% | $13,360 -5.4% |
| 2010 | $866 -7.7% | $14,120 |
| 2009 | $939 | $14,120 -7.9% |
| 2008 | -- | $15,331 |
| 2007 | -- | $15,331 +8.7% |
| 2006 | -- | $14,105 |
| 2005 | -- | $14,105 -1.6% |
| 2002 | $889 +15.2% | $14,340 +21.4% |
| 2001 | $772 | $11,810 |
Find assessor info on the county website
Monthly payment
Est. payment
Payment breakdown
Explore the cost of this home by adjusting the details. Changes won't be saved.Climate risks
Neighborhood: Jason Park
Nearby schools
Schools provided by the listing agent
- Elementary: Clayton
- Middle: Englewood
- High: Englewood
- District: Englewood 1
Source: REcolorado as distributed by MLS GRID. This data may not be complete. We recommend contacting the local school district to confirm school assignments for this home.


Similar homes
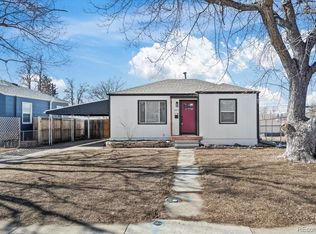
- $799,0003 bd3 ba2.4k sqft4567 S Acoma Street, Englewood, CO 80110New Construction
 MLS ID #8290774, Kellen Skersies, The Denver 100 LLC. REcolorado as distributed by MLS GRID
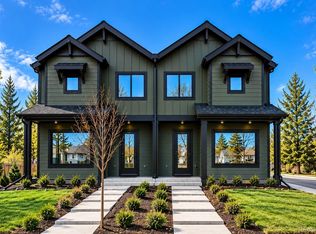
- $850,0004 bd4 ba3.1k sqft2953 S Delaware Street, Englewood, CO 80110For Sale
 MLS ID #5776769, Frances Sullivan, Painted Door Properties LLC. REcolorado as distributed by MLS GRID
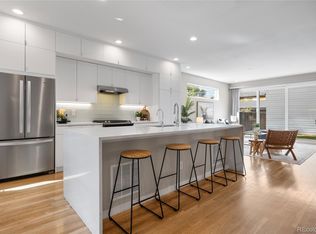
- $699,0003 bd3 ba1.6k sqft3666 S Galapago Street, Englewood, CO 80110For Sale
 MLS ID #7733777, Gilda Zaragoza, Invalesco Real Estate. REcolorado as distributed by MLS GRID
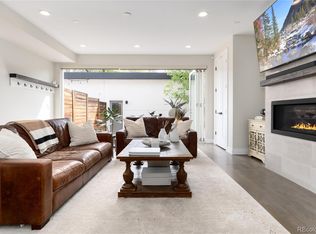
- $879,0004 bd4 ba3k sqft3002 S Elati Street, Englewood, CO 80110For Sale
 MLS ID #7193172, Ilona Botton, Hoods, The Denver Agency LLC. REcolorado as distributed by MLS GRID
- $775,0003 bd4 ba2.2k sqft1867 S High Street, Denver, CO 80210For SaleMLS ID #5879875, Tatiana De La Oliva, Coldwell Banker Global Luxury Denver. REcolorado as distributed by MLS GRID
- $965,0004 bd4 ba3.1k sqft3075 S Delaware Street, Englewood, CO 80110For SaleMLS ID #8470214, Brad Sawatzky, Colorado Real Estate Pros. REcolorado as distributed by MLS GRID
- $775,0003 bd4 ba3.4k sqft4505 S Yosemite Street #371, Denver, CO 80237For SaleMLS ID #5166993, Steven Sumey, Guide Real Estate. REcolorado as distributed by MLS GRID
- $800,0003 bd4 ba2.1k sqft1302 Quitman Street, Denver, CO 80204For SaleMLS ID #9925609, Randy Paige, AXEN Realty. REcolorado as distributed by MLS GRID
- $779,0003 bd3 ba3.4k sqft4530 S Verbena Street #322, Denver, CO 80237For SaleMLS ID #6508577, Amanda Benassi, eXp Realty, LLC. REcolorado as distributed by MLS GRID
- $799,0005 bd6 ba2.9k sqft1581 W Briarwood Avenue, Littleton, CO 80120For SaleMLS ID #8752126, Melissa Brugh, eXp Realty, LLC. REcolorado as distributed by MLS GRID
- $950,0004 bd5 ba3.2k sqft2596 S Bannock Street, Denver, CO 80223For SaleMLS ID #6123180, Persistence Sample, The Agency - Denver. REcolorado as distributed by MLS GRID
- $795,0003 bd3 ba1.8k sqft2625 W 25th Avenue #3, Denver, CO 80211For SaleMLS ID #1853603, Matthew Schlitt, LIV Sotheby's International Realty. REcolorado as distributed by MLS GRID
- $999,9994 bd3 ba2.8k sqft3565 S Corona Street, Englewood, CO 80113New ConstructionMLS ID #3348189, David DiPetro, Serhant Colorado LLC. REcolorado as distributed by MLS GRID
- $725,0003 bd4 ba2.1k sqft2323 S High Street, Denver, CO 80210New ConstructionMLS ID #4119199, Derek Thomas, Compass - Denver. REcolorado as distributed by MLS GRID
- $539,9004 bd2 ba1.3k sqft4035 S Sherman Street, Englewood, CO 80113For SaleMLS ID #5960747, Sara Pierina Cano Zans, Megastar Realty. REcolorado as distributed by MLS GRID
- $749,9003 bd4 ba2.7k sqft8684 Martin Luther King Jr Boulevard, Denver, CO 80238For SaleMLS ID #2894571, Kim Jarrett, Compass - Denver. REcolorado as distributed by MLS GRID
- $799,9002 bd3 ba1.5k sqft28 Oneida Court, Denver, CO 80230For SaleMLS ID #4083200, Sharon Eisner, Kentwood Real Estate Cherry Creek. REcolorado as distributed by MLS GRID
- $949,0004 bd3 ba3.3k sqft6035 W Keene Avenue, Lakewood, CO 80235For SaleMLS ID #8348417, Tommy Karaffa, HomeSmart. REcolorado as distributed by MLS GRID
- $955,0006 bd3 ba2.4k sqft2670 S Norman Court, Denver, CO 80224For SaleMLS ID #1846070, Ream Hassan, HomeSmart Realty. REcolorado as distributed by MLS GRID
- $995,0004 bd3 ba2.6k sqft5051 W Geddes Circle, Littleton, CO 80128For SaleMLS ID #1673162, Aracely Hernandez, HomeSmart Realty. REcolorado as distributed by MLS GRID
