Wonderful Cape Cod home in the heart of Bay Village offers unique opportunity. This home offers an attached office providing a convenient private workspace with easy access from the main living area and it's own dedicated parking spaces. The home includes 4 bedrooms and 3 full baths. Warm living and dining rooms. Eat in kitchen with plenty of cabinet and counter space opens to vaulted family room with skylight. 2 bedrooms and 2 full baths on the main floor. Upstairs provides loft area with skylight, 2 bedrooms and a full bath. 1st floor laundry room. 1st floor workout / flex room. The attached office / flex space offers it's own entrance, offices and half bath... ideal for today's work-from-home lifestyle or creating your custom flex space... numerous possibilities. Brick patio overlooks private backyard. Truly a one of a kind opportunity in Bay Village. Call agent today.
Pending
$595,000
457 Dover Center Rd, Bay Village, OH 44140
4beds
--sqft
Single Family Residence
Built in 1999
0.44 Acres Lot
$-- Zestimate®
$--/sqft
$-- HOA
What's special
Loft area with skylightOwn dedicated parking spacesPrivate backyard
- 136 days
- 445
- 11
Zillow last checked:
Listing updated:
Listed by:
Michael Atkinson 440-773-5577 michael@atkinsonteam.com,
RE/MAX Real Estate Group
Source: MLS Now,MLS#: 5212027 Originating MLS: Akron Cleveland Association of REALTORS
Originating MLS: Akron Cleveland Association of REALTORSFacts & features
Interior
Bedrooms & bathrooms
- Bedrooms: 4
- Bathrooms: 3
- Full bathrooms: 3
- Main level bathrooms: 2
- Main level bedrooms: 2
Primary bedroom
- Description: Flooring: Wood
- Features: Window Treatments
- Level: Second
- Dimensions: 20 x 11
Bedroom
- Description: Flooring: Wood
- Features: Window Treatments
- Level: Second
- Dimensions: 17 x 12
Bedroom
- Description: Flooring: Luxury Vinyl Tile
- Features: Window Treatments
- Level: First
- Dimensions: 14 x 10
Bedroom
- Description: Flooring: Luxury Vinyl Tile
- Features: Window Treatments
- Level: First
- Dimensions: 11 x 9
Dining room
- Description: Flooring: Wood
- Features: Window Treatments
- Level: First
- Dimensions: 12 x 10
Exercise room
- Description: Flooring: Carpet
- Features: Window Treatments
- Level: First
- Dimensions: 24 x 10
Family room
- Description: Flooring: Luxury Vinyl Tile
- Features: Vaulted Ceiling(s), Window Treatments
- Level: First
- Dimensions: 21 x 20
Kitchen
- Description: Flooring: Ceramic Tile
- Level: First
- Dimensions: 17 x 10
Laundry
- Description: Flooring: Ceramic Tile
- Level: First
- Dimensions: 9 x 6
Living room
- Description: Flooring: Carpet
- Features: Fireplace, Window Treatments
- Level: First
- Dimensions: 23 x 12
Loft
- Description: Flooring: Carpet
- Features: Window Treatments
- Level: Second
- Dimensions: 13 x 11
Office
- Description: Flooring: Carpet
- Features: Window Treatments
- Level: First
- Dimensions: 34 x 21
Office
- Description: Flooring: Carpet
- Level: First
- Dimensions: 15 x 9
Other
- Description: Flooring: Carpet
- Features: Window Treatments
- Level: First
- Dimensions: 13 x 11
Heating
- Forced Air, Gas
Cooling
- Central Air
Appliances
- Included: Range, Refrigerator
- Laundry: Main Level, Laundry Room
Features
- Vaulted Ceiling(s)
- Basement: None
- Number of fireplaces: 1
Video & virtual tour
Property
Parking
- Total spaces: 2
- Parking features: Attached, Electricity, Garage, Garage Door Opener
- Attached garage spaces: 2
Features
- Levels: Two
- Stories: 2
Lot
- Size: 0.44 Acres
- Dimensions: 120 x 160
Details
- Parcel number: 20319003
Construction
Type & style
- Home type: SingleFamily
- Architectural style: Bungalow,Cape Cod
- Property subtype: Single Family Residence
Materials
- Vinyl Siding
- Foundation: Slab
- Roof: Asphalt,Fiberglass
Condition
- Year built: 1999
Utilities & green energy
- Sewer: Public Sewer
- Water: Public
Community & HOA
HOA
- Has HOA: No
Location
- Region: Bay Village
Financial & listing details
- Annual tax amount: $13,921
- Date on market: 5/24/2026
- Cumulative days on market: 138 days
- Listing terms: Cash,Conventional
Estimated market value
Not available
Estimated sales range
Not available
Not available
Price history
| Date | Event | Price |
|---|---|---|
| 9/18/2026 | Pending sale | $595,000 |
Source:  MLS Now #5212027 Report a problem MLS Now #5212027 Report a problem | ||
| 5/24/2026 | Listed for sale | $595,000 |
Source: MLS Now #5212027 Report a problem | ||
Public tax history
Tax history is unavailable.
Monthly payment
Est. payment
Payment breakdown
Explore the cost of this home by adjusting the details. Changes won't be saved.Climate risks
Neighborhood: 44140
Nearby schools
Schools provided by the listing agent
- District: Bay Village CSD - 1801
Source: MLS Now. This data may not be complete. We recommend contacting the local school district to confirm school assignments for this home.
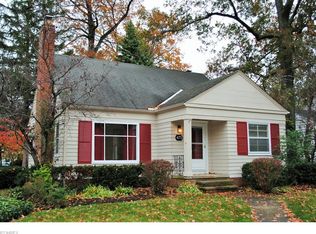
- $328,6003 bd1 ba1.6k sqft449 Dover Center Rd, Bay Village, OH 44140Off Market
- $343,0003 bd1 ba1.6k sqft27114 Midland Rd, Bay Village, OH 44140Off Market
- $340,0003 bd1 ba1.7k sqft27117 Normandy Rd, Bay Village, OH 44140Off Market
- $334,7003 bd2 ba1.4k sqft475 Dover Center Rd, Bay Village, OH 44140Off Market
Similar homes
- $579,9004 bd3 ba3.5k sqft389 Jaycox Rd, Avon Lake, OH 44012For Sale
 MLS ID #5238745, Kizzie L Culbert, Keller Williams Citywide. MLS Now
 - $595,0003 bd4 ba4.9k sqft717 Wedgewood Dr, Avon Lake, OH 44012For Sale
 MLS ID #5245331, Autumn M Enovitch, Real of Ohio. MLS Now
 - $574,9003 bd3 ba2.7k sqft722 Jaycox Rd, Avon Lake, OH 44012For Sale
 MLS ID #5247626, Ericka S Bazzo, On Target Realty, Inc.. MLS Now
 - $600,0004 bd4 ba4.3k sqft2867 Mapleview Ln, Avon, OH 44011For Sale
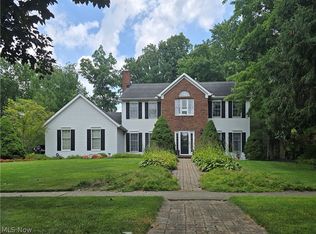 MLS ID #5233080, Lou Barbee, RE/MAX Real Estate Group. MLS Now
