Welcome home to this beautifully maintained residence backing directly to Cold Springs Park, offering scenic views and added privacy. Inside, you'll find an inviting open floor plan featuring hardwood floors, elegant crown molding, and impressive 9- and 10-foot ceilings, including stunning vaulted ceilings that create a bright and spacious feel throughout. The well-appointed kitchen is designed for both everyday living and entertaining, featuring granite countertops, a double oven, and ample workspace. Relax by the cozy gas fireplace or step outside to enjoy the low-maintenance composite deck overlooking the park setting. The oversized primary suite serves as a private retreat with a comfortable sitting area and an updated en-suite bathroom. The English basement provides additional living space filled with natural light and endless possibilities for recreation, work, or storage. Recent updates provide added peace of mind, including a brand-new Class 4 impact-resistant roof, kitchen appliances replaced in 2023, a hot water heater installed in 2023, and windows replaced in 2024. Fresh paint throughout most of the home makes this property truly move-in ready. With its desirable location, quality finishes, and thoughtful updates, this home offers the perfect combination of comfort, style, and convenience.
Contingent
$489,000
4570 Loyola Dr, McHenry, IL 60050
4beds
3,046sqft
Single Family Residence
Built in 2003
0.25 Acres Lot
$-- Zestimate®
$161/sqft
$7/mo HOA
What's special
Cozy gas fireplaceQuality finishesUpdated en-suite bathroomScenic viewsOversized primary suiteOverlooking the park settingPrivate retreat
- --
- on Zillow |
- 66
- views |
- 0
- saves |
Zillow last checked:
Listing updated:
Listed by:
Dawn Bremer, CSC 847-456-6334,
Keller Williams Success Realty,
Stephanie Smale 815-404-4442,
Keller Williams Success Realty
Source: MRED as distributed by MLS GRID,MLS#: 12696290
Facts & features
Interior
Bedrooms & bathrooms
- Bedrooms: 4
- Bathrooms: 3
- Full bathrooms: 2
- 1/2 bathrooms: 1
Rooms
- Room types: Sitting Room, Breakfast Room, Study
Primary bedroom
- Features: Flooring (Carpet), Window Treatments (Blinds, Screens), Bathroom (Full, Double Sink, Whirlpool & Sep Shwr, Whirlpool)
- Level: Second
- Area: 266 Square Feet
- Dimensions: 19X14
Bedroom 2
- Features: Flooring (Carpet), Window Treatments (Blinds, Screens)
- Level: Second
- Area: 121 Square Feet
- Dimensions: 11X11
Bedroom 3
- Features: Flooring (Carpet), Window Treatments (Blinds, Screens)
- Level: Second
- Area: 144 Square Feet
- Dimensions: 12X12
Bedroom 4
- Features: Flooring (Carpet), Window Treatments (Blinds, Screens)
- Level: Second
- Area: 120 Square Feet
- Dimensions: 12X10
Breakfast room
- Level: Main
- Area: 165 Square Feet
- Dimensions: 15X11
Dining room
- Level: Main
- Area: 180 Square Feet
- Dimensions: 15X12
Family room
- Features: Flooring (Hardwood)
- Level: Main
- Area: 285 Square Feet
- Dimensions: 19X15
Kitchen
- Features: Kitchen (Island, Granite Counters), Flooring (Hardwood)
- Level: Main
- Area: 289 Square Feet
- Dimensions: 17X17
Laundry
- Level: Second
- Area: 120 Square Feet
- Dimensions: 10X12
Living room
- Features: Flooring (Hardwood)
- Level: Main
- Area: 156 Square Feet
- Dimensions: 13X12
Sitting room
- Features: Flooring (Carpet)
- Level: Second
- Area: 104 Square Feet
- Dimensions: 13X8
Study
- Level: Main
- Area: 110 Square Feet
- Dimensions: 11X10
Heating
- Natural Gas, Forced Air
Cooling
- Central Air
Appliances
- Included: Double Oven, Microwave, Dishwasher, Refrigerator, Washer, Dryer, Disposal, Cooktop, Humidifier, Gas Water Heater
- Laundry: Upper Level, Gas Dryer Hookup
Features
- Vaulted Ceiling(s), Walk-In Closet(s), High Ceilings, Granite Counters, Separate Dining Room, Pantry
- Flooring: Hardwood, Carpet
- Windows: Screens, Window Treatments, Drapes
- Basement: Unfinished,Full,Daylight
- Attic: Unfinished
- Number of fireplaces: 1
- Fireplace features: Gas Log, Gas Starter, Family Room
Interior area
- Total structure area: 0
- Total interior livable area: 3,046 sqft
Property
Parking
- Total spaces: 2
- Parking features: Asphalt, Garage Door Opener, Yes, Garage Owned, Attached, Garage
- Attached garage spaces: 2
- Has uncovered spaces: Yes
Accessibility
- Accessibility features: No Disability Access
Features
- Stories: 2
- Patio & porch: Deck
- Exterior features: Lighting
Lot
- Size: 0.25 Acres
- Dimensions: 104x104
- Features: Mature Trees, Backs to Trees/Woods
Details
- Additional structures: None
- Parcel number: 0934456005
- Special conditions: None
- Other equipment: Water-Softener Rented, Ceiling Fan(s), Sump Pump
Construction
Type & style
- Home type: SingleFamily
- Property subtype: Single Family Residence
Materials
- Vinyl Siding
- Foundation: Concrete Perimeter
Condition
- New construction: No
- Year built: 2003
Details
- Builder model: Ravinia
Utilities & green energy
- Electric: Circuit Breakers
- Sewer: Public Sewer
- Water: Public
Community & HOA
Community
- Features: Park, Curbs, Sidewalks, Street Lights, Street Paved
- Security: Carbon Monoxide Detector(s)
- Subdivision: Park Ridge Estates
HOA
- Has HOA: Yes
- Services included: None
- HOA fee: $80 annually
Location
- Region: Mchenry
Financial & listing details
- Price per square foot: $161/sqft
- Tax assessed value: $413,118
- Annual tax amount: $9,741
- Date on market: 7/6/2026
- Ownership: Fee Simple w/ HO Assn.
Estimated market value
Not available
Estimated sales range
Not available
Not available
Price history
| Date | Event | Price |
|---|---|---|
| 7/6/2026 | Listing removed | $489,000$161/sqft |
Source: MRED as distributed by MLS GRID #12666439 Report a problem | ||
| 6/9/2026 | Listed for sale | $489,000+49.4%$161/sqft |
Source:  MRED as distributed by MLS GRID #12666439 Report a problem MRED as distributed by MLS GRID #12666439 Report a problem | ||
| 12/30/2003 | Sold | $327,345$107/sqft |
Source: Public Record Report a problem | ||
Public tax history
| Year | Property taxes | Tax assessment |
|---|---|---|
| 2025 | $9,742 +4.4% | $137,706 +9% |
| 2024 | $9,335 +4% | $126,348 +11.6% |
| 2023 | $8,978 +0.5% | $113,195 +7.8% |
| 2022 | $8,931 +5.2% | $105,014 +7.4% |
| 2021 | $8,492 +3.7% | $97,797 +4.4% |
| 2020 | $8,191 | $93,720 +5.3% |
| 2019 | -- | $88,995 -1.7% |
| 2018 | $9,114 +4.4% | $90,528 +6.5% |
| 2017 | $8,731 +3.8% | $84,963 +7% |
| 2016 | $8,412 | $79,405 +4.8% |
| 2013 | $8,412 | $75,756 -15.5% |
| 2011 | -- | $89,670 -12.4% |
| 2010 | -- | $102,307 -14.2% |
| 2009 | -- | $119,193 -1.4% |
| 2008 | -- | $120,910 +6.6% |
| 2006 | -- | $113,451 +8.4% |
| 2005 | $6,732 +10.4% | $104,631 +6.9% |
| 2004 | $6,097 +13400.3% | $97,914 +14803.2% |
| 2003 | $45 +0% | $657 +4.8% |
| 2002 | $45 | $627 |
Find assessor info on the county website
Monthly payment
Est. payment
Payment breakdown
Explore the cost of this home by adjusting the details. Changes won't be saved.Climate risks
Neighborhood: 60050
Nearby schools
GreatSchools rating
- 6/10Riverwood Elementary SchoolGrades: K-5Distance: 0.7 mi
- 7/10Parkland SchoolGrades: 6-8Distance: 1.9 mi
- NAMcHenry Community High SchoolGrades: 9-12Distance: 1.2 mi
Schools provided by the listing agent
- Elementary: Riverwood Elementary School
- Middle: Parkland Middle School
- High: Mchenry Campus
- District: 15
Source: MRED as distributed by MLS GRID. This data may not be complete. We recommend contacting the local school district to confirm school assignments for this home.
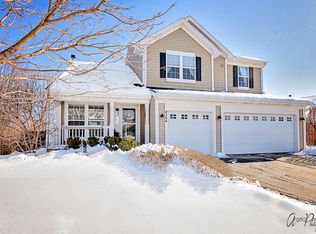
- $487,8005 bd4 ba2.7k sqft4566 Loyola Dr, McHenry, IL 60050Off Market
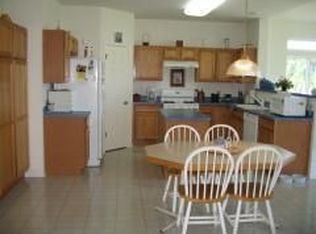
- $469,5004 bd3 ba2.8k sqft4574 Loyola Dr, McHenry, IL 60050Off Market
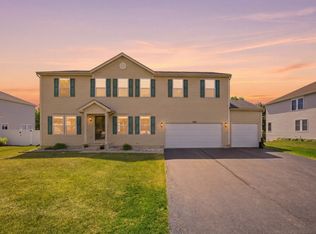
- $478,6004 bd3 ba2.9k sqft4567 Loyola Dr, McHenry, IL 60050Off Market
- $438,2003 bd2 ba2k sqft4578 Loyola Dr, McHenry, IL 60050Off Market
- $426,9003 bd3 ba1.9k sqft4512 Greendale Ct, McHenry, IL 60050Off Market
- $478,000-- bd3 ba2.9k sqft4520 Greendale Ct, McHenry, IL 60050Off Market
- $491,900-- bd4 ba2.8k sqft4516 Greendale Ct, McHenry, IL 60050Off Market
- $483,2005 bd4 ba2.9k sqft4579 Loyola Dr, McHenry, IL 60050Off Market
A local agent can set up tours, give advice and negotiate with sellers.
Similar homes
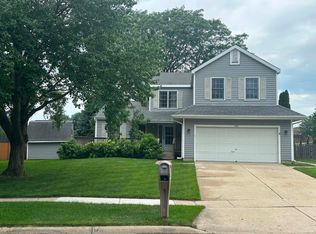
- $459,9004 bd3 ba3.1k sqft2905 Plumrose Ln, McHenry, IL 60050Re-activated
 MLS ID #12712911, Jamie Decker, eXp Realty. MRED as distributed by MLS GRID
 - $400,0004 bd3 ba2.3k sqft309 S Cross Trl, McHenry, IL 60050Active
 MLS ID #12701143, Julie Georgiadis, Suburban Life Realty, Ltd. MRED as distributed by MLS GRID
 - $355,0003 bd2 ba1.7k sqft4902 Pyndale Dr, McHenry, IL 60050Active
 MLS ID #12718301, Dawn Bremer, CSC, Keller Williams Success Realty. MRED as distributed by MLS GRID
 - $725,0004 bd5 ba3.8k sqft3206 Prairie View Dr, McHenry, IL 60050Active
 MLS ID #12717535, Michelle Gassensmith, Real Broker, LLC. MRED as distributed by MLS GRID
 - $475,0003 bd2 ba2.1k sqft1702 Breezy Lawn Rd, Spring Grove, IL 60081NewMLS ID #12732570, Pat Smarto, ABR,CNC,E-PRO,GRI,SFR,SRES, Lakes Realty Group. MRED as distributed by MLS GRID
- $464,9004 bd3 ba1.9k sqft49 Mohawk St, Cary, IL 60013ActiveMLS ID #12415439, Lori Rowe, Coldwell Banker Realty. MRED as distributed by MLS GRID
- $499,9004 bd5 ba2.9k sqft143 McCullom St, Crystal Lake, IL 60014ActiveMLS ID #12683993, Joe Keegan, Brokerocity Inc. MRED as distributed by MLS GRID
- $500,0004 bd3 ba1.8k sqft5824 Prairie Ridge Rd, Crystal Lake, IL 60014Price ChangeMLS ID #12720137, Janet Hibbs, Berkshire Hathaway HomeServices Starck Real Estate. MRED as distributed by MLS GRID
- $609,9004 bd4 ba3.1k sqft5515 Amber Way, Johnsburg, IL 60051ContingentMLS ID #12730973, Dawn Bremer, CSC, Keller Williams Success Realty. MRED as distributed by MLS GRID
- $519,9005 bd3 ba2.5k sqft2835 Liberty Lakes Blvd, Wauconda, IL 60084ActiveMLS ID #12725876, Yolonda Moenning, Keller Williams North Shore West. MRED as distributed by MLS GRID
- $425,0004 bd3 ba3k sqft4712 Wildwood Dr, McHenry, IL 60051ActiveMLS ID #12717320, Grant Fetter, Compass. MRED as distributed by MLS GRID
- $499,0004 bd4 ba3.8k sqft531 Springwood Ave, Dundee, IL 60118ActiveMLS ID #12725952, Mariola Kulpa-Jaskulak, Chicagoland Brokers, Inc.. MRED as distributed by MLS GRID
- $434,9004 bd4 ba2.1k sqft28807 Pilgrims Pass, Lakemoor, IL 60051ActiveMLS ID #12718184, Tyler Lewke, Keller Williams Success Realty. MRED as distributed by MLS GRID
- $495,0004 bd4 ba2.1k sqft400 Cross Arm Dr, Grayslake, IL 60030Price ChangeMLS ID #12723821, Jodi Cinq-Mars, Keller Williams North Shore West. MRED as distributed by MLS GRID
- $285,0003 bd3 ba1.9k sqft2017 Concord Dr, McHenry, IL 60050NewMLS ID #12677725, Valarie Werderitch, CRS,GRI,SFR, Berkshire Hathaway HomeServices Starck Real Estate. MRED as distributed by MLS GRID
- $425,0004 bd3 ba2.3k sqft1999 Sparrow Cir, Round Lake, IL 60073ActiveMLS ID #12722929, Jim Starwalt, ABR,CRS,CSC,GRI, Better Homes and Garden Real Estate Star Homes. MRED as distributed by MLS GRID
- $475,0004 bd3 ba2.4k sqft10475 Casselberry S, Huntley, IL 60142ActiveMLS ID #12722764, Amy Foote, ABR,GRI,SFR, Compass. MRED as distributed by MLS GRID
- $479,0004 bd3 ba2.8k sqft521 Winslow Way, Lake In The Hills, IL 60156ActiveMLS ID #12695823, Brian Malnati, 4 Keys Real Estate. MRED as distributed by MLS GRID
- $400,0004 bd3 ba2.2k sqft580 Sycamore Cir, Wauconda, IL 60084ActiveMLS ID #12731312, Craig Fallico, Baird & Warner. MRED as distributed by MLS GRID
- $438,8004 bd3 ba2.5k sqft313 Bell Dr, Cary, IL 60013Price ChangeMLS ID #12725186, Kyra Pych, RE/MAX In The Village. MRED as distributed by MLS GRID
